PRICE IMPROVEMENT!!! Views! Views! Views! If you have been searching for a well-maintained family home with gorgeous, breathtaking mountain views, look no further! This house is the perfect canvas to make your mountain dream a reality. Spread out across two spacious levels with plentiful room for living, working, playing, and entertaining. Step inside to find stunning, brand-new Luxury Vinyl Plank (LVP) flooring flowing seamlessly throughout. The dining area is bathed in natural light thanks to new windows and a brand-new sliding glass door, perfectly framing your elevated surroundings. The home features 3 roomy bedrooms with ample closet space, 2 full baths, and 2 half baths. The sizable primary suite offers ultimate convenience, leading directly into a spacious laundry room with a built-in ironing board. Outside, discover refreshed, low-maintenance landscaping on a highly desirable corner lot. Upper and lower decks provide the perfect vantage points to soak in the incredible scenery. Meticulously updated from top to bottom for worry-free living, enjoy a new roof, new HVAC, fresh paint, modern fixtures, and a fully enclosed crawl space with a dehumidifier. Come see it today!
Active
Price cut: $15K (7/5)
$435,000
103 Castano Dr, Hot Springs, AR 71909
3beds
2,903sqft
Single Family Residence
Built in 1993
0.3 Acres Lot
$-- Zestimate®
$150/sqft
$116/mo HOA
What's special
Sizable primary suiteBreathtaking mountain viewsNew windowsTwo spacious levelsHighly desirable corner lotRefreshed low-maintenance landscapingNew roof
- 29 days |
- 928 |
- 10 |
Zillow last checked:
Listing updated:
Listed by:
Kelly T Burleson 817-366-8507,
McGraw Realtors - HSV 501-922-0707,
Ashly Sittinger 903-530-9493,
McGraw Realtors - HSV
Source: CARMLS,MLS#: 26024567
Loading...
Facts & features
Interior
Bedrooms & bathrooms
- Bedrooms: 3
- Bathrooms: 4
- Full bathrooms: 2
- 1/2 bathrooms: 2
Rooms
- Room types: Great Room, Den/Family Room, Office/Study, Game Room, Sun Room, Workshop/Craft, Bonus Room, Basement
Dining room
- Features: Eat-in Kitchen, Kitchen/Dining Combo, Breakfast Bar
Heating
- Electric, Heat Pump
Cooling
- Electric
Appliances
- Included: Free-Standing Range, Electric Range, Disposal, Refrigerator, Plumbed For Ice Maker, Convection Oven, Electric Water Heater
- Laundry: Laundry Room
Features
- Walk-In Closet(s), Ceiling Fan(s), Walk-in Shower, Pantry, Primary Bedroom/Main Lv, Primary Bedroom Apart, 2 Bedrooms Lower Level
- Flooring: Tile, Luxury Vinyl
- Doors: Insulated Doors
- Windows: Insulated Windows
- Basement: Finished,Heated,Cooled,Sump Pump
- Has fireplace: Yes
- Fireplace features: Woodburning-Site-Built
Interior area
- Total structure area: 2,903
- Total interior livable area: 2,903 sqft
Property
Parking
- Total spaces: 2
- Parking features: Garage, Two Car, Garage Door Opener
- Has garage: Yes
Features
- Levels: Two
- Stories: 2
- Patio & porch: Patio, Deck
- Exterior features: Rain Gutters
- Fencing: Full
- Has view: Yes
- View description: Mountain(s)
Lot
- Size: 0.3 Acres
- Features: Level, Corner Lot, Subdivided
Details
- Parcel number: 20050400136000
- Other equipment: Dehumidifier
Construction
Type & style
- Home type: SingleFamily
- Architectural style: Traditional
- Property subtype: Single Family Residence
Materials
- Brick, Metal/Vinyl Siding
- Foundation: Crawl Space
- Roof: Shingle
Condition
- New construction: No
- Year built: 1993
Utilities & green energy
- Electric: Elec-Municipal (+Entergy)
- Sewer: Public Sewer
- Water: Public, POA Water
Green energy
- Energy efficient items: Doors, Ridge Vents/Caps
Community & HOA
Community
- Features: Pool, Tennis Court(s), Sauna, Playground, Clubhouse, Picnic Area, Mandatory Fee, Marina, Golf, Fitness/Bike Trail, Gated, Senior Community
- Security: Smoke Detector(s)
- Senior community: Yes
- Subdivision: Peral
HOA
- Has HOA: Yes
- HOA fee: $116 monthly
Location
- Region: Hot Springs
Financial & listing details
- Price per square foot: $150/sqft
- Tax assessed value: $326,300
- Annual tax amount: $1,945
- Date on market: 6/18/2026
- Listing terms: VA Loan,FHA,Conventional,Cash
- Road surface type: Paved
Estimated market value
Not available
Estimated sales range
Not available
Not available
Price history
| Date | Event | Price |
|---|---|---|
| 7/5/2026 | Price change | $435,000-3.3%$150/sqft |
Source:  CARMLS #26024567 Report a problem CARMLS #26024567 Report a problem | ||
| 6/18/2026 | Listed for sale | $450,000+34.3%$155/sqft |
Source: CARMLS #26024567 Report a problem | ||
| 8/30/2024 | Sold | $335,000-4.3%$115/sqft |
Source: CARMLS #24007533 Report a problem | ||
| 5/9/2024 | Price change | $350,000-7.9%$121/sqft |
Source: CARMLS #24007533 Report a problem | ||
| 4/17/2024 | Price change | $380,000-5%$131/sqft |
Source: CARMLS #24007533 Report a problem | ||
| 3/6/2024 | Listed for sale | $400,000+73.9%$138/sqft |
Source: CARMLS #24007533 Report a problem | ||
| 6/22/2005 | Sold | $230,000+31.4%$79/sqft |
Source: Public Record Report a problem | ||
| 7/15/1993 | Sold | $174,999+993.8%$60/sqft |
Source: Public Record Report a problem | ||
| 5/27/1992 | Sold | $15,999$6/sqft |
Source: Public Record Report a problem | ||
Public tax history
| Year | Property taxes | Tax assessment |
|---|---|---|
| 2025 | $1,906 +77.4% | $65,260 +61.7% |
| 2024 | $1,074 -4.5% | $40,365 |
| 2023 | $1,125 -4.3% | $40,365 |
| 2022 | $1,175 +1.5% | $40,365 +1.1% |
| 2021 | $1,158 | $39,920 -4.4% |
| 2020 | $1,158 | $41,770 |
| 2019 | $1,158 -2.1% | $41,770 |
| 2018 | $1,183 | $41,770 |
| 2017 | $1,183 | $41,770 +4.6% |
| 2016 | $1,183 | $39,920 |
| 2015 | $1,183 +0.1% | $39,920 |
| 2014 | $1,182 -0.1% | $39,920 |
| 2013 | $1,183 | $39,920 |
| 2012 | $1,183 -22.3% | $39,920 -18.3% |
| 2011 | $1,522 -0.3% | $48,890 |
| 2009 | $1,527 | $48,890 |
| 2008 | $1,527 -11.4% | $48,890 |
| 2007 | $1,724 | $48,890 +31.2% |
| 2006 | -- | $37,270 +6.1% |
| 2005 | -- | $35,135 |
| 2004 | -- | $35,135 |
| 2003 | -- | $35,135 +0% |
| 2001 | -- | $35,131 |
Find assessor info on the county website
Monthly payment
Est. payment
Payment breakdown
Explore the cost of this home by adjusting the details. Changes won't be saved.Climate risks
Neighborhood: 71909
Nearby schools
GreatSchools rating
- 6/10Fountain Lake Middle School Cobra Digital Prep AcademyGrades: 5-8Distance: 6.3 mi
- 6/10Fountain Lake High SchoolGrades: 9-12Distance: 6.3 mi
- 7/10Fountain Lake Elementary SchoolGrades: PK-4Distance: 6.3 mi
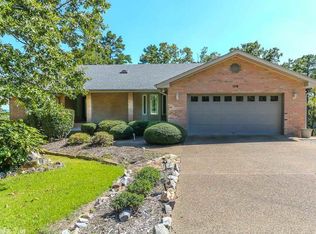
- $373,6003 bd3 ba3.1k sqft105 Castano Dr, Hot Springs, AR 71909Off Market
- $278,7003 bd2 ba1.8k sqft14 Bolada Cir, Hot Springs, AR 71909Off Market
- $330,9003 bd3 ba2.3k sqft118 Castano Dr, Hot Springs, AR 71909Off Market
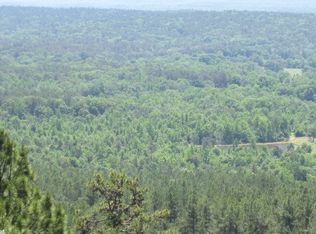
- $330,6003 bd3 ba3.1k sqft12 Bolada Cir, Hot Springs Village, AR 71909Off Market
- $372,8003 bd3 ba2.9k sqft101 Castano Dr, Hot Springs, AR 71909Off Market
- $426,5004 bd2 ba3.9k sqft10 Bolada Cir, Hot Springs, AR 71909Off Market
- $384,9003 bd3 ba2.5k sqft8 Bolada Cir, Hot Springs Village, AR 71909Off Market
- $329,6003 bd3 ba2.1k sqft107 Castano Dr, Hot Springs, AR 71909Off Market
A local agent can set up tours, give advice and negotiate with sellers.
A local lender can help you make sure your offer is ready when you are.
Similar homes
- $419,9003 bd4 ba2.4k sqft117 Cifuentes Way, Hot Springs Village, AR 71909For Sale

 MLS ID #26028894, Brandon L Bruning, LPT Realty. CARMLS
 - $420,0004 bd3 ba2.5k sqft217 Wildflower Ct, Hot Springs, AR 71909For Sale
 MLS ID #26026968, Kyleigh Scott, Trademark Real Estate, Inc.. CARMLS
 - $355,0003 bd3 ba2.4k sqft54 Malaga Way, Hot Springs, AR 71909For Sale
 MLS ID #26028844, Scott J Loupe, 1 Percent Lists Arkansas Real Estate. CARMLS
 - $419,9003 bd3 ba2.6k sqft61 Alicante Way, Hot Springs, AR 71909For Sale
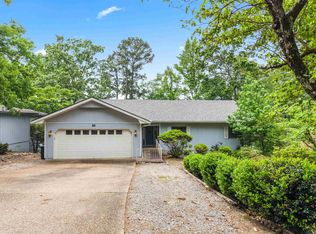 MLS ID #26019115, Holly M Robertson, Southern Realty of Hot Springs, Inc.. CARMLS
 - $405,0003 bd3 ba3k sqft11 Acala Pl, Hot Springs, AR 71909For SaleMLS ID #26014809, Brandon L Bruning, LPT Realty. CARMLS
- $430,0004 bd3 ba4.1k sqft29 Barcelona Way, Hot Springs, AR 71909For SaleMLS ID #26009472, Kelly T Burleson, McGraw Realtors - HSV. CARMLS
- $435,0003 bd3 ba2.8k sqft1 Narvaez Ln, Hot Springs, AR 71909For SaleMLS ID #26018525, Janae Cook Richards, Taylor Realty Group HSV. CARMLS
- $399,0003 bd2 ba1.7k sqft6 Tobarra Ln, Hot Springs, AR 71909For SaleMLS ID #26014110, Ashly Sittinger, McGraw Realtors - HSV. CARMLS
- $524,9004 bd4 ba3.1k sqft57 Toledo Dr, Hot Springs, AR 71909For SaleMLS ID #26027019, Rick Marshall, McGraw Realtors - HSV. CARMLS
- $499,9004 bd2 ba2.6k sqft15 Inca Pl, Hot Springs, AR 71909For SaleMLS ID #26020296, Holly M Robertson, Southern Realty of Hot Springs, Inc.. CARMLS
- $374,9003 bd2 ba2.5k sqft46 Galeon Way, Hot Springs Village, AR 71909For SaleMLS ID #26025210, Jim Harbour, RE/MAX of Hot Springs Village. CARMLS
- $365,0003 bd2 ba2.3k sqft140 Empinado Way, Hot Springs, AR 71909For SaleMLS ID #26024775, Michael G Holdiness, RE/MAX of Hot Springs Village. CARMLS
- $525,0004 bd3 ba3.6k sqft15 Lago Dr, Hot Springs, AR 71909For SaleMLS ID #26024524, Wendy M Rocha, McGraw Realtors - HSV. CARMLS
- $575,0004 bd3 ba2.3k sqft23 Celanova Ln, Hot Springs, AR 71909For SaleMLS ID #26027422, Rick Marshall, McGraw Realtors - HSV. CARMLS
- $240,0003 bd3 ba1.8k sqft39 Hayuco Way, Hot Springs, AR 71909For SaleMLS ID #26021629, Dana J Smith, RE/MAX of Hot Springs Village. CARMLS
- $535,0003 bd2 ba2k sqft7 Llana Ln, Hot Springs Village, AR 71909For SaleMLS ID #26025889, Kelly T Burleson, McGraw Realtors - HSV. CARMLS
- $225,0003 bd2 ba2.1k sqft28 Alina Ln, Hot Springs, AR 71909For SaleMLS ID #26028014, Kimberly Taylor, Taylor Realty Group HSV. CARMLS
- $325,0003 bd2 ba2k sqft(Undisclosed Address), Hot Springs, AR 71909For SaleMLS ID #26025206, Tuya Ebert, Taylor Realty Group HSV. CARMLS
- $235,0003 bd2 ba1.6k sqft5 Huesca Ln, Hot Springs, AR 71909For SaleMLS ID #26026164, Beth Graves, McGraw Realtors - HSV. CARMLS
- $289,0003 bd2 ba1.9k sqft2 Charnela Ln, Hot Springs, AR 71909For SaleMLS ID #26023318, Charlotte Hitchens, RE/MAX of Hot Springs Village. CARMLS
