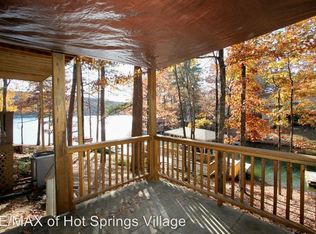
YOUR NEXT CHAPTER COMES TURN-KEy, WITH A LAKE VIEW, A PRIVATE DOCK, AND TWO KAYAKS! Imagine morning coffee overlooking Lake DeSoto, afternoons on the water, and sunset dinners on your own deck. This fully furnished, 3-bedroom WATERFRONT END-UNIT makes that life move-in ready, with a successful short-term rental history for buyers seeking income potential, too. Walk down to your private boat/swim dock, launch the included kayaks, or unwind on the lower patio. Inside, an updated kitchen features granite countertops and new appliances, complemented by new LVP flooring and carpet. The main-level primary bedroom opens directly to the deck, so the water is your first view of the day. Two downstairs bedrooms and a full bath give guests their own space, while an oversized laundry/storage room keeps lake gear and owner belongings organized. Furniture, extra linens, dishes, cookware, and kayak gear are included. The setup is done and the lake is waiting. Come see the view you could wake up to, then make it yours. Schedule your private showing today!
Active
Price cut: $5K (9/27)
$279,999
9 Torre Del Mar Way, Hot Springs, AR 71909
3beds
1,656sqft
Townhouse
Built in 1977
1,742 Square Feet Lot
$-- Zestimate®
$169/sqft
$215/mo HOA
What's special
Waterfront end-unitPrivate dockFully furnishedLake viewUpdated kitchenNew lvp flooringLower patio
- 30 days
- 786
- 39
Zillow last checked:
Listing updated:
Listed by:
Brandon L Bruning 501-398-9830,
LPT Realty 501-291-3841,
Shelly Lisko 501-249-6036,
LPT Realty Saline
Source: CARMLS,MLS#: 26036577
Facts & features
Interior
Bedrooms & bathrooms
- Bedrooms: 3
- Bathrooms: 2
- Full bathrooms: 2
Dining room
- Features: Living/Dining Combo
Appliances
- Included: Microwave, Electric Range, Dishwasher, Disposal
- Laundry: Laundry Room
Features
- Primary Bedroom/Main Lv
- Flooring: Carpet, Tile, Luxury Vinyl
- Has fireplace: No
- Fireplace features: None
Interior area
- Total structure area: 1,656
- Total interior livable area: 1,656 sqft
Property
Parking
- Total spaces: 2
- Parking features: Parking Pad, Two Car
Features
- Levels: Two
- Stories: 2
- On waterfront: Yes
- Waterfront features: Lake Front
Lot
- Size: 1,742 Square Feet
- Features: Waterfront
Details
- Parcel number: 20042300005000
Construction
Type & style
- Home type: Townhouse
- Architectural style: Traditional
- Property subtype: Townhouse
Materials
- Stone, Wood Siding
- Foundation: Slab
- Roof: Shingle
Condition
- New construction: No
- Year built: 1977
Utilities & green energy
- Electric: Elec-Municipal (+Entergy), Electric-Co-op
- Sewer: Public Sewer
- Water: POA Water
- Utilities for property: Underground Utilities
Community & HOA
Community
- Subdivision: Madrid Courts
HOA
- Has HOA: Yes
- HOA fee: $115 monthly
- Second HOA fee: $100 monthly
Location
- Region: Hot Springs
Financial & listing details
- Price per square foot: $169/sqft
- Tax assessed value: $224,800
- Annual tax amount: $1,902
- Date on market: 9/8/2026
- Road surface type: Paved
Estimated market value
Not available
Estimated sales range
Not available
Not available
Price history
| Date | Event | Price |
|---|---|---|
| 9/27/2026 | Price change | $279,999-1.8%$169/sqft |
Source:  CARMLS #26036577 Report a problem CARMLS #26036577 Report a problem | ||
| 9/8/2026 | Listed for sale | $285,000$172/sqft |
Source: CARMLS #26036577 Report a problem | ||
| 9/6/2026 | Listing removed | $285,000$172/sqft |
Source: CARMLS #26008422 Report a problem | ||
| 7/17/2026 | Price change | $285,000-4.7%$172/sqft |
Source: CARMLS #26008422 Report a problem | ||
| 5/28/2026 | Price change | $299,000-3.5%$181/sqft |
Source: CARMLS #26008422 Report a problem | ||
| 5/11/2026 | Price change | $309,999-3.1%$187/sqft |
Source: CARMLS #26008422 Report a problem | ||
| 4/4/2026 | Price change | $319,900-3.1%$193/sqft |
Source: CARMLS #26008422 Report a problem | ||
| 3/5/2026 | Listed for sale | $330,000+88.6%$199/sqft |
Source: CARMLS #26008422 Report a problem | ||
| 5/27/2021 | Sold | $175,000-2.7%$106/sqft |
Source: CARMLS #21005147 Report a problem | ||
| 2/24/2021 | Listed for sale | $179,900+124.9%$109/sqft |
Source: CARMLS #21005147 Report a problem | ||
| 12/31/1991 | Sold | $79,999$48/sqft |
Source: Public Record Report a problem | ||
Public tax history
| Year | Property taxes | Tax assessment |
|---|---|---|
| 2025 | $1,902 -1.4% | $44,960 |
| 2024 | $1,929 +1.4% | $44,960 |
| 2023 | $1,902 | $44,960 |
| 2022 | $1,902 +85.9% | $44,960 +85.9% |
| 2021 | $1,023 | $24,190 |
| 2020 | $1,023 0% | $24,190 |
| 2019 | $1,023 | $24,190 |
| 2018 | $1,023 | $24,190 |
| 2017 | $1,023 -6.4% | $24,190 -6.4% |
| 2016 | $1,093 | $25,840 |
| 2015 | $1,093 +0% | $25,840 |
| 2014 | $1,093 0% | $25,840 |
| 2013 | $1,093 | $25,840 |
| 2012 | $1,093 -15.4% | $25,840 -15.4% |
| 2011 | $1,293 +12.6% | $30,560 +0.1% |
| 2009 | $1,148 | $30,540 |
| 2008 | $1,148 | $30,540 |
| 2007 | $1,148 | $30,540 +8% |
| 2006 | -- | $28,270 +7.2% |
| 2005 | -- | $26,376 +18.2% |
| 2004 | -- | $22,318 +10% |
| 2003 | -- | $20,289 |
Find assessor info on the county website
Monthly payment
Est. payment
Payment breakdown
Explore the cost of this home by adjusting the details. Changes won't be saved.Climate risks
Neighborhood: 71909
- $329,8003 bd2 ba1.6k sqft9 Torre Del Mar Way, Hot Springs Village, AR 71909Off Market
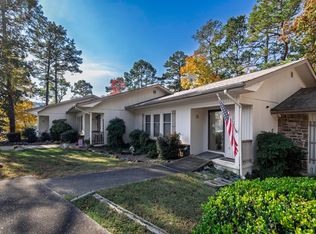
- $310,0003 bd2 ba1.8k sqft11 Torre Del Mar Way, Hot Springs, AR 71909Sold
- $283,1003 bd2 ba1.6k sqft11 Torre Del Mar Way, Hot Springs Village, AR 71909Off Market
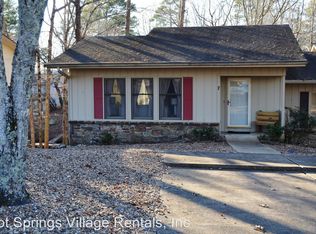
- $270,3003 bd2 ba1.6k sqft7 Torre Del Mar Way, Hot Springs, AR 71909Off Market
Similar homes
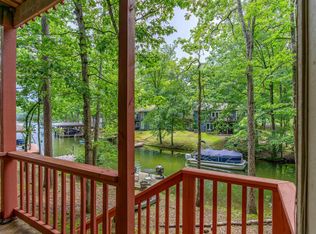
- $244,9003 bd2 ba1.6k sqft5 Torre Del Mar Way, Hot Springs, AR 71909For Sale
 MLS ID #26035617, Rick Marshall, McGraw Realtors - HSV. CARMLS
 - $279,9003 bd2 ba1.7k sqft6 Nevada Ln, Hot Springs Village, AR 71909For Sale
 MLS ID #26040567, Kevin M Bourland, CENTURY 21 H.S.V. Realty. CARMLS
 - $280,0003 bd3 ba2k sqft63 Emanuel Cir, Hot Springs, AR 71909For Sale
 MLS ID #26027973, Alissa Nead, RE/MAX of Hot Springs Village. CARMLS
 - $271,5003 bd2 ba1.6k sqft12 Huesca Ln, Hot Springs, AR 71909For Sale
 MLS ID #26037296, Brandon L Bruning, LPT Realty. CARMLS
 - $299,0003 bd2 ba2.3k sqft42 Lerida Cir, Hot Springs, AR 71909For SaleMLS ID #26030868, Lindsey Roddy, McGraw Realtors - HS. CARMLS
- $287,0003 bd2 ba1.9k sqft1B Medina Way, Hot Springs Village, AR 71909For SaleMLS ID #26028043, Deb Seibert, Hot Springs Village Real Estate. CARMLS
- $275,0003 bd2 ba1.8k sqft8 Lopez Cir, Hot Springs Village, AR 71909For SaleMLS ID #26040396, Linette Galbraith, McGraw Realtors - HSV. CARMLS
- $245,0003 bd2 ba1.9k sqft76 Laguna Way, Hot Springs, AR 71909For SaleMLS ID #26037255, Holly M Robertson, Southern Realty of Hot Springs, Inc.. CARMLS
- $250,0003 bd3 ba2.2k sqft(Undisclosed Address), Hot Springs Village, AR 71909For SaleMLS ID #26036314, Tuya Ebert, Taylor Realty Group HSV. CARMLS
- $274,0003 bd2 ba1.9k sqft2 Charnela Ln, Hot Springs, AR 71909For SaleMLS ID #26023318, Charlotte Hitchens, RE/MAX of Hot Springs Village. CARMLS
- $274,5003 bd2 ba1.9k sqft69 Malaga Way, Hot Springs, AR 71909For SaleMLS ID #26011509, Andy Meyers, Meyers Realty Company. CARMLS
- $249,9003 bd2 ba1.8k sqft8 Reata Way, Hot Springs Village, AR 71909For SaleMLS ID #26039724, Brandon L Bruning, LPT Realty. CARMLS
- $298,0003 bd2 ba1.8k sqft22 Acceso Cir, Hot Springs, AR 71909For SaleMLS ID #26032470, Deb Seibert, Hot Springs Village Real Estate. CARMLS
- $200,0003 bd3 ba1.7k sqft18 Troza Ln, Hot Springs, AR 71909For SaleMLS ID #26035382, Janae Cook Richards, Taylor Realty Group HSV. CARMLS
- $340,0003 bd2 ba1.9k sqft33 Alicante Rd, Hot Springs Village, AR 71909For SaleMLS ID #26040021, Candy Adams, McGraw Realtors - HSV. CARMLS
- $270,0003 bd3 ba2.4k sqft(Undisclosed Address), Hot Springs, AR 71909For SaleMLS ID #26012074, Rita B Jones, Hot Springs Realty. CARMLS
- $259,5003 bd2 ba1.7k sqft11 Alicante Ln, Hot Springs, AR 71909For SaleMLS ID #26038016, Brandon L Bruning, LPT Realty. CARMLS
- $209,0003 bd2 ba1.6k sqft27 Valls Ln, Hot Springs, AR 71909For SaleMLS ID #26032445, Kimberly Taylor, Taylor Realty Group HSV. CARMLS
- $379,0003 bd2 ba2k sqft32 Doscientos Cir, Hot Springs, AR 71909For SaleMLS ID #26040190, Jim Harbour, RE/MAX of Hot Springs Village. CARMLS
- $155,0003 bd2 ba1.4k sqft53 Halcon Pl, Hot Springs, AR 71909For SaleMLS ID #26014219, Janae Cook Richards, Taylor Realty Group HSV. CARMLS
