Two-level townhome offering low-maintenance living in a convenient setting. Interior paint and updated flooring create a clean, refreshed feel throughout. The main level features an open living area with updated laminate flooring and a refreshed kitchen with painted cabinetry, updated countertops, and modern fixtures. The home offers three bedrooms, two full baths, plus a flexible bonus room ideal for an office or additional living space. Recent improvements include a new 25-year architectural roof (installed February 2025). Private decks provide great outdoor space for relaxing or entertaining. Additional features include a separate laundry room and extra storage area for added functionality. Move-in ready and thoughtfully improved—ideal for full-time living or a second home. Agents kindly see Agent remarks.
Active
$159,900
12 Perralena Way, Hot Springs Village, AR 71909
3beds
1,672sqft
:
Get pre-qualified$1,280/mo
Townhouse
Built in 1975
-- sqft lot
$-- Zestimate®
$96/sqft
$216/mo HOA
What's special
Separate laundry roomUpdated flooringUpdated laminate flooringThree bedroomsRefreshed kitchenUpdated countertopsPainted cabinetry
- 120 days |
- 160 |
- 8 |
Zillow last checked:
Listing updated:
Listed by:
Cheryl Bourland 501-922-8792,
CENTURY 21 H.S.V. Realty 501-922-2021
Source: CARMLS,MLS#: 26011648
Facts & features
Interior
Bedrooms & bathrooms
- Bedrooms: 3
- Bathrooms: 2
- Full bathrooms: 2
Rooms
- Room types: Office/Study
Dining room
- Features: Living/Dining Combo
Heating
- Electric, Heat Pump
Cooling
- Electric
Appliances
- Included: Free-Standing Range, Microwave, Dishwasher, Disposal, Refrigerator, Washer, Dryer, Electric Water Heater
- Laundry: Washer Hookup, Electric Dryer Hookup, Laundry Room
Features
- Walk-In Closet(s), Wired for Data, Kit Counter-Formica, Sheet Rock, Primary Bedroom/Main Lv, 2 Bedrooms Lower Level
- Flooring: Carpet, Vinyl, Laminate
- Basement: None
- Has fireplace: No
- Fireplace features: None
Interior area
- Total structure area: 1,672
- Total interior livable area: 1,672 sqft
Property
Parking
- Parking features: Parking Pad
Features
- Levels: Two
- Stories: 2
- Patio & porch: Deck, Porch
Lot
- Features: Zero Lot Line, Subdivided
Construction
Type & style
- Home type: Townhouse
- Property subtype: Townhouse
Materials
- Metal/Vinyl Siding
- Foundation: Crawl Space
- Roof: Composition
Condition
- New construction: No
- Year built: 1975
Details
- Builder name: Cooper Homes Inc.
Utilities & green energy
- Electric: Elec-Municipal (+Entergy)
- Sewer: Community Sewer
- Water: POA Water
- Utilities for property: Cable Connected
Community & HOA
Community
- Features: Pool, Tennis Court(s), Playground, Party Room, Picnic Area, Mandatory Fee, Marina, Golf, Fitness/Bike Trail, Gated
- Subdivision: VALENCIA COURTS
HOA
- Has HOA: Yes
- Services included: Maintenance Grounds, Private Roads
- HOA fee: $216 monthly
Location
- Region: Hot Springs Village
Financial & listing details
- Price per square foot: $96/sqft
- Annual tax amount: $697
- Date on market: 3/26/2026
- Listing terms: Conventional,Cash
- Road surface type: Paved
Estimated market value
Not available
Estimated sales range
Not available
Not available
Price history
| Date | Event | Price |
|---|---|---|
| 3/26/2026 | Listed for sale | $159,900-5.4%$96/sqft |
Source:  CARMLS #26011648 Report a problem CARMLS #26011648 Report a problem | ||
| 2/23/2026 | Listing removed | $169,000$101/sqft |
Source: CARMLS #25007014 Report a problem | ||
| 8/19/2025 | Price change | $169,000-6.1%$101/sqft |
Source: CARMLS #25007014 Report a problem | ||
| 4/1/2025 | Price change | $179,900-2.8%$108/sqft |
Source: CARMLS #25007014 Report a problem | ||
| 2/24/2025 | Listed for sale | $185,000+236.4%$111/sqft |
Source: CARMLS #25007014 Report a problem | ||
| 6/19/2023 | Listing removed | -- |
Source: Zillow Rentals Report a problem | ||
| 6/5/2023 | Listed for rent | $1,027$1/sqft |
Source: Zillow Rentals Report a problem | ||
| 2/6/2013 | Listing removed | $55,000$33/sqft |
Source: CENTURY 21 H.S.V. Realty #10308930 Report a problem | ||
| 7/7/2012 | Pending sale | $55,000$33/sqft |
Source: CENTURY 21 H.S.V. Realty #10308930 Report a problem | ||
| 6/21/2012 | Price change | $55,000-13.8%$33/sqft |
Source: CENTURY 21 H.S.V. Realty #10308930 Report a problem | ||
| 6/4/2012 | Price change | $63,800-6.9%$38/sqft |
Source: CENTURY 21 H.S.V. Realty #10308930 Report a problem | ||
| 6/1/2012 | Listed for sale | $68,500$41/sqft |
Source: CENTURY 21 H.S.V. Realty #10308930 Report a problem | ||
| 4/7/2012 | Listing removed | $68,500$41/sqft |
Source: CENTURY 21 H.S.V. Realty #10308930 Report a problem | ||
| 3/22/2012 | Price change | $68,500-14.4%$41/sqft |
Source: CENTURY 21 H.S.V. Realty #10308930 Report a problem | ||
| 2/11/2012 | Listed for sale | $80,000$48/sqft |
Source: CENTURY 21 H.S.V. Realty #10308930 Report a problem | ||
Public tax history
Tax history is unavailable.
Monthly payment
Est. payment
Payment breakdown
Explore the cost of this home by adjusting the details. Changes won't be saved.Climate risks
Neighborhood: 71909
Nearby schools
GreatSchools rating
- 7/10Jessieville Elementary SchoolGrades: PK-5Distance: 2.7 mi
- 5/10Jessieville Middle SchoolGrades: 6-8Distance: 2.7 mi
- 6/10Jessieville High SchoolGrades: 9-12Distance: 2.7 mi
Schools provided by the listing agent
- Elementary: Jessieville
- Middle: Jessieville
- High: Jessieville
Source: CARMLS. This data may not be complete. We recommend contacting the local school district to confirm school assignments for this home.
- $127,7003 bd2 ba1.5k sqft14 Perralena Way, Hot Springs, AR 71909Off Market
- $138,5003 bd2 ba1.5k sqft14 Perralena Way, Hot Springs Village, AR 71909Off Market
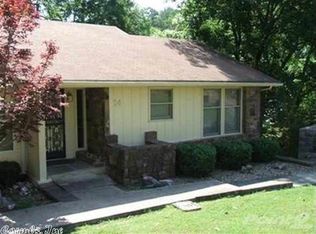
- $191,1003 bd2 ba1.7k sqft10 Perralena Way, Hot Springs Village, AR 71909Off Market
- $130,7003 bd2 ba1.6k sqft3 Fresca Ln, Hot Springs, AR 71909Off Market
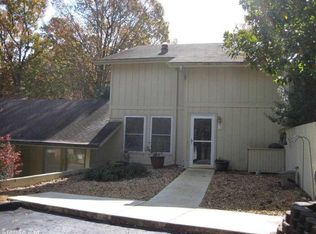
- $101,0002 bd2 ba1.1k sqft5 Fresca Ln, Hot Springs, AR 71909Off Market
- $147,2003 bd2 ba1.6k sqft18 Perralena Way, Hot Springs, AR 71909Off Market
- $151,4003 bd2 ba1.6k sqft7 Fresca Ln, Hot Springs, AR 71909Sold
- $116,9003 bd2 ba1.1k sqft1 Fresca Ln, Hot Springs, AR 71909Off Market
A local agent can set up tours, give advice and negotiate with sellers.
A local lender can help you make sure your offer is ready when you are.
Similar homes
- $150,0003 bd3 ba1.3k sqft180 Cordero Ln, Hot Springs, AR 71909For Sale

 MLS ID #26023582, Angela Banks, McGraw Realtors - HSV. CARMLS
 - $139,5003 bd2 ba1.2k sqft13 Destino Way, Hot Springs, AR 71909For Sale
 MLS ID #26025959, Kevin M Bourland, CENTURY 21 H.S.V. Realty. CARMLS
 - $172,5003 bd3 ba1.2k sqft200 Gaucho Ln, Hot Springs, AR 71909For Sale
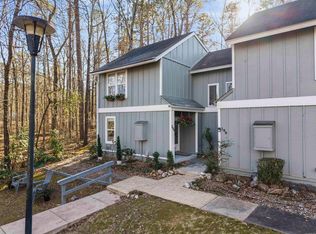 MLS ID #26000377, Michael G Holdiness, RE/MAX of Hot Springs Village. CARMLS
 - $174,0002 bd2 ba1.3k sqft3 Valls Ln, Hot Springs Village, AR 71909For Sale
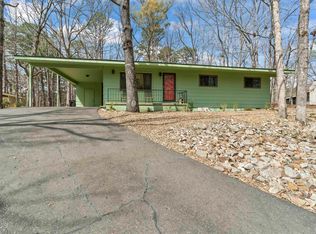 MLS ID #26028701, Austin R Prince, Taylor Realty Group HSV. CARMLS
 - $190,0003 bd3 ba1.4k sqft25 Reddina Ln, Hot Springs, AR 71909For SaleMLS ID #26028448, DuWayne A Futch, Big Red Realty. CARMLS
- $139,0003 bd2 ba1.5k sqft172 Cordero Ln, Hot Springs, AR 71909For SaleMLS ID #26019064, Nick Fowler, Fowler Auctioneers, Inc.. CARMLS
- $169,0003 bd2 ba1.5k sqft16 Leganes Ln, Hot Springs, AR 71909For SaleMLS ID #26020977, Tina M Breshears, McGraw Realtors - HSV. CARMLS
- $137,5003 bd2 ba1.4k sqft43 Halcon Pl, Hot Springs, AR 71909For SaleMLS ID #26026105, Mark W Briggs, Hot Springs Village Real Estate. CARMLS
- $135,0003 bd2 ba1.3k sqft144 La Vista Ln, Hot Springs, AR 71909For SaleMLS ID #26019631, Brandon L Bruning, LPT Realty. CARMLS
- $198,5003 bd3 ba2k sqft4 Nacozari Ln, Hot Springs, AR 71909For SaleMLS ID #26028121, Deb Seibert, Hot Springs Village Real Estate. CARMLS
- $145,0002 bd3 ba1.2k sqft1 Gailosa Ln, Hot Springs, AR 71909For SaleMLS ID #26002107, Jim Harbour, RE/MAX of Hot Springs Village. CARMLS
- $205,0003 bd2 ba1.5k sqft44 Perralena Way, Hot Springs, AR 71909For SaleMLS ID #26015481, BJ Conner, RE/MAX of Hot Springs Village. CARMLS
- $119,9003 bd2 ba1.2k sqft116 Emperado Way, Hot Springs, AR 71909For SaleMLS ID #26016860, Holly M Robertson, Southern Realty of Hot Springs, Inc.. CARMLS
- $159,9002 bd2 ba1k sqft90 Santistaban Way, Hot Springs, AR 71909For SaleMLS ID #26014776, Cheryl Bourland, CENTURY 21 H.S.V. Realty. CARMLS
- $199,0003 bd2 ba1.4k sqft2 Telde Cir, Hot Springs, AR 71909For SaleMLS ID #26027412, Tara Santillanez, CENTURY 21 H.S.V. Realty. CARMLS
- $149,0002 bd2 ba1.1k sqft13 Dulzura Ln, Hot Springs, AR 71909For SaleMLS ID #26013209, Angela G Garrett, Hot Springs Village Real Estate. CARMLS
- $219,5003 bd2 ba1.7k sqft44 Esmeralda Pl, Hot Springs, AR 71909For SaleMLS ID #26029601, Tina M Breshears, McGraw Realtors - HSV. CARMLS
- $128,1482 bd3 ba1k sqft32 Destino Way, Hot Springs, AR 71909For SaleMLS ID #26017701, Brandon L Bruning, LPT Realty. CARMLS
- $123,0002 bd2 ba1k sqft141 La Vista Ln, Hot Springs, AR 71909For SaleMLS ID #26020503, Deb Seibert, Hot Springs Village Real Estate. CARMLS
- $219,0003 bd2 ba1.6k sqft8 Tarifa Ln, Hot Springs, AR 71909For SaleMLS ID #26029546, Tina M Breshears, McGraw Realtors - HSV. CARMLS
