Welcome to this charming and move-in ready retreat nestled in the heart of Hot Springs Village. This delightful 2-bedroom, 2-bathroom home is being sold fully furnished, including the refrigerator, washer and dryer. The 4-season Arkansas room is perfect for both relaxing and entertaining. Conveniently located just 3 miles from the West Gate, this home provides easy access to nearby shopping making every day errands a breeze while still enjoying the privacy and security of gated community living. Residents of Hot Springs Village enjoy access to world-class amenities including championship golf courses, fishing and boating on pristine lakes, tennis and pickleball courts, fitness centers, dining, and a vibrant social community.
Active
$159,900
18 Onda Ln, Hot Springs, AR 71909
2beds
1,150sqft
Single Family Residence
Built in 1971
0.32 Acres Lot
$154,100 Zestimate®
$139/sqft
$116/mo HOA
What's special
- 12 days
- 520
- 19
Likely to sell faster than
Zillow last checked:
Listing updated:
Listed by:
Christina D Kleckner 501-701-2353,
RE/MAX of Hot Springs Village 501-922-3777,
Kayla Casada 501-622-9869,
RE/MAX of Hot Springs Village
Source: CARMLS,MLS#: 26043356
Facts & features
Interior
Bedrooms & bathrooms
- Bedrooms: 2
- Bathrooms: 2
- Full bathrooms: 2
Rooms
- Room types: Formal Living Room, Unfinished Space
Dining room
- Features: Living/Dining Combo
Appliances
- Included: Built-In Range, Dishwasher, Refrigerator
Features
- Primary Bedroom/Main Lv, Guest Bedroom/Main Lv, 2 Bedrooms Same Level
- Flooring: Carpet, Laminate
- Has fireplace: Yes
- Fireplace features: Woodburning-Site-Built
Interior area
- Total structure area: 1,150
- Total interior livable area: 1,150 sqft
Property
Parking
- Parking features: Carport
- Has carport: Yes
Features
- Levels: One
- Stories: 1
Lot
- Size: 0.32 Acres
- Features: Sloped
Details
- Parcel number: 20056850181000
Construction
Type & style
- Home type: SingleFamily
- Architectural style: Traditional
- Property subtype: Single Family Residence
Materials
- Brick, Wood Siding
- Foundation: Pillar/Post/Pier
- Roof: Composition
Condition
- New construction: No
- Year built: 1971
Utilities & green energy
- Electric: Elec-Municipal (+Entergy)
- Gas: Gas-Propane/Butane
- Sewer: Public Sewer
- Water: POA Water
- Utilities for property: Gas-Propane/Butane
Community & HOA
Community
- Features: Pool, Tennis Court(s), Sauna, Playground, Picnic Area, Mandatory Fee, Marina, Golf, Fitness/Bike Trail, Gated
- Subdivision: Santa Maria
HOA
- Has HOA: Yes
- HOA fee: $116 monthly
Location
- Region: Hot Springs
Financial & listing details
- Price per square foot: $139/sqft
- Tax assessed value: $118,500
- Annual tax amount: $774
- Date on market: 10/28/2026
- Road surface type: Paved
Estimated market value
$154,100
$146,000 - $162,000
$1,341/mo
Price history
| Date | Event | Price |
|---|---|---|
| 10/28/2026 | Listed for sale | $159,900+149.8%$139/sqft |
Source:  CARMLS #26043356 Report a problem | ||
| 9/26/1996 | Sold | $64,000$56/sqft |
Source: Public Record Report a problem | ||
Public tax history
| Year | Property taxes | Tax assessment |
|---|---|---|
| 2025 | $763 +6.2% | $18,046 +7.7% |
| 2024 | $719 +9.9% | $16,757 +8.3% |
| 2023 | $654 +9.1% | $15,468 +9.1% |
| 2022 | $600 +8% | $14,179 +10% |
| 2021 | $555 +1.8% | $12,890 |
| 2020 | $545 0% | $12,890 |
| 2019 | $545 | $12,890 |
| 2018 | $545 | $12,890 |
| 2017 | $545 -11% | $12,890 -11% |
| 2016 | $613 | $14,480 |
| 2015 | $613 +0.1% | $14,480 |
| 2014 | $612 -0.1% | $14,480 |
| 2013 | $613 | $14,480 |
| 2012 | $613 -15% | $14,480 -15% |
| 2011 | $721 +12.8% | $17,040 +0.3% |
| 2009 | $639 +2.5% | $16,990 +2.5% |
| 2008 | $623 +8.3% | $16,573 +8.3% |
| 2007 | $575 | $15,298 +9.1% |
| 2006 | -- | $14,023 +10% |
| 2005 | -- | $12,748 |
Find assessor info on the county website
Monthly payment
Est. payment
Payment breakdown
Explore the cost of this home by adjusting the details. Changes won't be saved.Climate risks
Neighborhood: 71909
Nearby schools
Schools provided by the listing agent
- Elementary: Jessieville
- Middle: Jessieville
- High: Jessieville
Source: CARMLS. This data may not be complete. We recommend contacting the local school district to confirm school assignments for this home.
Similar homes
- $161,5002 bd2 ba1.2k sqft6 La Vega Ln, Hot Springs, AR 71909For Sale
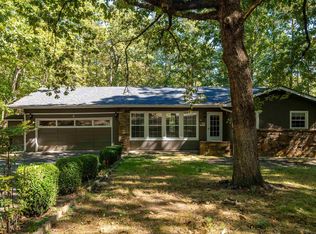
 MLS ID #26040536, Jon Rowley, McGraw Realtors - HS. CARMLS
- $149,9002 bd2 ba1.1k sqft5 Ona Cir, Hot Springs, AR 71909For Sale
 MLS ID #26027795, Joe M Stewart, McGraw Realtors - HSV. CARMLS
- $175,0002 bd2 ba1k sqft7 Santa Maria Ln, Hot Springs, AR 71909For Sale
 MLS ID #26034734, Kevin M Bourland, CENTURY 21 H.S.V. Realty. CARMLS
- $184,9002 bd2 ba1.1k sqft14 Silla Ln, Hot Springs, AR 71909For Sale
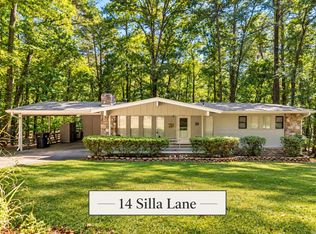 MLS ID #26041291, Patricia F Bollier, RE/MAX of Hot Springs Village. CARMLS
- $163,0002 bd2 ba1k sqft6 Vilaseca Ln, Hot Springs, AR 71909For SaleMLS ID #26040871, Cheryl Bourland, CENTURY 21 H.S.V. Realty. CARMLS
- $175,0002 bd2 ba1.4k sqft(Undisclosed Address), Hot Springs Village, AR 71909For SaleMLS ID #26031889, Pam Egan, Taylor Realty Group HSV. CARMLS
- $175,0002 bd2 ba1.5k sqft(Undisclosed Address), Hot Springs, AR 71909For SaleMLS ID #26044468, Martha A Murphy, CENTURY 21 H.S.V. Realty. CARMLS
- $160,0002 bd2 ba1k sqft25 Herencia Cir, Hot Springs, AR 71909For SaleMLS ID #26041558, Janae Cook Richards, Taylor Realty Group HSV. CARMLS
- $159,0002 bd2 ba1.1k sqft6 Tomisa Ln, Hot Springs, AR 71909For SaleMLS ID #26039765, Fred Monks, McGraw Realtors - HSV. CARMLS
- $149,9002 bd2 ba1.2k sqft10 Totana Pl, Hot Springs, AR 71909For SaleMLS ID #26027778, Melanie L Spurgeon, RE/MAX of Hot Springs Village. CARMLS
- $175,0003 bd2 ba1.6k sqft8 Tivisa Ln, Hot Springs, AR 71909For SaleMLS ID #26040005, Shawn M Futch, Big Red Realty. CARMLS
- $189,9003 bd2 ba1.5k sqft47 Malaga Way, Hot Springs, AR 71909For SaleMLS ID #26043182, Michael Israel, The Legacy Team. CARMLS
- $144,0002 bd2 ba1k sqft11 Gailosa Ln, Hot Springs, AR 71909For SaleMLS ID #26041153, Gwen Rochester, Hot Springs Village Real Estate. CARMLS
- $174,9003 bd3 ba1.4k sqft25 Reddina Ln, Hot Springs, AR 71909For SaleMLS ID #26041882, DuWayne A Futch, Big Red Realty. CARMLS
- $180,0002 bd2 ba1.5k sqft15 Del Camino Ln, Hot Springs, AR 71909For SaleMLS ID #26026896, Jim Harbour, RE/MAX of Hot Springs Village. CARMLS
- $149,9002 bd2 ba1.2k sqft21 Sandalo Ln, Hot Springs, AR 71909For SaleMLS ID #26041231, Patricia F Bollier, RE/MAX of Hot Springs Village. CARMLS
- $159,0003 bd2 ba1.1k sqft6 Fresca Way, Hot Springs, AR 71909For SaleMLS ID #26034118, Joy Lile, Old South Realty. CARMLS
- $165,0002 bd2 ba1.1k sqft4 Perralena Way, Hot Springs, AR 71909For SaleMLS ID #26038402, Missy Maxey, McGraw Realtors - HSV. CARMLS
- $210,5003 bd2 ba1.3k sqft9 Telde Cir, Hot Springs, AR 71909For SaleMLS ID #26016147, Shaunna L Schanlaber, Lake Hamilton Realty, Inc.. CARMLS
