Welcome to your conveniently located and move in ready next home! Step inside this beautiful brick home and be greeted by a bank of windows on the living room wall that overlooks you near quarter acre lot. To the right is a spacious formal dining room that could also function as an office. The kitchen has a breakfast nook, granite countertops, and plenty of cabinets and pantry. A dedicated laundry room with storage is off of the kitchen. The primary suite is spacious, with wonderful natural light, a spacious walk in closet, and bathroom with jacuzzi tub plus shower. On the other side of the home, this split plan provides three additional spacious bedrooms and a full bathroom. Outside you can enjoy your covered patio and lush green landscape. Storage building in the rear yard conveys. Seller to replace primary suite carpet with acceptable offer. One year home warranty to be paid by seller as well.
Active
Price cut: $5K (7/24)
$320,000
4 Sanibel Cv, Little Rock, AR 72210
4beds
1,940sqft
:
Get pre-qualified$2,081/mo
Single Family Residence
Built in 2010
10,454 Square Feet Lot
$317,800 Zestimate®
$165/sqft
$-- HOA
What's special
Near quarter acre lotLush green landscapeThree additional spacious bedroomsCovered patioBrick homeSpacious formal dining roomWonderful natural light
- 14 days |
- 659 |
- 34 |
Likely to sell faster than
Zillow last checked:
Listing updated:
Listed by:
Stephanie Hurst 501-413-0253,
CBRPM Group 501-664-1775
Source: CARMLS,MLS#: 26028029
Facts & features
Interior
Bedrooms & bathrooms
- Bedrooms: 4
- Bathrooms: 2
- Full bathrooms: 2
Dining room
- Features: Separate Dining Room, Eat-in Kitchen, Kitchen/Dining Combo
Heating
- Natural Gas
Cooling
- Electric
Appliances
- Included: Free-Standing Range, Microwave, Electric Range, Dishwasher, Disposal, Plumbed For Ice Maker, Electric Water Heater
- Laundry: Washer Hookup, Electric Dryer Hookup, Laundry Room
Features
- Walk-In Closet(s), Ceiling Fan(s), Walk-in Shower, Granite Counters, Pantry, Sheet Rock, Sheet Rock Ceiling, Tray Ceiling(s), Primary Bedroom/Main Lv, Guest Bedroom/Main Lv, Primary Bedroom Apart, Guest Bedroom Apart, 4 Bedrooms Same Level
- Flooring: Carpet, Tile, Laminate
- Doors: Insulated Doors
- Windows: Window Treatments, Insulated Windows
- Basement: None
- Has fireplace: Yes
- Fireplace features: Gas Starter, Gas Logs Present
Interior area
- Total structure area: 1,940
- Total interior livable area: 1,940 sqft
Property
Parking
- Total spaces: 2
- Parking features: Garage, Parking Pad, Two Car, Garage Door Opener
- Has garage: Yes
Features
- Levels: One
- Stories: 1
- Patio & porch: Deck, Porch
- Exterior features: Storage, Rain Gutters
- Has spa: Yes
- Spa features: Whirlpool/Hot Tub/Spa
- Fencing: Full,Wood
Lot
- Size: 10,454 Square Feet
- Features: Level, Subdivided
Details
- Parcel number: 44L1883721400
Construction
Type & style
- Home type: SingleFamily
- Architectural style: Traditional
- Property subtype: Single Family Residence
Materials
- Brick
- Foundation: Slab
- Roof: Composition,3 Tab Shingles
Condition
- New construction: No
- Year built: 2010
Utilities & green energy
- Electric: Elec-Municipal (+Entergy)
- Gas: Gas-Natural
- Sewer: Public Sewer
- Water: Public
- Utilities for property: Natural Gas Connected, Telephone-Private, Underground Utilities
Green energy
- Energy efficient items: Doors
Community & HOA
Community
- Security: Smoke Detector(s), Video Surveillance
- Subdivision: KENWOOD ESTATES
HOA
- Has HOA: No
- Services included: Other (see remarks)
Location
- Region: Little Rock
Financial & listing details
- Price per square foot: $165/sqft
- Tax assessed value: $235,025
- Annual tax amount: $2,760
- Date on market: 7/11/2026
- Listing terms: VA Loan,FHA,Conventional,Cash
- Road surface type: Paved
Estimated market value
$317,800
$302,000 - $334,000
$2,133/mo
Price history
| Date | Event | Price |
|---|---|---|
| 7/24/2026 | Price change | $320,000-1.5%$165/sqft |
Source:  CARMLS #26028029 Report a problem CARMLS #26028029 Report a problem | ||
| 7/11/2026 | Listed for sale | $325,000+884.8%$168/sqft |
Source: CARMLS #26028029 Report a problem | ||
| 3/15/2010 | Sold | $33,000$17/sqft |
Source: Public Record Report a problem | ||
Public tax history
| Year | Property taxes | Tax assessment |
|---|---|---|
| 2024 | $2,260 -3.2% | $39,430 |
| 2023 | $2,335 -2.1% | $39,430 |
| 2022 | $2,385 -0.8% | $39,430 |
| 2021 | $2,405 +0.8% | $39,430 |
| 2020 | $2,385 | $39,430 |
| 2019 | $2,385 -1% | $39,430 |
| 2018 | $2,410 | $39,430 |
| 2017 | $2,410 | $39,430 -5.6% |
| 2016 | $2,410 -15.7% | $41,750 +2.4% |
| 2015 | $2,858 | $40,770 |
| 2014 | $2,858 | $40,770 |
| 2013 | $2,858 | $40,770 -2.3% |
| 2012 | -- | $41,750 +2.4% |
| 2011 | -- | $40,770 +482.4% |
| 2010 | -- | $7,000 |
| 2009 | -- | $7,000 |
Find assessor info on the county website
Monthly payment
Est. payment
Payment breakdown
Explore the cost of this home by adjusting the details. Changes won't be saved.Climate risks
Neighborhood: 72210
Nearby schools
GreatSchools rating
- 2/10J.A. Fair K8 Preparatory SchoolGrades: K-8Distance: 0.4 mi
- 3/10Little Rock Southwest High SchoolGrades: 9-12Distance: 3 mi
- $325,8004 bd2 ba2.1k sqft20 Sanibell Cv, Little Rock, AR 72210Off Market

- $278,1003 bd2 ba1.8k sqft6 Sanibel Cv, Little Rock, AR 72210Off Market

- $303,700-- bd2 ba1.8k sqft2 Sanibel Cv, Little Rock, AR 72210Off Market
- $348,8004 bd2 ba2.2k sqft17 Sanibell Cv, Little Rock, AR 72210Off Market
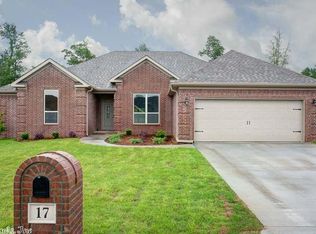
- $322,5004 bd2 ba2k sqft19 Sanibell Cv, Little Rock, AR 72210Off Market
- $324,4004 bd2 ba2k sqft11 Sanibell Cv, Little Rock, AR 72210Off Market
- $330,8004 bd2 ba2.1k sqft21 Sanibell Cv, Little Rock, AR 72210Off Market
- $315,2004 bd2 ba2k sqft23 Sanibell Cv, Little Rock, AR 72210Off Market
A local agent can set up tours, give advice and negotiate with sellers.
Similar homes
- $309,0004 bd3 ba2k sqft2817 Beauchamp Rd, Little Rock, AR 72210For Sale
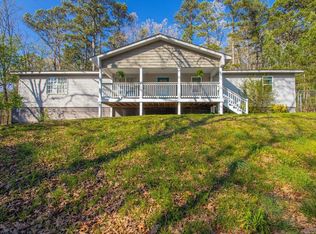
 MLS ID #26012245, Jamie Ball, Century 21 Parker & Scroggins Realty - Benton. CARMLS
 - $312,0004 bd2 ba1.9k sqft11763 Rivercrest Dr, Little Rock, AR 72212For Sale
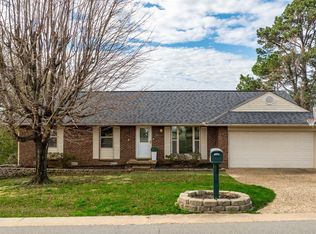 MLS ID #26028036, Dana Kellerman, CBRPM Maumelle. CARMLS
 - $290,0002 bd2 ba2.1k sqft35 Courtside Pl, Little Rock, AR 72210For Sale
 MLS ID #26021720, Chrissy Lynn, IRealty Arkansas - Sherwood. CARMLS
 - $304,9004 bd2 ba2k sqft1207 Kynlee Cv, Bryant, AR 72022For Sale
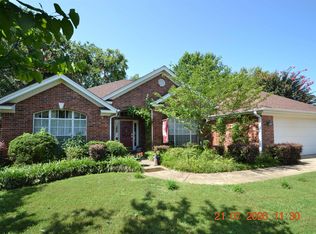 MLS ID #26029660, Celeste O'Neal, Keller Williams Realty. CARMLS
 - $267,5723 bd2 ba1.7k sqft76 Woodridge Dr, Little Rock, AR 72204For SaleMLS ID #26016984, Desiree Cooley, Exp Realty. CARMLS
- $320,0004 bd2 ba2k sqft5502 Glenn Cv, Bryant, AR 72022For SaleMLS ID #26021372, Teresa Burl, Michele Phillips & Co. Realtors. CARMLS
- $415,0003 bd3 ba2.6k sqft5 Plantation Acres Dr, Little Rock, AR 72210For SaleMLS ID #26023472, Lance Cook, Cook and Company. CARMLS
- $345,0004 bd2 ba2k sqft3211 Robbins Dr, Bryant, AR 72022For SaleMLS ID #26027413, Amber Skelton, Keller Williams Realty. CARMLS
- $299,5004 bd2 ba1.8k sqft(Undisclosed Address), Bryant, AR 72022For SaleMLS ID #26028630, Johnnie Wynn, Anchor & Oak Realty Group. CARMLS
- $292,0003 bd2 ba1.8k sqft18 Pennsylvania Ct, Little Rock, AR 72223For SaleMLS ID #26021379, Jonie Burks, Charlotte John Company (Little Rock). CARMLS
- $259,9004 bd2 ba1.6k sqft46 Villa Vista Loop, Little Rock, AR 72204For SaleMLS ID #26011758, LaKesha Crow, CBRPM Group. CARMLS
- $318,9004 bd3 ba2.1k sqft2609 Shadowcreek Dr, Bryant, AR 72022For SaleMLS ID #26024715, Staci Medlock, LPT Realty NLR. CARMLS
- $325,0004 bd3 ba2.1k sqft51 Ouachita Dr, Maumelle, AR 72113For SaleMLS ID #26027136, Leslie Moseley, The Legacy Team. CARMLS
- $323,0003 bd2 ba1.9k sqft6139 Remington Dr, Bryant, AR 72022For SaleMLS ID #26015687, Yanyan Xie, Keller Williams Realty. CARMLS
- $375,0003 bd3 ba2.5k sqft4 Combonne Ct, Little Rock, AR 72211For SaleMLS ID #26028695, Sierra R Richmond, CBRPM Group. CARMLS
- $325,0004 bd2 ba1.8k sqft7426 Peach Blossom Ave, Benton, AR 72019For SaleMLS ID #26022312, Paul Lafleur, McGraw Realtors - Benton. CARMLS
- $315,0003 bd2 ba2.1k sqft6850 Grace Village Dr, Alexander, AR 72002For SaleMLS ID #26016875, Connie Leonard, Compass Rose Realty,LLC - Little Rock Branch. CARMLS
- $335,0003 bd3 ba2k sqft4611 Old Oak Dr, Little Rock, AR 72223For SaleMLS ID #26022815, Amber Gibbons, Charlotte John Company (Little Rock). CARMLS
- $320,0004 bd3 ba2.2k sqft1819 Pleasant Pointe Cir, Bryant, AR 72022For SaleMLS ID #26021991, Kayla R Lewis, CBRPM Group. CARMLS
- $315,0004 bd2 ba1.9k sqft3022 Palomino Dr, Benton, AR 72015For SaleMLS ID #26018023, Toni Knowles, Crye-Leike REALTORS Bryant. CARMLS
