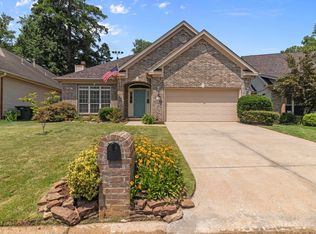
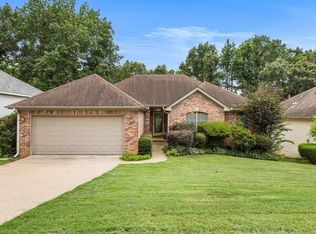
Well-maintained 2-bedroom, 2-bathroom home with attractive curb appeal and extra landscaping. Recent updates include a new roof (2022). The hot tub and refrigerator convey with the property, adding exceptional value. Enjoy a variety of community amenities, including a swimming pool, tennis courts, playground, clubhouse, and other recreational activities. A great opportunity to enjoy comfortable living in a vibrant neighborhood!
Active
Price cut: $5K (8/21)
$285,000
35 Courtside Pl, Little Rock, AR 72210
2beds
2,132sqft
Single Family Residence
Built in 2003
6,969 Square Feet Lot
$282,200 Zestimate®
$134/sqft
$50/mo HOA
What's special
Extra landscapingHot tubAttractive curb appeal
- 91 days
- 393
- 39
Zillow last checked:
Listing updated:
Listed by:
Chrissy Lynn 501-772-4688,
IRealty Arkansas - Sherwood 501-392-6298
Source: CARMLS,MLS#: 26021720
Facts & features
Interior
Bedrooms & bathrooms
- Bedrooms: 2
- Bathrooms: 2
- Full bathrooms: 2
Rooms
- Room types: Great Room
Dining room
- Features: Eat-in Kitchen, Kitchen/Dining Combo, Living/Dining Combo, Breakfast Bar
Heating
- Natural Gas
Cooling
- Electric
Appliances
- Included: Free-Standing Range, Gas Range, Dishwasher, Refrigerator, Plumbed For Ice Maker, Gas Water Heater
- Laundry: Gas Dryer Hookup, Laundry Room
Features
- Walk-In Closet(s), Ceiling Fan(s), Walk-in Shower, Breakfast Bar, Granite Counters, Pantry, Sheet Rock, Sheet Rock Ceiling, Primary Bedroom/Main Lv, Guest Bedroom/Main Lv, All Bedrooms Down, 2 Bedrooms Same Level
- Flooring: Carpet, Wood, Tile
- Doors: Insulated Doors
- Windows: Window Treatments, Insulated Windows
- Attic: Floored
- Has fireplace: Yes
- Fireplace features: Gas Logs Present
Interior area
- Total structure area: 2,132
- Total interior livable area: 2,132 sqft
Property
Parking
- Total spaces: 2
- Parking features: Garage, Two Car, Garage Door Opener
- Has garage: Yes
Features
- Levels: One
- Stories: 1
- Patio & porch: Patio, Porch
- Exterior features: Rain Gutters
- Has spa: Yes
- Spa features: Hot Tub/Spa, Whirlpool/Hot Tub/Spa
- Fencing: Full,Wood,Wrought Iron
Lot
- Size: 6,969 Square Feet
- Features: Level, Extra Landscaping, Subdivided, Lawn Sprinkler
Details
- Parcel number: 45L0500600700
Construction
Type & style
- Home type: SingleFamily
- Architectural style: Traditional
- Property subtype: Single Family Residence
Materials
- Brick, Metal/Vinyl Siding
- Foundation: Slab
- Roof: Shingle
Condition
- New construction: No
- Year built: 2003
Utilities & green energy
- Electric: Elec-Municipal (+Entergy)
- Gas: Gas-Natural
- Sewer: Public Sewer
- Water: Public
- Utilities for property: Natural Gas Connected
Green energy
- Energy efficient items: Doors, Ridge Vents/Caps
Community & HOA
Community
- Features: Pool, Tennis Court(s), Playground, Clubhouse, Party Room, Picnic Area, Mandatory Fee, Fitness/Bike Trail, Gated, Manager Office
- Subdivision: COURTSIDE PLACE ADDN
HOA
- Has HOA: Yes
- HOA fee: $50 monthly
Location
- Region: Little Rock
Financial & listing details
- Price per square foot: $134/sqft
- Tax assessed value: $247,115
- Annual tax amount: $2,572
- Date on market: 5/30/2026
- Listing terms: VA Loan,FHA,Conventional,Cash
- Road surface type: Paved
Estimated market value
$282,200
$268,000 - $296,000
$1,953/mo
Price history
| Date | Event | Price |
|---|---|---|
| 8/21/2026 | Price change | $285,000-1.7%$134/sqft |
Source:  CARMLS #26021720 Report a problem CARMLS #26021720 Report a problem | ||
| 5/30/2026 | Listed for sale | $290,000+3.9%$136/sqft |
Source: CARMLS #26021720 Report a problem | ||
| 5/16/2025 | Sold | $279,000$131/sqft |
Source: CARMLS #25009850 Report a problem | ||
| 5/12/2025 | Contingent | $279,000$131/sqft |
Source: CARMLS #25009850 Report a problem | ||
| 3/14/2025 | Listed for sale | $279,000+43.4%$131/sqft |
Source: CARMLS #25009850 Report a problem | ||
| 8/27/2015 | Sold | $194,500-2.5%$91/sqft |
Source: Public Record Report a problem | ||
| 6/22/2015 | Listed for sale | $199,500-12.1%$94/sqft |
Source: Steve Pinter Realty #15017873 Report a problem | ||
| 6/7/2005 | Sold | $227,000+656.7%$106/sqft |
Source: Public Record Report a problem | ||
| 5/13/2003 | Sold | $30,000$14/sqft |
Source: Public Record Report a problem | ||
Public tax history
| Year | Property taxes | Tax assessment |
|---|---|---|
| 2025 | $1,973 -4.8% | $36,750 |
| 2024 | $2,073 -3.5% | $36,750 |
| 2023 | $2,148 -2.3% | $36,750 |
| 2022 | $2,198 -0.8% | $36,750 |
| 2021 | $2,216 +0.8% | $36,750 |
| 2020 | $2,198 | $36,750 |
| 2019 | $2,198 -1.1% | $36,750 |
| 2018 | $2,223 | $36,750 |
| 2017 | $2,223 | $36,750 -4.4% |
| 2016 | $2,223 -17.6% | $38,460 |
| 2015 | $2,696 | $38,460 |
| 2014 | $2,696 +1.1% | $38,460 +1.1% |
| 2013 | $2,668 | $38,054 -1.1% |
| 2012 | -- | $38,460 +6.1% |
| 2011 | -- | $36,244 |
| 2010 | -- | $36,244 |
| 2009 | -- | $36,244 -19% |
| 2008 | -- | $44,772 |
| 2007 | -- | $44,772 +11.2% |
| 2005 | -- | $40,250 |
| 2004 | -- | $40,250 |
Find assessor info on the county website
Monthly payment
Est. payment
Payment breakdown
Explore the cost of this home by adjusting the details. Changes won't be saved.Climate risks
Neighborhood: Otter Creek Crystal
Similar homes
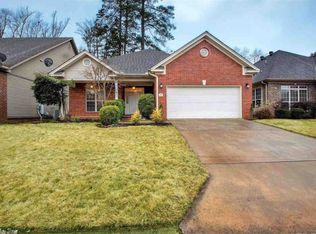
- $349,9004 bd3 ba2.6k sqft13013 Lemoncrest Ln, Little Rock, AR 72210For Sale
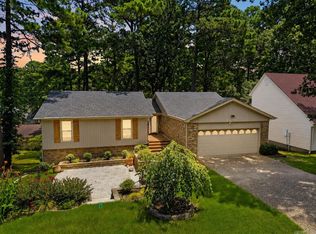
 MLS ID #26029813, Brandon L Bruning, LPT Realty. CARMLS
 - $276,0003 bd2 ba1.7k sqft9 Cherry Leaf Cv, Little Rock, AR 72211For Sale
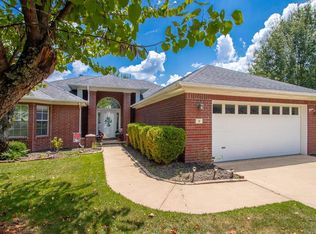 MLS ID #26031804, Debbie Orton, Crye-Leike REALTORS Benton Branch. CARMLS
 - $285,0003 bd2 ba1.6k sqft11805 Shady Ridge Dr, Little Rock, AR 72211For Sale
 MLS ID #26024631, Ashley Branch, Edge Realty. CARMLS
 - $270,0003 bd2 ba1.6k sqft2806 Barbara Ct, Bryant, AR 72022For Sale
 MLS ID #26030566, Dara Calley, IRealty Arkansas - Benton. CARMLS
 - $320,0003 bd3 ba2.2k sqft1907 Cherrybend Dr, Little Rock, AR 72211For SaleMLS ID #26034331, Allison Pickell, CBRPM Group. CARMLS
- $307,5004 bd2 ba2.2k sqft1085 Mountain Side Cv, Alexander, AR 72002For SaleMLS ID #26027972, Chrystal N Nave, Real Broker. CARMLS
- $275,0003 bd3 ba1.9k sqft4 E Citron, Bryant, AR 72022For SaleMLS ID #26031337, Austin M Evans, IRealty Arkansas - LR. CARMLS
- $314,9993 bd2 ba2k sqft6021 Hardin Dr, Bryant, AR 72022For SaleMLS ID #26030143, Lindsey N Brannon, Crye-Leike REALTORS NLR Branch. CARMLS
- $317,9004 bd3 ba2.1k sqft2609 Shadowcreek Dr, Bryant, AR 72022For SaleMLS ID #26031172, Staci Medlock, LPT Realty NLR. CARMLS
- $280,0003 bd3 ba2k sqft236 A St, Bryant, AR 72022For SaleMLS ID #26014413, Cody J Garrett, Exp Realty. CARMLS
- $304,9004 bd2 ba2k sqft1207 Kynlee Cv, Bryant, AR 72022For SaleMLS ID #26029660, Celeste O'Neal, Keller Williams Realty. CARMLS
- $319,0003 bd2 ba1.9k sqft6139 Remington Dr, Bryant, AR 72022For SaleMLS ID #26015687, Yanyan Xie, Keller Williams Realty. CARMLS
- $315,0003 bd2 ba2.1k sqft6850 Grace Village Dr, Alexander, AR 72002For SaleMLS ID #26016875, Connie Leonard, Compass Rose Realty,LLC - Little Rock Branch. CARMLS
- $325,0003 bd2 ba2k sqft11 Carrollton Ct, Little Rock, AR 72211For SaleMLS ID #26027264, Jon P Underhill, Jon Underhill Real Estate. CARMLS
- $250,0003 bd2 ba1.5k sqft9 Morrison Ct, Little Rock, AR 72212For SaleMLS ID #26026477, Emily Pierce, LPT Realty. CARMLS
- $325,0004 bd2 ba1.8k sqft7426 Peach Blossom Ave, Benton, AR 72019For SaleMLS ID #26022312, Paul Lafleur, McGraw Realtors - Benton. CARMLS
- $315,0003 bd2 ba1.7k sqft816 Hall Dr, Little Rock, AR 72205For SaleMLS ID #26033331, Cory Nicholson, McKimmey Associates REALTORS NLR. CARMLS
- $275,0003 bd2 ba1.7k sqft116 Pleasantwood Dr, Maumelle, AR 72113For SaleMLS ID #26022128, Luke Dorey, LPT Realty Conway. CARMLS
- $405,0004 bd2 ba2.1k sqft18626 Congo Ferndale Rd, Little Rock, AR 72210For SaleMLS ID #26029929, Anthony Rivera, Arkansas Land & Realty, Inc.. CARMLS
- $349,0004 bd3 ba2.4k sqft51 Saint Thomas Ct, Little Rock, AR 72211For SaleMLS ID #26032011, Natalie Miller, Keller Williams Realty. CARMLS
