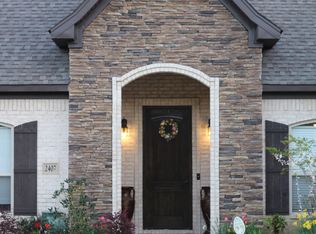
2016 custom 2625 square foot Jody Petty home was constructed with conscious design elements and finishing touches throughout. You are welcomed into a brightly lit home through an 8’ entry way door and will notice 10’ ceilings, sturdy wood-like tile flooring and crown molding adorn every room and hallway. The living room is bright with big picture windows overlooking the screened in porch, covered with wooden blinds that can be raised to let in natural light. Classic built ins anchor the gas fireplace with stone surround and hearth that can be used to sit by the fire on cold nights. The living room opens to a spacious kitchen starting with a large island with copious storage. The kitchen houses high level appliances, unique storage features for pots and pans, pull out coffee station and spacious pantry. The kitchen opens to the dining area which is flooded with light from 2 large picture windows that also have blinds to allow light. Both guest bedrooms have beautiful windows with woodwork and plantation shutters. Both closets have built-ins to maximize storage and use. The spacious guest bathroom has a marble countertop, drop-in sink, elegant chrome fixtures and a very large soaker tub and shower combo. The huge master bedroom boasts an oasis type retreat with bright windows and plenty of room for larger furniture. The Master Bath has double drop-in sinks, marble countertops, custom cabinetry, elegant chrome finishes and a center isle storage cabinet. A large water closet contains more cabinetry. His and her closets provide ample room for clothing and contain custom built cabinetry and plug-ins to charge various technology. One closet is the biggest safety feature of the home. A concrete saferoom protects from storms, intruders and provides a secure place to house personal property and precious heirlooms when traveling. Outside the Master Bedroom a wooden staircase leads to a very large, beautiful bonus room decorated with designer carpet, another window with additional wood features and plantation shutter, a half bath that can be built out into a full bath. And doors to ample storage built in the attic. The garage is spacious and fits a full-size truck with ample room to maneuver around when the insulated designer garage door is closed. There is more closet storage as well as an additional storage room that houses extra Refrigerators and Freezers, or can be used as a workroom, or storeroom. The home is wired with state-of-the-art security cameras, front, side and rear. A 10’ plank fence surrounds the back yard to provide ample privacy. A double gate is roomy enough to drive vehicles into the back yard. A Derksen 16x20 storage building located in the back yard sits on a concrete pad to ensure longevity. It also is electrified so it can be finished for a magnificent she shed, man cave, or work shed. Large Natchez White Crepe Myrtles are the focal point of the back yard. The screened in porch also has a beautiful fountain grass boarder and affords a lovely retreat with it’s stone lined walls. This home is a carefully and thoughtfully constructed home that provides a beautiful sanctuary after a long day, security both when you are there and when you are not. It will not disappoint.
This property is not currently displayed as for sale or rent on Zillow. This may be different from what's on other websites or public sources.