Welcome to 7 Neal Street in Bryant! This beautifully remodeled 3-bedroom, 2-bath, 1,471 sf home offers modern updates, comfortable living spaces and a convenient location. Step inside to discover luxury vinyl flooring, vaulted ceilings, stylish finishes and an inviting floor plan designed for everyday living. The spacious living room features a cozy fireplace flanked by built-ins, creating a warm and welcoming focal point. A separate dining room connects the living area to the kitchen, providing distinct spaces for relaxing, dining, and entertaining area. The primary suite serves as a private retreat, featuring an ensuite bath with a walk-in shower and a generous walk-in closet. Two spacious secondary bedrooms share an updated full bathroom, offering comfort and flexibility for family, guests, or a home office. The home features a two-car side-entry garage, a partially fenced backyard and plenty of outdoor space to relax or play. Conveniently located, this move-in-ready home combines modern style, functionality, and everyday convenience. This is not the same home you looked at last year! Schedule your showing today and see all this home has to offer!
Active
$270,000
7 Neal St, Bryant, AR 72022
3beds
1,471sqft
Single Family Residence
Built in 1978
0.34 Acres Lot
$265,600 Zestimate®
$184/sqft
$-- HOA
What's special
Two-car side-entry garageModern updatesTwo spacious secondary bedroomsStylish finishesGenerous walk-in closetVaulted ceilingsComfortable living spaces
- 20 days
- 777
- 75
Zillow last checked:
Listing updated:
Listed by:
Haley Avila 501-680-1750,
CBRPM Bryant 501-316-0955
Source: CARMLS,MLS#: 26037849
Facts & features
Interior
Bedrooms & bathrooms
- Bedrooms: 3
- Bathrooms: 2
- Full bathrooms: 2
Dining room
- Features: Separate Dining Room
Heating
- Natural Gas, Wood Stove
Cooling
- Electric
Appliances
- Included: Free-Standing Range, Microwave, Electric Range, Dishwasher, Disposal
- Laundry: Washer Hookup, Electric Dryer Hookup, Laundry Room
Features
- Built-in Features, Ceiling Fan(s), Walk-in Shower, Sheet Rock, Vaulted Ceiling(s), All Bedrooms Down, 3 Bedrooms Same Level
- Flooring: Luxury Vinyl
- Has fireplace: Yes
- Fireplace features: Gas Starter
Interior area
- Total structure area: 1,471
- Total interior livable area: 1,471 sqft
Property
Parking
- Total spaces: 2
- Parking features: Garage, Two Car, Garage Door Opener, Garage Faces Side
- Has garage: Yes
Features
- Levels: One
- Stories: 1
- Patio & porch: Deck
- Fencing: Partial,Chain Link
Lot
- Size: 0.34 Acres
- Dimensions: 111 x 135 x 110 x 132
- Features: Level, Subdivided
Details
- Parcel number: 84011071000
Construction
Type & style
- Home type: SingleFamily
- Architectural style: Traditional
- Property subtype: Single Family Residence
Materials
- Brick, Metal/Vinyl Siding
- Foundation: Slab
- Roof: Shingle
Condition
- New construction: No
- Year built: 1978
Utilities & green energy
- Electric: Elec-Municipal (+Entergy)
- Sewer: Public Sewer
- Water: Public
Community & HOA
Community
- Subdivision: TWIN OAKS
HOA
- Has HOA: No
Location
- Region: Bryant
Financial & listing details
- Price per square foot: $184/sqft
- Tax assessed value: $153,330
- Annual tax amount: $1,590
- Date on market: 9/16/2026
- Listing terms: VA Loan,FHA,Conventional,Cash
- Road surface type: Paved
Estimated market value
$265,600
$252,000 - $279,000
$1,720/mo
Price history
| Date | Event | Price |
|---|---|---|
| 9/16/2026 | Listed for sale | $270,000+134.8%$184/sqft |
Source:  CARMLS #26037849 Report a problem CARMLS #26037849 Report a problem | ||
| 6/25/2026 | Sold | $115,000-8%$78/sqft |
Source: CARMLS #26010118 Report a problem | ||
| 6/25/2026 | Contingent | $125,000$85/sqft |
Source: CARMLS #26010118 Report a problem | ||
| 4/21/2026 | Price change | $125,000-13.8%$85/sqft |
Source: CARMLS #26010118 Report a problem | ||
| 3/17/2026 | Listed for sale | $145,000$99/sqft |
Source: CARMLS #26010118 Report a problem | ||
Public tax history
| Year | Property taxes | Tax assessment |
|---|---|---|
| 2025 | $846 -10.6% | $27,030 |
| 2024 | $946 -7.3% | $27,030 |
| 2023 | $1,021 -1.4% | $27,030 |
| 2022 | $1,036 +6.4% | $27,030 +5% |
| 2021 | $974 | $25,740 |
| 2020 | $974 | $25,740 |
| 2019 | $974 -2.5% | $25,740 |
| 2018 | $999 +3.6% | $25,740 |
| 2017 | $964 | $25,740 +7.8% |
| 2016 | $964 +18.2% | $23,880 |
| 2015 | $815 | $23,880 |
| 2014 | $815 -30% | $23,880 |
| 2013 | $1,165 | $23,880 |
| 2012 | -- | $23,880 -2.5% |
| 2011 | -- | $24,500 |
| 2010 | -- | $24,500 |
| 2009 | -- | $24,500 +6.1% |
| 2008 | -- | $23,100 |
| 2007 | -- | $23,100 |
| 2006 | $613 | $23,100 +13.1% |
| 2005 | -- | $20,420 |
| 2004 | -- | $20,420 -39.5% |
| 2001 | $670 | $33,730 |
Find assessor info on the county website
Monthly payment
Est. payment
Payment breakdown
Explore the cost of this home by adjusting the details. Changes won't be saved.Climate risks
Neighborhood: 72022
Nearby schools
Schools provided by the listing agent
- Elementary: Bryant
- Middle: Bryant
- High: Bryant
Source: CARMLS. This data may not be complete. We recommend contacting the local school district to confirm school assignments for this home.
Similar homes
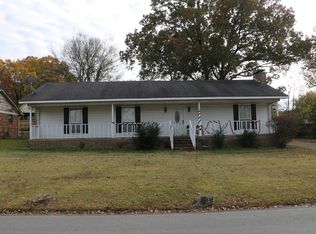
- $219,9003 bd2 ba1.3k sqft2406 Cherry Creek Cir, Bryant, AR 72022For Sale

 MLS ID #26034624, Catherine Crowe, Action Realty. CARMLS
 - $320,0003 bd2 ba1.7k sqft3703 Logan Rdg, Bryant, AR 72022For Sale
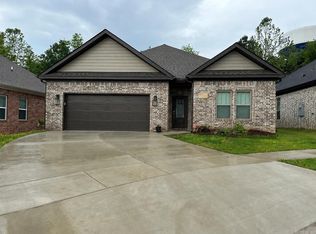 MLS ID #26032919, Joshua Lafever, McKimmey Associates REALTORS NLR. CARMLS
 - $315,0003 bd2 ba1.6k sqft229 A St, Bryant, AR 72022For Sale
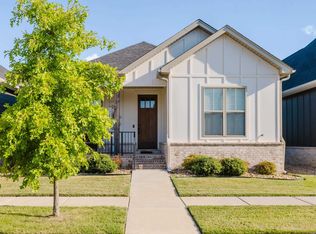 MLS ID #26037091, Sarah Lowry-Evans, Anchor & Oak Realty Group. CARMLS
 - $339,9004 bd3 ba1.9k sqft2508 Johnswood Village Dr, Bryant, AR 72022For Sale
 MLS ID #26025046, Samuel E Smith, Hawks Realty. CARMLS
 - $299,0004 bd2 ba1.7k sqft342 Everest, Alexander, AR 72002New ConstructionMLS ID #26040148, Janice M Garry, Truman Ball Real Estate. CARMLS
- $299,0004 bd2 ba1.7k sqft334 Everest, Alexander, AR 72002New ConstructionMLS ID #26040149, Janice M Garry, Truman Ball Real Estate. CARMLS
- $348,0003 bd2 ba1.9k sqft2701 Johnswood Village Dr, Bryant, AR 72022For SaleMLS ID #26020659, Malene Cuizon, CENTURY 21 Prestige Realty. CARMLS
- $265,0005 bd3 ba2k sqft6 Clover Ct, Little Rock, AR 72210For SaleMLS ID #26036435, Kari L Clay, Mid South Realty. CARMLS
- $219,0003 bd2 ba1.8k sqft212 Lillian, Benton, AR 72015For SaleMLS ID #26040054, Jacob Campbell, Keller Williams Realty. CARMLS
- $359,0004 bd2 ba1.8k sqft4021 Springwood Cir, Bryant, AR 72022For SaleMLS ID #26039346, Donna Petersen, Plush Homes Co. Realtors. CARMLS
- $226,5003 bd2 ba1.1k sqft12507 Vimy Ridge Rd, Alexander, AR 72002For SaleMLS ID #26026158, Roberto Ramirez, Capital Real Estate Advisors. CARMLS
- $265,0003 bd3 ba1.5k sqft1015 Clinton Ct, Alexander, AR 72002New ConstructionMLS ID #26033313, Amy Hubbard, Halsey Real Estate - Benton. CARMLS
- $264,0004 bd3 ba2.1k sqft(Undisclosed Address), Little Rock, AR 72205For SaleMLS ID #26035968, Mohan P Reddy, Reddy Real Estate. CARMLS
- $249,9003 bd2 ba1.5k sqft430 Main St, Bauxite, AR 72011New ConstructionMLS ID #26017343, Carolyn Trusty, CBRPM Bryant. CARMLS
- $235,0003 bd3 ba1.7k sqft1018 River St, Benton, AR 72015For SaleMLS ID #26033825, Melanie King, Vylla Home. CARMLS
- $269,0003 bd2 ba1.5k sqft(Undisclosed Address), Little Rock, AR 72205For SaleMLS ID #26034082, Lee Moore, Keller Williams Realty. CARMLS
- $299,9003 bd2 ba1.7k sqft607 Brents Ford Rd, Benton, AR 72019New ConstructionMLS ID #26040004, Jesse Baxley, Baxley-Penfield-Moudy Realtors. CARMLS
