Clean, one owner home with walking distance to Bethel Middle School! This home has 3 bedrooms, 2 full baths, & open floor plan. Living room is large and open to the Kitchen. The kitchen has plenty of countertop space along with cabinets. Kitchen and dining room are connected. Dining area has plenty of room for a nice table. There are 3 bedrooms in this house. The primary bedroom is very large with a large bathroom, and large walk-in closet. The backyard is very large and private! There is a nice covered patio. Also, outside there is a storage building that will convey with the home.
Active
$229,500
6436 Amalie Dr, Alexander, AR 72002
3beds
1,500sqft
Single Family Residence
Built in 2018
7,405 Square Feet Lot
$-- Zestimate®
$153/sqft
$10/mo HOA
What's special
Nice covered patioOpen floor plan
- 11 days
- 200
- 23
Likely to sell faster than
Zillow last checked:
Listing updated:
Listed by:
Jennifer Carter 501-590-5183,
Baxley-Penfield-Moudy Realtors 501-315-5000
Source: CARMLS,MLS#: 26044702
Facts & features
Interior
Bedrooms & bathrooms
- Bedrooms: 3
- Bathrooms: 2
- Full bathrooms: 2
Rooms
- Room types: Den/Family Room, Great Room
Dining room
- Features: Breakfast Bar, Eat-in Kitchen, Kitchen/Dining Combo
Appliances
- Included: Free-Standing Range, Microwave, Electric Range, Dishwasher, Disposal, Plumbed For Ice Maker, Electric Water Heater
- Laundry: Washer Hookup, Electric Dryer Hookup, Laundry Room
Features
- Walk-In Closet(s), Ceiling Fan(s), Breakfast Bar, Kit Counter-Formica, Pantry, Sheet Rock, Sheet Rock Ceiling, 3 Bedrooms Same Level, All Bedrooms Down, Guest Bedroom/Main Lv, Primary Bedroom/Main Lv
- Flooring: Carpet, Tile
- Doors: Insulated Doors
- Windows: Window Treatments, Insulated Windows, Low Emissivity Windows
- Basement: None
- Attic: Floored,Attic Vent-Electric
- Has fireplace: No
- Fireplace features: None
Interior area
- Total structure area: 1,500
- Total interior livable area: 1,500 sqft
Property
Parking
- Total spaces: 2
- Parking features: Garage Door Opener, Garage, Two Car
- Has garage: Yes
Features
- Levels: One
- Stories: 1
- Patio & porch: Patio
- Exterior features: Storage, Rain Gutters
- Fencing: Full,Wood
Lot
- Size: 7,405 Square Feet
- Dimensions: 68 x 115 x 68 x 115
- Features: Level, Cleared, Extra Landscaping, Subdivided
Details
- Parcel number: 84001200042
- Other equipment: TV Antenna, Satellite Dish
Construction
Type & style
- Home type: SingleFamily
- Architectural style: Traditional
- Property subtype: Single Family Residence
Materials
- Brick, Metal/Vinyl Siding
- Foundation: Slab
- Roof: 3 Tab Shingles,Composition,Pitch
Condition
- New construction: No
- Year built: 2018
Utilities & green energy
- Electric: Elec-Municipal (+Entergy)
- Sewer: Public Sewer
- Water: Public
- Utilities for property: Underground Utilities, Telephone-Private, Cable Connected
Green energy
- Energy efficient items: Doors
Community & HOA
Community
- Features: Mandatory Fee
- Security: Smoke Detector(s)
- Subdivision: BENJAMIN GROVE
HOA
- Has HOA: Yes
- HOA fee: $120 annually
Location
- Region: Alexander
Financial & listing details
- Price per square foot: $153/sqft
- Tax assessed value: $182,735
- Annual tax amount: $1,592
- Date on market: 11/6/2026
- Listing terms: Cash,Conventional,FHA,VA Loan
- Road surface type: Paved
Estimated market value
Not available
Estimated sales range
Not available
Not available
Price history
| Date | Event | Price |
|---|---|---|
| 11/6/2026 | Listed for sale | $229,500+46.8%$153/sqft |
Source:  CARMLS #26044702 Report a problem | ||
| 6/27/2018 | Sold | $156,300$104/sqft |
Source: CARMLS #18010592 Report a problem | ||
Public tax history
| Year | Property taxes | Tax assessment |
|---|---|---|
| 2025 | $1,411 -6.6% | $29,740 |
| 2024 | $1,511 -4.7% | $29,740 |
| 2023 | $1,586 -0.7% | $29,740 |
| 2022 | $1,597 -0.4% | $29,740 |
| 2021 | $1,603 | $29,740 |
| 2020 | $1,603 | $29,740 |
| 2019 | $1,603 | $29,740 |
Find assessor info on the county website
Monthly payment
Est. payment
Payment breakdown
Explore the cost of this home by adjusting the details. Changes won't be saved.Climate risks
Neighborhood: 72002
Nearby schools
Schools provided by the listing agent
- Elementary: Springhill
- Middle: Middle: Bethel, Junior High: Bryant
- High: Bryant
Source: CARMLS. This data may not be complete. We recommend contacting the local school district to confirm school assignments for this home.
Similar homes
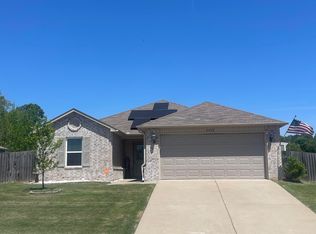
- $225,0003 bd2 ba1.4k sqft6405 Amalie Dr, Alexander, AR 72002For Sale

 MLS ID #26032213, Robert A Richardson, Crye-Leike REALTORS Kanis Branch. CARMLS
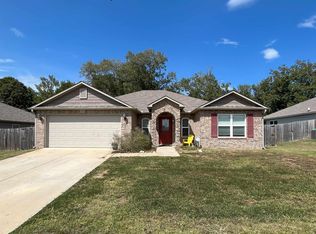
- $222,0003 bd2 ba1.4k sqft6496 Amalie Dr, Alexander, AR 72002For Sale
 MLS ID #26034365, Rocky Herman, Access Realty, Inc.. CARMLS
- $222,0003 bd2 ba1.2k sqft6265 Saddle Hill Dr, Alexander, AR 72002For Sale
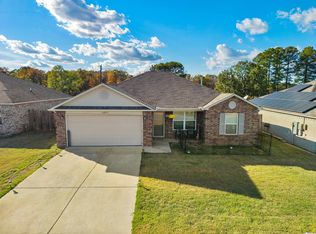 MLS ID #26045688, Shelly Vaughan, Exp Realty. CARMLS
- $229,0003 bd2 ba1.5k sqft3981 Palomino Cv, Alexander, AR 72002For Sale
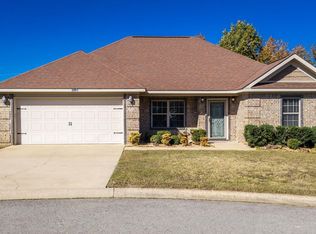 MLS ID #26045427, Susan Sutton, LPT Realty. CARMLS
- $233,5003 bd2 ba1.6k sqft1089 Meadows Edge Dr, Alexander, AR 72002For SaleMLS ID #26036003, Shelly Vaughan, Exp Realty. CARMLS
- $222,0004 bd2 ba1.5k sqft6096 Saddle Hill Dr, Alexander, AR 72002For SaleMLS ID #26038910, Kimberly M Robbins, CBRPM Group. CARMLS
- $238,5003 bd2 ba1.7k sqft(Undisclosed Address), Bryant, AR 72022For SaleMLS ID #26045898, Danah GivAn, Keller Williams Realty. CARMLS
- $330,0003 bd2 ba1.8k sqft377 Reuben Dr, Alexander, AR 72002For SaleMLS ID #26040235, Angelica N Rogers, CBRPM Group. CARMLS
- $219,9003 bd2 ba1.4k sqft2816 Mount Vernon Dr, Benton, AR 72015For SaleMLS ID #26038089, Cassie Conley, Keller Williams Realty Hot Springs. CARMLS
- $234,9003 bd2 ba1.5k sqft325 Madison Pl, Benton, AR 72015For SaleMLS ID #26040950, Kaylee N Hampton, IRealty Arkansas - Benton. CARMLS
- $229,9003 bd2 ba1.5k sqft715 Rosewood Dr, Benton, AR 72015For SaleMLS ID #26033176, Ray Ellen, Real Broker. CARMLS
- $244,9003 bd2 ba1.6k sqft115 Kee Cv, Haskell, AR 72015For SaleMLS ID #26044885, Betsy Arey, Crye-Leike REALTORS Benton Branch. CARMLS
- $207,0003 bd2 ba1.5k sqft103 Pine Cir, Benton, AR 72015For SaleMLS ID #26042036, Denise C Hipskind, IRealty Arkansas - Benton. CARMLS
- $312,0003 bd2 ba2.1k sqft6850 Grace Village Dr, Alexander, AR 72002For SaleMLS ID #26016875, Connie Leonard, Compass Rose Realty,LLC - Little Rock Branch. CARMLS
- $224,9003 bd2 ba1.4k sqft2001 Calgary Trl, Little Rock, AR 72211For SaleMLS ID #26044457, Chris N Cobb, Truman Ball Real Estate. CARMLS
- $230,0003 bd2 ba1.7k sqft5 Arcadia Cir, Bryant, AR 72022For SaleMLS ID #26026123, Kelly Gentry, Keller Williams Realty. CARMLS
- $229,9003 bd2 ba1.6k sqft506 Parkway Place Dr, Little Rock, AR 72211For SaleMLS ID #26043606, Nathan Thompson, Keller Williams Realty. CARMLS
- $264,5003 bd2 ba1.8k sqft3507 Andrew Dr, Bryant, AR 72022For SaleMLS ID #26033003, Rachel Knight, Southern Homes Realty. CARMLS
- $203,0003 bd2 ba1.2k sqft919 James Madison Dr, Benton, AR 72019For SaleMLS ID #26044507, Karen A Hayes, Crye-Leike REALTORS Maumelle. CARMLS
- $285,0003 bd2 ba1.8k sqft3208 Drake Dr, Benton, AR 72019For SaleMLS ID #26042340, Joshua B Hester, Century 21 Parker & Scroggins Realty - Benton. CARMLS
