Charming and beautifully renovated, this 3-bedroom, 1.5-bath home blends classic character w/ modern updates in the heart of Midtown Little Rock. Built in 1957 & offering 1,482 square feet of thoughtfully refreshed living space. The interior has been completely remodeled, showcasing updated finishes while preserving its original charm such as the real hard wood floors. As you enter from the carport, the functional layout provides a comfortable living room w/ a wood burning fireplace & lots of natural light. It's in this room you will find the laundry area with both the washer and dryer that will convey. The kitchen is absolutely beautiful w/ solid surface counters, subway tile backsplash, gas stove & stainless steel appliances including a refrigerator that will also convey. Off of the kitchen you will find another living room that can easily be used as a dining room or even a home office. Three spacious bedrooms can be found down one hallway where you'll also find a full bathroom & a half bath connected to one bedroom. Ideally located just minutes from UALR, shopping, dining, and I-630 this move in ready home offers both convenience and style in a midtown neighborhood.
Active
$200,000
52 Berkshire Dr, Little Rock, AR 72204
3beds
1,482sqft
:
Get pre-qualified$1,315/mo
Single Family Residence
Built in 1957
7,840 Square Feet Lot
$192,800 Zestimate®
$135/sqft
$-- HOA
What's special
Updated finishesReal hardwood floorsCharming and beautifully renovatedThree spacious bedroomsThoughtfully refreshed living spaceFunctional layoutWood burning fireplace
- 59 days |
- 541 |
- 40 |
Likely to sell faster than
Zillow last checked:
Listing updated:
Listed by:
Emily Walter 501-269-8688,
REMAX Ultimate 501-730-1958
Source: CARMLS,MLS#: 26022831
Facts & features
Interior
Bedrooms & bathrooms
- Bedrooms: 3
- Bathrooms: 2
- Full bathrooms: 1
- 1/2 bathrooms: 1
Rooms
- Room types: Great Room, Den/Family Room
Dining room
- Features: Eat-in Kitchen
Heating
- Natural Gas
Cooling
- Electric
Appliances
- Included: Free-Standing Range, Microwave, Gas Range, Dishwasher, Disposal, Refrigerator, Washer, Dryer, Gas Water Heater
- Laundry: Washer Hookup, Electric Dryer Hookup
Features
- Dry Bar, Built-in Features, Ceiling Fan(s), Pantry, Sheet Rock, Sheet Rock Ceiling, Primary Bedroom/Main Lv, 3 Bedrooms Same Level
- Flooring: Wood, Tile, Luxury Vinyl
- Has fireplace: Yes
- Fireplace features: Woodburning-Site-Built
Interior area
- Total structure area: 1,482
- Total interior livable area: 1,482 sqft
Property
Parking
- Total spaces: 1
- Parking features: Carport, Parking Pad, One Car
- Has carport: Yes
Features
- Levels: One
- Stories: 1
- Patio & porch: Patio, Screened
- Fencing: Full,Chain Link
Lot
- Size: 7,840 Square Feet
- Features: Sloped, Subdivided
Details
- Parcel number: 44L1140001100
Construction
Type & style
- Home type: SingleFamily
- Architectural style: Traditional
- Property subtype: Single Family Residence
Materials
- Metal/Vinyl Siding
- Foundation: Crawl Space
- Roof: Shingle
Condition
- New construction: No
- Year built: 1957
Utilities & green energy
- Electric: Elec-Municipal (+Entergy)
- Sewer: Public Sewer
- Water: Public
Community & HOA
Community
- Subdivision: POINT O`WOODS ADDN
HOA
- Has HOA: No
Location
- Region: Little Rock
Financial & listing details
- Price per square foot: $135/sqft
- Tax assessed value: $101,920
- Annual tax amount: $1,426
- Date on market: 6/6/2026
- Listing terms: VA Loan,FHA,Conventional,Cash
- Road surface type: Paved
Estimated market value
$192,800
$183,000 - $202,000
$1,364/mo
Price history
| Date | Event | Price |
|---|---|---|
| 6/6/2026 | Listed for sale | $200,000+11.7%$135/sqft |
Source:  CARMLS #26022831 Report a problem CARMLS #26022831 Report a problem | ||
| 1/21/2025 | Sold | $179,000-8.2%$121/sqft |
Source: CARMLS #24038114 Report a problem | ||
| 10/24/2024 | Price change | $195,000-7.1%$132/sqft |
Source: CARMLS #24038114 Report a problem | ||
| 10/17/2024 | Listed for sale | $210,000$142/sqft |
Source: CARMLS #24038114 Report a problem | ||
| 10/16/2024 | Listing removed | $210,000$142/sqft |
Source: CARMLS #24031566 Report a problem | ||
| 9/27/2024 | Price change | $210,000-4.5%$142/sqft |
Source: CARMLS #24031566 Report a problem | ||
| 9/9/2024 | Price change | $220,000-2.2%$148/sqft |
Source: CARMLS #24031566 Report a problem | ||
| 8/28/2024 | Listed for sale | $225,000+150%$152/sqft |
Source: CARMLS #24031566 Report a problem | ||
| 11/14/2022 | Sold | $90,000-25%$61/sqft |
Source: CARMLS #22035080 Report a problem | ||
| 10/19/2022 | Listed for sale | $120,000+64.4%$81/sqft |
Source: CARMLS #22035080 Report a problem | ||
| 10/1/1998 | Sold | $73,000$49/sqft |
Source: Public Record Report a problem | ||
Public tax history
| Year | Property taxes | Tax assessment |
|---|---|---|
| 2025 | $1,427 | $20,384 |
| 2024 | $1,427 | $20,384 |
| 2023 | $1,427 +23.1% | $20,384 +23.1% |
| 2022 | $1,159 +5% | $16,560 +5% |
| 2021 | $1,104 | $15,770 |
| 2020 | -- | $15,770 |
| 2019 | $1,104 | $15,770 |
| 2018 | $1,104 +46.4% | $15,770 |
| 2017 | $754 | $15,770 -15.3% |
| 2016 | $754 -42.2% | $18,620 +0% |
| 2015 | $1,305 +6.6% | $18,617 +6.6% |
| 2014 | $1,224 +4.7% | $17,457 +4.7% |
| 2013 | $1,168 | $16,667 -10.5% |
| 2012 | -- | $18,620 -18.1% |
| 2011 | -- | $22,742 |
| 2010 | -- | $22,742 |
| 2009 | -- | $22,742 -1.4% |
| 2008 | -- | $23,072 |
| 2007 | -- | $23,072 +45.2% |
| 2005 | -- | $15,890 |
| 2004 | -- | $15,890 +52.8% |
| 2003 | -- | $10,398 |
| 2002 | -- | $10,398 |
| 2001 | -- | $10,398 |
Find assessor info on the county website
Monthly payment
Est. payment
Payment breakdown
Explore the cost of this home by adjusting the details. Changes won't be saved.Climate risks
Neighborhood: Boyle Park
Nearby schools
GreatSchools rating
- 2/10Bale Elementary SchoolGrades: K-5Distance: 0.6 mi
- 8/10Forest Heights STEM AcademyGrades: K-8Distance: 2.1 mi
- 3/10Little Rock Southwest High SchoolGrades: 9-12Distance: 5.2 mi
- $96,0003 bd1 ba1.2k sqft54 Berkshire Dr, Little Rock, AR 72204Off Market
- $101,300-- bd1 ba1.1k sqft50 Berkshire Dr, Little Rock, AR 72204Off Market
- $119,0003 bd1 ba1.2k sqft56 Berkshire Dr, Little Rock, AR 72204Off Market

- $128,9003 bd2 ba1.4k sqft48 Berkshire Dr, Little Rock, AR 72204Off Market
- $134,8003 bd2 ba1.2k sqft51 Berkshire Dr, Little Rock, AR 72204Off Market
- $116,700-- bd1 ba1.3k sqft49 Berkshire Dr, Little Rock, AR 72204Off Market
- $137,5003 bd2 ba1.2k sqft53 Berkshire Dr, Little Rock, AR 72204Off Market
- $125,5003 bd2 ba1.3k sqft58 Berkshire Dr, Little Rock, AR 72204Sold
A local agent can set up tours, give advice and negotiate with sellers.
A local lender can help you make sure your offer is ready when you are.
Similar homes
- $165,0003 bd1 ba1.3k sqft62 Glenmere Dr, Little Rock, AR 72204For Sale
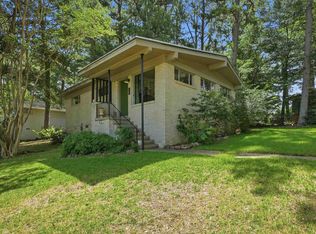
 MLS ID #26029731, Lauren Walter, Homeward Realty. CARMLS
 - $159,0003 bd2 ba1.1k sqft3417 Wynne St, Little Rock, AR 72204For Sale
 MLS ID #26031352, Troy Shelton, Simpli HOM. CARMLS
 - $215,0003 bd2 ba2k sqft1807 Fair Park Blvd, Little Rock, AR 72204For Sale
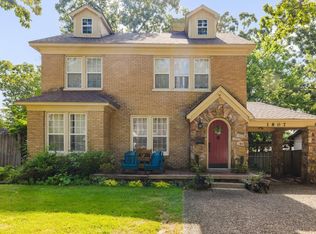 MLS ID #26026484, Morgan M Ball, Century 21 Parker & Scroggins Realty - Bryant. CARMLS
 - $179,9003 bd2 ba1.4k sqft526 Springwood Dr, Little Rock, AR 72211For Sale
 MLS ID #26031115, Marybeth G Dockery, Charlotte John Company (Little Rock). CARMLS
 - $129,9003 bd2 ba1.1k sqft8817 Westwood Ave, Little Rock, AR 72204For SaleMLS ID #26030414, Robert A Richardson, Crye-Leike REALTORS Kanis Branch. CARMLS
- $159,0003 bd2 ba1.1k sqft3215 Katherine St, Little Rock, AR 72204For SaleMLS ID #26009243, Jazmine Jackson, Keller Williams Realty. CARMLS
- $184,9003 bd1 ba1.1k sqft3 Spotwood Rd, Little Rock, AR 72207For SaleMLS ID #26027676, Kristen Hinson, The Property Group. CARMLS
- $125,0003 bd1 ba950 sqft37 Barbara Dr, Little Rock, AR 72204For SaleMLS ID #26023949, Shelby Duke, Old South Realty. CARMLS
- $235,0002 bd2 ba1.5k sqft6 Betsy Ln, Little Rock, AR 72205For SaleMLS ID #26029656, Ranell Poe, River Trail Properties. CARMLS
- $189,5003 bd3 ba1.5k sqft605 E 21st St, Little Rock, AR 72206For SaleMLS ID #26015901, Sara H Slimp, The Property Group. CARMLS
- $225,0003 bd1 ba885 sqft220 Pine Valley Rd, Little Rock, AR 72207For SaleMLS ID #26029987, Lynn Pangburn, CBRPM Group. CARMLS
- $210,0003 bd1 ba1.1k sqft400 S Booker St, Little Rock, AR 72205For SaleMLS ID #26015754, Kristen Honea-McCready, Keller Williams Realty. CARMLS
- $235,0003 bd2 ba1.6k sqft4808 N Locust St, N Little Rock, AR 72116For SaleMLS ID #26031598, Miekka Maile, Fathom Realty Central. CARMLS
- $199,9003 bd2 ba1.3k sqft5503 Irish Ln, North Little Rock, AR 72118For SaleMLS ID #26022079, Lisa Holloway-Sugg, Crye-Leike REALTORS Maumelle. CARMLS
- $228,0002 bd2 ba1.1k sqft611 N Pierce St, Little Rock, AR 72205For SaleMLS ID #26015084, Jessica Parker, Century 21 Parker & Scroggins Realty - Benton. CARMLS
- $224,5003 bd2 ba1.3k sqft2300 Maple Ridge Rd, Little Rock, AR 72211For SaleMLS ID #26027092, Grace B Ozdemir, Adkins & Associates Real Estate. CARMLS
- $219,0003 bd2 ba1.2k sqft38 Point West Cir, Little Rock, AR 72211For SaleMLS ID #26026496, Chase Rackley, Rackley Realty. CARMLS
- $162,9003 bd2 ba1.1k sqft3217 Garniece Dr, Little Rock, AR 72206For SaleMLS ID #26031475, VanNa Barnes, Realty One Group - Pinnacle. CARMLS
- $239,0004 bd2 ba1.9k sqft307 Sunnymeade Dr, Little Rock, AR 72205For SaleMLS ID #26017405, Kelly Wei, LPT Realty. CARMLS
- $229,9993 bd2 ba1.7k sqft4408 Maple St, North Little Rock, AR 72118For SaleMLS ID #26030914, Jaime C Spears Bias, Bias 4 U Realty. CARMLS
