This beautiful charming 3BR/2BA home with a two car garage has a lot to offer. Step into the airy foyer featuring beautiful wood flooring. The great room offers space for relaxing and entertaining. The eat-in kitchen features dark-stained cabinets, granite tile countertops, a decorative backsplash, and a convenient pantry. The spacious primary bedroom provides a comfortable retreat, while the primary bath includes double vanities and his-and-hers walk-in closets. The second and third bedrooms are thoughtfully situated apart for added privacy. Additional features include ceiling fans and blinds throughout, a front glass screen door, and a fenced backyard.**Come see all the charm and comfort this home has to offer!**
Active
$249,900
2218 Moortown Dr, North Little Rock, AR 72117
3beds
1,521sqft
Single Family Residence
Built in 2013
9,147 Square Feet Lot
$248,300 Zestimate®
$164/sqft
$-- HOA
What's special
Two car garageConvenient pantryHis-and-hers walk-in closetsEat-in kitchenAiry foyerFenced backyardGranite tile countertops
- 20 days
- 249
- 16
Zillow last checked:
Listing updated:
Listed by:
Gwendolyn Parker 501-612-8445,
Keller Williams Realty 501-907-5959
Source: CARMLS,MLS#: 26032410
Facts & features
Interior
Bedrooms & bathrooms
- Bedrooms: 3
- Bathrooms: 2
- Full bathrooms: 2
Dining room
- Features: Kitchen/Dining Combo
Heating
- Electric
Cooling
- Electric
Appliances
- Included: Free-Standing Range, Microwave, Electric Range, Dishwasher, Disposal, Plumbed For Ice Maker, Electric Water Heater
- Laundry: Washer Hookup, Electric Dryer Hookup, Laundry Room
Features
- Walk-In Closet(s), Ceiling Fan(s), Pantry, Sheet Rock, Guest Bedroom Apart
- Flooring: Carpet, Wood, Tile
- Doors: Insulated Doors
- Windows: Insulated Windows
- Has fireplace: No
- Fireplace features: None
Interior area
- Total structure area: 1,521
- Total interior livable area: 1,521 sqft
Property
Parking
- Total spaces: 2
- Parking features: Two Car, Garage Door Opener
Features
- Levels: One
- Stories: 1
- Exterior features: Rain Gutters
- Fencing: Full,Wood
Lot
- Size: 9,147 Square Feet
- Features: Level, Subdivided
Details
- Parcel number: 14N0050125200
Construction
Type & style
- Home type: SingleFamily
- Architectural style: Traditional
- Property subtype: Single Family Residence
Materials
- Brick, Metal/Vinyl Siding
- Foundation: Slab
- Roof: Shingle
Condition
- New construction: No
- Year built: 2013
Utilities & green energy
- Electric: Elec-Municipal (+Entergy)
- Sewer: Public Sewer
- Water: Public
- Utilities for property: Underground Utilities
Green energy
- Energy efficient items: Doors
Community & HOA
Community
- Features: No Fee
- Security: Smoke Detector(s)
- Subdivision: STONE LINKS ADDN
HOA
- Has HOA: No
Location
- Region: North Little Rock
Financial & listing details
- Price per square foot: $164/sqft
- Tax assessed value: $179,425
- Annual tax amount: $1,630
- Date on market: 8/8/2026
- Listing terms: VA Loan,FHA,Conventional
- Road surface type: Paved
Estimated market value
$248,300
$236,000 - $261,000
$1,639/mo
Price history
| Date | Event | Price |
|---|---|---|
| 8/8/2026 | Listed for sale | $249,900+4.1%$164/sqft |
Source:  CARMLS #26032410 Report a problem CARMLS #26032410 Report a problem | ||
| 11/12/2025 | Listing removed | $240,000$158/sqft |
Source: CARMLS #25042561 Report a problem | ||
| 10/23/2025 | Listed for sale | $240,000+60%$158/sqft |
Source: CARMLS #25042561 Report a problem | ||
| 6/4/2019 | Sold | $150,000$99/sqft |
Source: CARMLS #19012974 Report a problem | ||
Public tax history
| Year | Property taxes | Tax assessment |
|---|---|---|
| 2025 | $1,524 -3.9% | $35,885 +1.8% |
| 2024 | $1,586 +1% | $35,240 +4.5% |
| 2023 | $1,571 +2.7% | $33,710 +4.8% |
| 2022 | $1,530 +6.3% | $32,180 +5% |
| 2021 | $1,439 | $30,650 |
| 2020 | $1,439 | $30,650 |
| 2019 | $1,439 -20.7% | $30,650 |
| 2018 | $1,814 | $30,650 |
| 2017 | $1,814 +5% | $30,650 +5% |
| 2016 | $1,728 | $29,190 |
| 2015 | $1,728 +384.1% | $29,190 +384.1% |
| 2014 | $357 | $6,030 |
| 2013 | $357 | $6,030 -6.9% |
| 2012 | -- | $6,480 +8% |
| 2011 | -- | $6,000 |
| 2010 | -- | $6,000 |
| 2009 | -- | $6,000 +20% |
| 2008 | -- | $5,000 |
Find assessor info on the county website
Monthly payment
Est. payment
Payment breakdown
Explore the cost of this home by adjusting the details. Changes won't be saved.Climate risks
Neighborhood: 72117
Nearby schools
Schools provided by the listing agent
- Elementary: Pulaski Co. Spec.
- Middle: Pulaski Co. Spec.
- High: Pulaski Co. Spec.
Source: CARMLS. This data may not be complete. We recommend contacting the local school district to confirm school assignments for this home.
- $237,1003 bd2 ba1.5k sqft2214 Moortown Dr, N Little Rock, AR 72117Off Market

- $250,0003 bd2 ba1.7k sqft2222 Moortown Dr, North Little Rock, AR 72117Sold
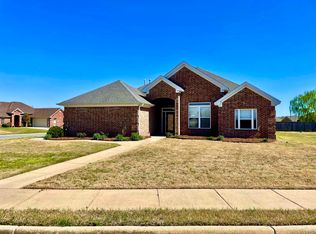
- $234,900-- bd2 ba1.6k sqft2210 Moortown Dr, N Little Rock, AR 72117Off Market
- $248,6003 bd2 ba1.7k sqft2201 Belfry Cv, N Little Rock, AR 72117Off Market
Similar homes
- $225,0003 bd2 ba1.3k sqft(Undisclosed Address), North Little Rock, AR 72117For Sale

 MLS ID #26027703, Mori Rogers, Natural State Realty of Arkansas. CARMLS
 - $249,9003 bd3 ba1.9k sqft1401 Sweetgum Ln, N Little Rock, AR 72117For Sale
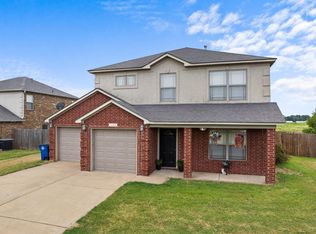 MLS ID #26031068, Nicholas Tourville, Arkansas Homes & Land. CARMLS
 - $214,9003 bd2 ba1.4k sqft1900 Viburnum St, North Little Rock, AR 72117For Sale
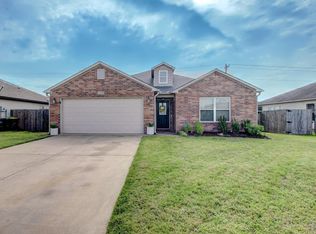 MLS ID #26029137, Donna M Ibbotson, Crye-Leike REALTORS Maumelle. CARMLS
 - $270,0003 bd2 ba1.7k sqft905 W B Ave, North Little Rock, AR 72116For Sale
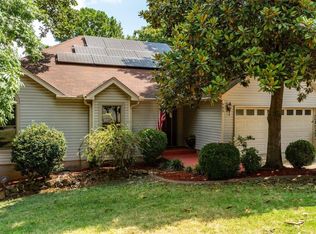 MLS ID #26032038, Angela Padgett, Capital Sotheby's International Realty. CARMLS
 - $265,0003 bd2 ba2.1k sqft7600 Tomahawk Dr, N Little Rock, AR 72116For SaleMLS ID #26032176, Scott Nauman, Michele Phillips & Co. Realtors. CARMLS
- $215,0003 bd3 ba1.6k sqft715 W Trickey Ln, Jacksonville, AR 72076For SaleMLS ID #26033383, Jalisa R Sloan, Crye-Leike REALTORS Kanis Branch. CARMLS
- $235,0003 bd2 ba1.5k sqft2422 Bluestone Dr, Cabot, AR 72023For SaleMLS ID #26034540, Laura D Westendorf, Engel & Volkers. CARMLS
- $235,0003 bd2 ba1.4k sqft11618 W Stoney Point Ct, Little Rock, AR 72211For SaleMLS ID #26034525, Tiffany Hoffman Smith, Signature Properties. CARMLS
- $249,9003 bd2 ba1.5k sqft8060 Nora Ln, Sherwood, AR 72120For SaleMLS ID #26027016, Cortney Golden, Michele Phillips & Co. Realtors. CARMLS
- $269,9004 bd3 ba2.2k sqft2116 Cedar Creek Rd, N Little Rock, AR 72116For SaleMLS ID #26031316, Shelly Lisko, LPT Realty Saline. CARMLS
- $255,0003 bd2 ba1.8k sqft10733 Stoneridge Dr, Sherwood, AR 72120For SaleMLS ID #26031276, Tamarcus L Hill, CBRPM Maumelle. CARMLS
- $245,0003 bd2 ba1.5k sqft3100 Fern Cv S, Sherwood, AR 72120For SaleMLS ID #26013001, Brenda E Rhoads, Crye-Leike REALTORS NLR Branch. CARMLS
- $230,0003 bd2 ba1.4k sqft1504 Sheridan Dr, Jacksonville, AR 72076For SaleMLS ID #26027852, Angel L Hills, Crye-Leike Realtors Financial Centre Branch. CARMLS
- $235,0003 bd2 ba1.4k sqft(Undisclosed Address), Austin, AR 72007For SaleMLS ID #26033577, Hayley P Emerson, Back Porch Realty. CARMLS
- $247,9003 bd2 ba1.6k sqft5609 Aviator Dr, Jacksonville, AR 72076For SaleMLS ID #26026657, Mindy Strand, RE/MAX Homefinders. CARMLS
- $282,5003 bd2 ba1.9k sqft6 Beaconsfield Ct, Sherwood, AR 72120For SaleMLS ID #26033066, Gail Ott, Re/Max Encore - NLR. CARMLS
- $249,0003 bd2 ba1.7k sqft516 Crepe Myrtle Loop, Cabot, AR 72023For SaleMLS ID #26032234, Casey Moser, PorchLight Realty. CARMLS
- $244,9004 bd2 ba1.5k sqft13 Trinity Dr, Cabot, AR 72023For SaleMLS ID #26033363, Andrea L Duckert, Compass Rose Realty. CARMLS
- $229,9003 bd2 ba1.4k sqft10611 Rockbrook Dr, Sherwood, AR 72120For SaleMLS ID #26029017, Ana C Bridges, AB Realty. CARMLS
- $259,9003 bd2 ba1.6k sqft3044 Woodruff Creek Dr, Sherwood, AR 72120For SaleMLS ID #26027637, Michael Couch, CBRPM Group. CARMLS
