Take a tour through this thoughtfully updated home situated on a large, private corner lot in the heart of Maumelle. This property has been updated from top to bottom with purposeful attention to detail and offers a functional layout. Major system upgrades include: Roof replaced in 2018, new Heat and Air installed in November 2025, a new Water Heater in 2024, Electrical Panel replaced 2023, Skylight replaced 2026, and New Fireplace 2026. The main living area features a vaulted ceiling, floor-to-ceiling stone fireplace, skylight, and a loft area overlooking the space—perfect for a sitting area, home office, or kids’ play area. The updated kitchen includes granite countertops, updated appliances, new lighting, tile flooring, a mobile island, and a water filtration system. Under-staircase storage adds extra functionality. The primary bedroom is located on the main level and includes an updated en-suite bathroom and walkout access to the back deck. Upstairs offers two guest bedrooms and a hallway bathroom featuring a jetted whirlpool tub and additional storage. Outside, enjoy the privacy of the fully fenced yard and the convenience of a two-car garage.
Accepting back-up offers
$278,000
42 Stoneledge Dr, Maumelle, AR 72113
3beds
1,992sqft
:
Get pre-qualified$1,807/mo
Single Family Residence
Built in 1980
0.3 Acres Lot
$270,100 Zestimate®
$140/sqft
$-- HOA
What's special
Two-car garageWater filtration systemMobile islandAdditional storageUnder-staircase storageUpdated kitchenUpdated en-suite bathroom
- 69 days |
- 454 |
- 31 |
Zillow last checked:
Listing updated:
Listed by:
Randy Sumbles 501-960-4111,
The Sumbles Team Keller Williams Realty 501-960-4111,
Robert Fisher 662-315-1256,
The Sumbles Team Keller Williams Realty
Source: CARMLS,MLS#: 26019664
Facts & features
Interior
Bedrooms & bathrooms
- Bedrooms: 3
- Bathrooms: 2
- Full bathrooms: 2
Rooms
- Room types: Den/Family Room
Dining room
- Features: Eat-in Kitchen
Heating
- Natural Gas
Cooling
- Electric
Appliances
- Included: Free-Standing Range, Microwave, Electric Range, Dishwasher, Refrigerator, Plumbed For Ice Maker, Water Purifier, Gas Water Heater
- Laundry: Washer Hookup, Electric Dryer Hookup
Features
- Dry Bar, Walk-In Closet(s), Balcony/Loft, Built-in Features, Ceiling Fan(s), Granite Counters, Sheet Rock, Sheet Rock Ceiling, Vaulted Ceiling(s), Primary Bedroom/Main Lv, Guest Bedroom Apart, 2 Bedrooms Same Level, 2 Bedrooms Upper Level
- Flooring: Vinyl, Tile, Luxury Vinyl
- Windows: Window Treatments, Insulated Windows, Skylight(s)
- Has fireplace: Yes
- Fireplace features: Factory Built, Gas Starter
Interior area
- Total structure area: 1,992
- Total interior livable area: 1,992 sqft
Video & virtual tour
Property
Parking
- Total spaces: 2
- Parking features: Garage, Two Car, Garage Door Opener
- Has garage: Yes
Features
- Levels: One and One Half
- Stories: 1.5
- Patio & porch: Deck
- Exterior features: Rain Gutters
- Has spa: Yes
- Spa features: Whirlpool/Hot Tub/Spa
- Fencing: Full,Wood
Lot
- Size: 0.3 Acres
- Features: Sloped, Corner Lot, Subdivided, Sloped Down
Details
- Parcel number: 42M0020010000
Construction
Type & style
- Home type: SingleFamily
- Architectural style: Contemporary
- Property subtype: Single Family Residence
Materials
- Metal/Vinyl Siding
- Foundation: Slab/Crawl Combination
- Roof: Composition
Condition
- New construction: No
- Year built: 1980
Utilities & green energy
- Electric: Elec-Municipal (+Entergy)
- Gas: Gas-Natural
- Sewer: Public Sewer
- Water: Public
- Utilities for property: Natural Gas Connected, Cable Connected
Community & HOA
Community
- Features: No Fee
- Security: Smoke Detector(s)
- Subdivision: STONELEDGE TO COOK MTN VIL
HOA
- Has HOA: No
Location
- Region: Maumelle
Financial & listing details
- Price per square foot: $140/sqft
- Tax assessed value: $185,245
- Annual tax amount: $1,158
- Date on market: 5/15/2026
- Listing terms: VA Loan,FHA,Conventional,Cash
- Road surface type: Paved
Estimated market value
$270,100
$257,000 - $284,000
$1,913/mo
Price history
| Date | Event | Price |
|---|---|---|
| 5/15/2026 | Listed for sale | $278,000-2.4%$140/sqft |
Source:  CARMLS #26019664 Report a problem CARMLS #26019664 Report a problem | ||
| 5/15/2026 | Listing removed | $284,900$143/sqft |
Source: CARMLS #26004104 Report a problem | ||
| 4/28/2026 | Price change | $284,900-1.7%$143/sqft |
Source: CARMLS #26004104 Report a problem | ||
| 4/10/2026 | Listed for sale | $289,900$146/sqft |
Source: CARMLS #26004104 Report a problem | ||
| 2/20/2026 | Listing removed | $289,900$146/sqft |
Source: CARMLS #26004104 Report a problem | ||
| 2/1/2026 | Listed for sale | $289,900+137.6%$146/sqft |
Source: CARMLS #26004104 Report a problem | ||
| 9/17/2014 | Sold | $122,000-0.4%$61/sqft |
Source: Public Record Report a problem | ||
| 11/27/2013 | Listed for sale | $122,500-45.5%$61/sqft |
Source: Pam McDowell Properties Conway #10370605 Report a problem | ||
| 10/28/2013 | Sold | $224,900+54%$113/sqft |
Source: Agent Provided Report a problem | ||
| 3/9/2010 | Sold | $146,000-1%$73/sqft |
Source: Public Record Report a problem | ||
| 12/15/2009 | Listed for sale | $147,500+227.8%$74/sqft |
Source: Crye-Leike Realtors - Maumelle #10242034 Report a problem | ||
| 6/4/1998 | Sold | $45,000$23/sqft |
Source: Public Record Report a problem | ||
Public tax history
| Year | Property taxes | Tax assessment |
|---|---|---|
| 2024 | $1,185 -0.2% | $29,930 +4.5% |
| 2023 | $1,187 +2% | $28,630 +4.8% |
| 2022 | $1,164 -7.8% | $27,330 +5% |
| 2021 | $1,262 | $26,030 -13.8% |
| 2020 | $1,262 | $30,200 |
| 2019 | $1,262 -1.9% | $30,200 |
| 2018 | $1,287 | $30,200 |
| 2017 | $1,287 | $30,200 +16% |
| 2016 | $1,287 -21.4% | $26,030 |
| 2015 | $1,637 | $26,030 |
| 2014 | $1,637 | $26,030 |
| 2013 | $1,637 | $26,030 |
| 2012 | -- | $26,030 -17.7% |
| 2011 | -- | $31,616 |
| 2010 | -- | $31,616 |
| 2009 | -- | $31,616 |
| 2008 | -- | $31,616 |
| 2007 | -- | $31,616 +21.7% |
| 2005 | -- | $25,970 |
| 2004 | -- | $25,970 +37.4% |
| 2003 | -- | $18,906 |
| 2002 | -- | $18,906 |
| 2001 | -- | $18,906 |
Find assessor info on the county website
Monthly payment
Est. payment
Payment breakdown
Explore the cost of this home by adjusting the details. Changes won't be saved.Climate risks
Neighborhood: 72113
Nearby schools
GreatSchools rating
- 7/10Pine Forest Elementary SchoolGrades: PK-5Distance: 0.5 mi
- 5/10Maumelle Middle SchoolGrades: 6-8Distance: 1.5 mi
- 4/10Maumelle High SchoolGrades: 9-12Distance: 1.5 mi
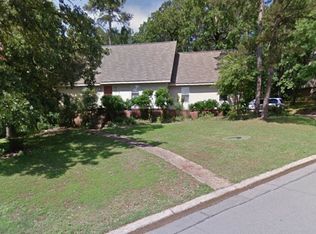
- $200,3003 bd2 ba2.2k sqft44 Stoneledge Dr, Maumelle, AR 72113Off Market
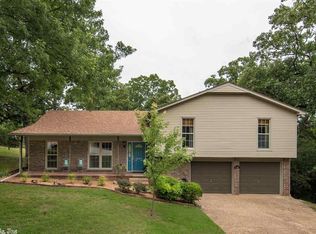
- $264,9003 bd2 ba2k sqft41 Stoneledge Dr, Maumelle, AR 72113Off Market
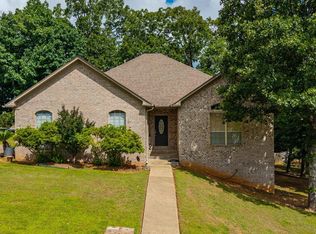
- $314,5004 bd3 ba2.7k sqft34 Stoneledge Dr, Maumelle, AR 72113Off Market
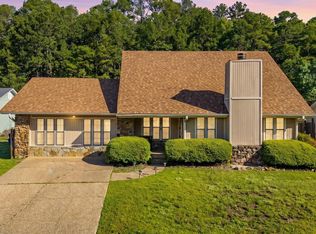
- $230,3004 bd3 ba2.1k sqft5 Granite Ct, Maumelle, AR 72113Off Market

- $258,700-- bd2 ba2.2k sqft43 Stoneledge Dr, Maumelle, AR 72113Off Market
- $233,0003 bd3 ba1.7k sqft46 Stoneledge Dr, Maumelle, AR 72113Off Market
- $291,1003 bd2 ba2.5k sqft4 Granite Ct, Maumelle, AR 72113Off Market
- $218,0003 bd2 ba1.5k sqft45 Stoneledge Dr, Maumelle, AR 72113Off Market
A local agent can set up tours, give advice and negotiate with sellers.
A local lender can help you make sure your offer is ready when you are.
Similar homes
- $275,0003 bd2 ba1.7k sqft116 Pleasantwood Dr, Maumelle, AR 72113For Sale
 MLS ID #26022128, Luke Dorey, LPT Realty Conway. CARMLS
 - $259,9003 bd2 ba2.3k sqft19 Hightrail Dr, Maumelle, AR 72113For Sale
 MLS ID #26027353, Shelby Ward, Arkansas Property Management & Real Estate. CARMLS
 - $239,9003 bd2 ba1.5k sqft1 Page Cv, Maumelle, AR 72113For Sale
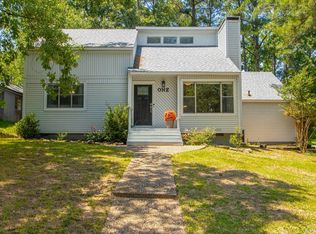 MLS ID #26024227, Ray Ellen, Real Broker. CARMLS
 - $299,9004 bd4 ba2.3k sqft98 Emerald Dr, Maumelle, AR 72113For Sale
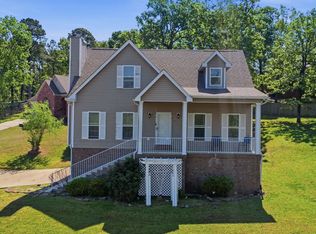 MLS ID #26014410, Teresa Lambert, Blue Ink Real Estate. CARMLS
 - $290,0004 bd3 ba2.6k sqft4 Yazoo Cv, Maumelle, AR 72113For SaleMLS ID #26022772, Comeatrieze V Ester, Century 21 Parker & Scroggins Realty - Conway. CARMLS
- $325,0004 bd3 ba2.1k sqft51 Ouachita Dr, Maumelle, AR 72113For SaleMLS ID #26027136, Leslie Moseley, The Legacy Team. CARMLS
- $215,0003 bd2 ba1.1k sqft118 Pin Oak Cv, Maumelle, AR 72113For SaleMLS ID #26023863, Katherine Y Patton, Crye-Leike REALTORS Kanis Branch. CARMLS
- $219,9003 bd2 ba1.4k sqft8 Mesa Verde Cv, Maumelle, AR 72113For SaleMLS ID #26016648, Ray Ellen, Real Broker. CARMLS
- $374,9004 bd2 ba2.2k sqft14 Basswood Ter, Maumelle, AR 72113For SaleMLS ID #26023436, Chad Taylor, McKimmey Associates REALTORS NLR. CARMLS
- $198,8003 bd2 ba1.4k sqft40 Meadow Ridge Loop, Maumelle, AR 72113For SaleMLS ID #26026846, Amanda Galbraith, Arkansas Property Management & Real Estate. CARMLS
- $270,0003 bd3 ba2.4k sqft1506 Alberta Dr, Little Rock, AR 72227For SaleMLS ID #26028317, Alan Byrd, Signature Properties. CARMLS
- $285,0003 bd3 ba2k sqft4 Okemah Ct, N Little Rock, AR 72116For SaleMLS ID #26028045, Brad Miles, Crye-Leike REALTORS NLR Branch. CARMLS
- $270,0003 bd3 ba1.7k sqft183 Sunset Dr, North Little Rock, AR 72118For SaleMLS ID #26016698, Langston T Carr, Keller Williams Realty. CARMLS
- $375,0004 bd3 ba2.5k sqft1 Braeswood Pl, Maumelle, AR 72113For SaleMLS ID #26007980, Greg Burroughs, Varvil Real Estate. CARMLS
- $325,0003 bd2 ba1.5k sqft13508 Helenwood Dr, N Little Rock, AR 72118For SaleMLS ID #26026360, Kayla Reyer, Venture Realty Group - Cabot. CARMLS
- $272,0004 bd2 ba2.3k sqft3 Birchwood Cir, Little Rock, AR 72211For SaleMLS ID #26024124, Ryan Stephens, Engel & Volkers. CARMLS
- $299,0003 bd3 ba2.4k sqft7601 Flintrock Rd, N Little Rock, AR 72116For SaleMLS ID #26023796, Ryan Stephens, Engel & Volkers. CARMLS
- $265,0004 bd3 ba2.2k sqft12 Winter Creek Dr, Mayflower, AR 72106For SaleMLS ID #26016513, Jay Coates, Keller Williams Realty. CARMLS
- $247,7003 bd2 ba1.9k sqft15 Valewood Cv, Jacksonville, AR 72076For SaleMLS ID #26028136, Amber Skelton, Keller Williams Realty. CARMLS
- $255,0003 bd2 ba1.9k sqft6 Heritage Ct, Little Rock, AR 72211For SaleMLS ID #26024898, David J Sutton, LPT Realty. CARMLS
