Welcome to this versatile 4-bedroom, 2-bathroom single-family home offering over 1,300 square feet of functional living space in North Little Rock’s Farmers 2nd Subdivision. The main level features a fluid layout with durable laminate flooring throughout the primary gathering spaces, leading into a kitchen equipped with a deep gooseneck sink, stove, refrigerator, and dishwasher. Upstairs, two distinct loft-style bedrooms feature individual ductless mini-split units for customized climate control. Outside, a level 0.17-acre lot includes a fully fenced backyard and concrete patio ideal for outdoor relaxation, complemented by a 1-car garage with dedicated laundry hookups and easy access to local transit, dining, retail, and major highways across Pulaski County.
Active
$119,900
306 W 51st St, North Little Rock, AR 72118
4beds
1,320sqft
Single Family Residence
Built in 1953
7,405 Square Feet Lot
$-- Zestimate®
$91/sqft
$-- HOA
What's special
Two distinct loft-style bedroomsFluid layoutFully fenced backyard
- 4 days |
- 265 |
- 21 |
Zillow last checked:
Listing updated:
Listed by:
Jeffrey Robillard 830-988-4545,
Trelora Realty, Inc. 501-322-6779
Source: CARMLS,MLS#: 26032692
Facts & features
Interior
Bedrooms & bathrooms
- Bedrooms: 4
- Bathrooms: 2
- Full bathrooms: 2
Rooms
- Room types: None
Primary bedroom
- Area: 0
- Dimensions: 0 x 0
Dining room
- Features: Other
- Area: 0
- Dimensions: 0 x 0
Kitchen
- Area: 0
- Dimensions: 0 x 0
Living room
- Area: 0
- Dimensions: 0 x 0
Heating
- Electric
Cooling
- Electric
Appliances
- Included: Other
Features
- All Bedrooms Down
- Flooring: Carpet, Wood, Tile
- Has fireplace: No
- Fireplace features: None
Interior area
- Total structure area: 1,320
- Total interior livable area: 1,320 sqft
Property
Parking
- Parking features: Garage, Other
- Has garage: Yes
Features
- Levels: One
- Stories: 1
Lot
- Size: 7,405 Square Feet
- Dimensions: 163 x 53 x 49
- Features: Level
Details
- Parcel number: 33N0340002000
- Zoning: R-2
Construction
Type & style
- Home type: SingleFamily
- Architectural style: Ranch
- Property subtype: Single Family Residence
Materials
- Foundation: Pillar/Post/Pier
- Roof: Composition
Condition
- New construction: No
- Year built: 1953
Utilities & green energy
- Sewer: Public Sewer
- Water: Public
Community & HOA
Community
- Subdivision: Farmeres
HOA
- Has HOA: No
Location
- Region: North Little Rock
Financial & listing details
- Price per square foot: $91/sqft
- Tax assessed value: $103,985
- Annual tax amount: $1,441
- Date on market: 8/11/2026
- Listing terms: VA Loan,FHA,Conventional,Cash
- Road surface type: Paved
Estimated market value
Not available
Estimated sales range
Not available
Not available
Price history
| Date | Event | Price |
|---|---|---|
| 8/11/2026 | Listed for sale | $119,900+26.9%$91/sqft |
Source:  CARMLS #26032692 Report a problem CARMLS #26032692 Report a problem | ||
| 2/8/2023 | Listing removed | -- |
Source: Zillow Rentals Report a problem | ||
| 2/3/2023 | Price change | $1,050-4.5%$1/sqft |
Source: Zillow Rentals Report a problem | ||
| 1/31/2023 | Price change | $1,100+10%$1/sqft |
Source: Zillow Rentals Report a problem | ||
| 1/26/2023 | Price change | $1,000-9.1%$1/sqft |
Source: Zillow Rentals Report a problem | ||
| 1/24/2023 | Listed for rent | $1,100$1/sqft |
Source: Zillow Rentals Report a problem | ||
| 7/8/2022 | Sold | $94,500+3483.6%$72/sqft |
Source: Public Record Report a problem | ||
| 8/4/2014 | Sold | $2,637-97.1%$2/sqft |
Source: Public Record Report a problem | ||
| 9/26/2013 | Sold | $89,500$68/sqft |
Source: Agent Provided Report a problem | ||
Public tax history
| Year | Property taxes | Tax assessment |
|---|---|---|
| 2025 | $1,310 -5.7% | $20,797 |
| 2024 | $1,389 | $20,797 |
| 2023 | $1,389 +141.8% | $20,797 +141.8% |
| 2022 | $574 +10% | $8,600 +10% |
| 2021 | $522 | $7,820 |
| 2020 | $522 | $7,820 |
| 2019 | $522 | $7,820 |
| 2018 | $522 | $7,820 |
| 2017 | $522 -52.2% | $7,820 -52.2% |
| 2016 | $1,093 | $16,360 |
| 2015 | $1,093 | $16,360 |
| 2014 | $1,093 | $16,360 |
| 2013 | $1,093 | $16,360 |
| 2012 | -- | $16,360 -4.7% |
| 2011 | -- | $17,160 |
| 2010 | -- | $17,160 |
| 2009 | -- | $17,160 -1.8% |
| 2008 | -- | $17,472 |
| 2007 | -- | $17,472 +29.3% |
| 2005 | -- | $13,510 |
| 2004 | -- | $13,510 +49.1% |
| 2003 | -- | $9,058 |
| 2002 | -- | $9,058 |
| 2001 | -- | $9,058 |
Find assessor info on the county website
Monthly payment
Est. payment
Payment breakdown
Explore the cost of this home by adjusting the details. Changes won't be saved.Climate risks
Neighborhood: 72118
Nearby schools
GreatSchools rating
- 5/10Ridgeroad Elementary SchoolGrades: K-5Distance: 0.4 mi
- 4/10North Little Rock Middle School 6th Grade CampusGrades: 6Distance: 2.3 mi
- 3/10North Little Rock High SchoolGrades: 9-12Distance: 1.7 mi
Schools provided by the listing agent
- Elementary: Ridge Road Elementary
- Middle: North Little Rock
- High: North Little Rock
Source: CARMLS. This data may not be complete. We recommend contacting the local school district to confirm school assignments for this home.
- $82,0003 bd2 ba1.2k sqft304 W 51st St, N Little Rock, AR 72118Off Market
- $133,9004 bd1 ba1.3k sqft308 W 51st St, North Little Rock, AR 72118Off Market

- $---- bd-- ba-- sqft308 W 51st St, North Little Rock, AR 72118Off Market
- $91,100-- bd2 ba1.3k sqft302 W 51st St, N Little Rock, AR 72118Off Market

- $105,1003 bd1 ba1.1k sqft310 W 51st St, N Little Rock, AR 72118Off Market
- $77,3003 bd2 ba1.4k sqft300 W 51st St, North Little Rock, AR 72118Off Market
- $50,545-- bd1 ba1k sqft312 W 51st St, N Little Rock, AR 72118Off Market
- $63,800-- bd1 ba1.1k sqft303 W 51st St, N Little Rock, AR 72118Off Market
A local agent can set up tours, give advice and negotiate with sellers.
Similar homes
- $125,9003 bd2 ba1k sqft4916 Pike Ave, North Little Rock, AR 72118For Sale

 MLS ID #26021596, Chrissy Lynn, IRealty Arkansas - Sherwood. CARMLS
 - $110,0004 bd2 ba1.2k sqft417 Lindenhurst Dr, North Little Rock, AR 72118For Sale
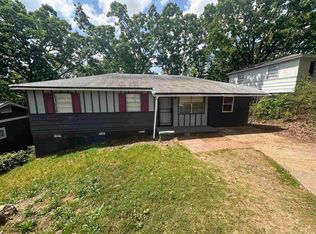 MLS ID #26016041, Victoria Wilbanks, Century 21 Sandstone Real Estate Group. CARMLS
 - $120,0003 bd2 ba1.4k sqft3505 Orange St, North Little Rock, AR 72118For Sale
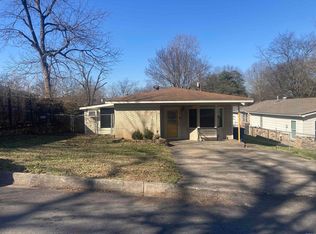 MLS ID #26005058, Michael Freeman, Venture Realty Group - Cabot. CARMLS
 - $119,9002 bd1 ba1.1k sqft210 Valley View Dr, North Little Rock, AR 72118For Sale
 MLS ID #26029815, Libra Snyder, REI Realty. CARMLS
 - $119,7003 bd3 ba1.8k sqft203 W Scenic Dr, N Little Rock, AR 72118For SaleMLS ID #26002462, Stacy Smith, Vylla Home. CARMLS
- $107,0002 bd1 ba939 sqft4520 Orange St, North Little Rock, AR 72118For SaleMLS ID #26031422, Lee R Melton, Keller Williams Realty. CARMLS
- $159,0003 bd2 ba1.5k sqft3808 Mellene Dr, North Little Rock, AR 72118For SaleMLS ID #26032287, Lee R Melton, Keller Williams Realty. CARMLS
- $123,0003 bd1 ba1.4k sqft3601 Parker St, North Little Rock, AR 72118For SaleMLS ID #26016203, Chrissy Lynn, IRealty Arkansas - Sherwood. CARMLS
- $170,0003 bd2 ba1.2k sqft4101 Hillside Dr, North Little Rock, AR 72118For SaleMLS ID #26032326, Angie Johnson, Crye-Leike REALTORS Benton Branch. CARMLS
- $169,0003 bd2 ba1k sqft1305 Nicole Dr, N Little Rock, AR 72118For SaleMLS ID #26032500, Jamie Rusher, RE/MAX Encore. CARMLS
- $136,0003 bd2 ba1.4k sqft1104 Parkway Dr, N Little Rock, AR 72118For SaleMLS ID #25000589, Tracy R Spencer, Metro Real Estate Group. CARMLS
- $149,9003 bd2 ba1.5k sqft5500 Sonora Dr, N Little Rock, AR 72118For SaleMLS ID #26023795, Thomas D Lipsmeyer, CBRPM Maumelle. CARMLS
- $119,9003 bd2 ba1.4k sqft1630 Gum St, N Little Rock, AR 72114For SaleMLS ID #26016463, Chase R Calhoun, Chase Calhoun Real Estate LLC. CARMLS
- $129,5003 bd2 ba1.4k sqft1424 W 16th St, North Little Rock, AR 72114For SaleMLS ID #43029, Evett Furr. Eastern Arkansas Realtors Association
- $135,0003 bd2 ba1.3k sqft2207 W Long 17th St, North Little Rock, AR 72114For SaleMLS ID #26030125, Victoria Wilbanks, Century 21 Sandstone Real Estate Group. CARMLS
- $124,0003 bd2 ba1.3k sqft5 Neal Pl, Little Rock, AR 72217For SaleMLS ID #26026517, Samuel E Smith, Hawks Realty. CARMLS
- $145,0003 bd2 ba1.5k sqft1 Neal Pl, Little Rock, AR 72217For SaleMLS ID #26032435, Bianca Gonzalez, Carmichael & Co Realty. CARMLS
- $115,0003 bd1 ba1k sqft5305 Vaughn Rd, North Little Rock, AR 72118For SaleMLS ID #26012855, Cindee Wright, Fathom Realty Central. CARMLS
- $99,9003 bd1 ba1.2k sqft708 Annelle St, North Little Rock, AR 72117For SaleMLS ID #26032264, Jeffrey Robillard, Trelora Realty, Inc.. CARMLS
- $120,0003 bd1 ba1.2k sqft4424 Bruno Rd, Little Rock, AR 72209For SaleMLS ID #156668, Dani Blair, Crossroads Realty Group. HSDS
