If the home you are seeking needs an open floor plan conducive to entertaining, a large yard perfect for kids and dogs to burn off energy, lots of natural light, and vistas of surrounding farms and open space from nearly all windows and vantage points, look no further! Spacious passageways, tray ceilings, multi-layered crown moldings, muted paint tones, and gleaming wood floors nearly throughout imbue this 4-bedroom, 4.5-bath contemporary center-hall Colonial home with a comfortable elegance. On the main level, the dining room leads into the eat-in kitchen, where a large island serves as a gathering point in a chef’s kitchen with a full suite of stainless-steel appliances, among them a 6-burner gas stove with custom hood, French door refrigerator with freezer drawer, and under-counter microwave and beverage cooler. A gas fireplace in the adjoining family room cozies up the space. Nearby are a powder room with pedestal sink and decorative wallpaper, and a home office with two sets of twin doors providing egress to the front hall and family room. Upstairs, all four bedrooms have tray ceilings, and three of the four bedrooms have private bathrooms; the fourth is adjacent a full bath. In the master suite, pops of navy blue wall paper in the private toilet area and near the freestanding vessel tub and glass-doored shower with bench seating coordinate beautifully with the navy board-and-batten accent wall in the sleeping area. Spacious walk-ins complete the space. And, a laundry room is conveniently located near all the bedrooms. A third level of living space can be found in the partially finished basement, which also offers plenty of concealed storage space, an egress point, and ready-to-connect plumbing for a bathroom. Outside, a spacious raised maintenance-free deck with louvered ceiling with 4 heaters that opens and closes to allow shade and extends the usage into the cooler months is the perfect place from which to view backyard shenanigans or enjoy a dip in the Swim Spa that also offers resistance swimming. A large lower patio offers additional lounging options. Location wise, enjoy walking trails that lead into nearby Pennington borough and connect to the Lawrence Hopewell Trail. Popular commuter routes to NYC and Philadelphia are nearby, as is the train station in Hamilton.
Sold for $1,375,000
Zillow last checked:
Listing updated:
Bought with:
Susan Thompson, 785606
Corcoran Sawyer Smith - Pennington
Source: Bright MLS,MLS#: NJME2056060
Price history
| Date | Event | Price |
|---|---|---|
| 4/24/2025 | Sold | $1,375,000+6.2% |
Source:  Bright MLS #NJME2056060 Report a problem Bright MLS #NJME2056060 Report a problem | ||
| 4/17/2025 | Pending sale | $1,295,000 |
Source: Bright MLS #NJME2056060 Report a problem | ||
| 4/3/2025 | Contingent | $1,295,000 |
Source: Bright MLS #NJME2056060 Report a problem | ||
| 3/28/2025 | Listed for sale | $1,295,000+31.5% |
Source: Bright MLS #NJME2056060 Report a problem | ||
| 8/26/2020 | Sold | $985,000-1.5% |
Source: Public Record Report a problem | ||
| 6/27/2020 | Pending sale | $999,999 |
Source: Weidel Realtors-Pennington #NJME287288 Report a problem | ||
| 10/17/2019 | Price change | $999,999-23.1% |
Source: Weidel Realtors-Pennington #NJME287288 Report a problem | ||
| 9/28/2018 | Price change | $1,299,990+188.9% |
Source: Weidel Realtors-Pennington #1007536080 Report a problem | ||
| 9/25/2018 | Price change | $450,000-59.1% |
Source: Weidel Realtors-Pennington #1007536080 Report a problem | ||
| 9/8/2018 | Price change | $1,099,999+144.4% |
Source: Weidel Realtors-Pennington #1007536080 Report a problem | ||
| 9/1/2018 | Price change | $450,000-59.1% |
Source: Weidel Realtors-Pennington #1007536080 Report a problem | ||
| 7/27/2018 | Price change | $1,099,999+144.4% |
Source: Weidel Realtors-Pennington #1007536080 Report a problem | ||
| 7/25/2018 | Price change | $450,000-59.1% |
Source: Weidel Realtors-Pennington #1007536080 Report a problem | ||
| 6/27/2018 | Price change | $1,099,999+144.4% |
Source: Weidel Realtors-Pennington #1007536080 Report a problem | ||
| 5/29/2018 | Price change | $450,000-62.5% |
Source: Weidel Realtors-Pennington #1007536080 Report a problem | ||
| 5/8/2018 | Price change | $1,199,999+166.7% |
Source: Weidel Realtors-Pennington #1007536080 Report a problem | ||
| 3/24/2018 | Listed for sale | $450,000 |
Source: Weidel Realtors-Pennington #1007536080 Report a problem | ||
Nearby homes
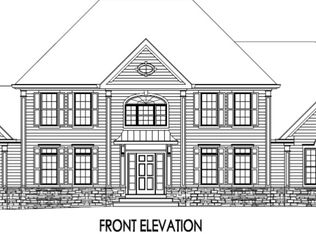
- $1,369,0004 bd4 ba896 sqft9 Elm Ridge Rd, Pennington, NJ 08534Off Market
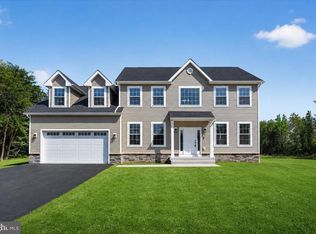
- $975,0005 bd3 ba3.1k sqft322 Pennington Rocky Rd, Pennington, NJ 08534Pending
- $869,6005 bd3 ba2.6k sqft320 Pennington Rocky Hill Rd, Pennington, NJ 08534Off Market
- $1,002,300-- bd-- ba3.4k sqft11 Elm Ridge Rd, Pennington, NJ 08534Off Market
Get a cash offer in 3 minutes
Find out how much your home could sell for in as little as 3 minutes with a no-obligation cash offer.
Estimated market value
$1,391,000
