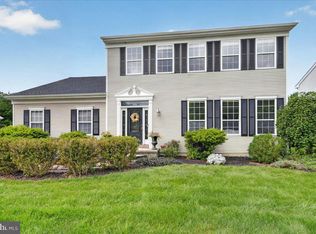
Welcome to 322 Pennington Rocky Hill Rd! This newly built single family home boasts 5 oversized bedrooms, 3 full bathrooms, and just over 3,100 square feet of thoughtfully designed living space. Constructed from the ground up on 1.5 acres, this home offers the quality and peace of mind of new construction, from the systems to the finishes. The main level features a gorgeous kitchen with a massive 7.5ft island, combination microwave and wall oven, and plenty of cabinet/cupboard space. Seamlessly flowing into the open concept living room with impressive 9ft ceilings and recessed lighting throughout. You also have a first floor bedroom, full bathroom, formal living and dining room on this floor. Upstairs, the primary suite has tray ceilings and is complete with two spacious walk in closets and an ensuite bathroom finished with luxury fixtures and finishes. The full basement provides excellent potential for additional living space or storage, while the attached 2-car garage and oversized driveway offer ample parking. Set on a generous, 1.5 acre private lot, the property has room to expand outdoor living, add a pool, gardening, or recreational space. Located in Pennington within the Hopewell Valley Regional School District, this home has easy access to downtown Pennington, Princeton, and major commuter routes. Experience the perfect blend of elegance and functionality in a setting that feels like home. Built by Stonebrook Homes https://stonebrookhomesnj.com/ 10 year builder warranty included *some landscaping photos have been digitally enhanced*
Pending
$975,000
322 Pennington Rocky Rd, Pennington, NJ 08534
5beds
3,110sqft
Single Family Residence
Built in 2026
1.5 Acres Lot
$972,500 Zestimate®
$314/sqft
$-- HOA
What's special
Recessed lighting throughoutFull basementFirst floor bedroom
- 47 days
- 201
- 2
Zillow last checked:
Listing updated:
Listed by:
Raj Ryali 609-223-5984,
Real Broker, LLC
Source: Bright MLS,MLS#: NJME2081286
Facts & features
Interior
Bedrooms & bathrooms
- Bedrooms: 5
- Bathrooms: 3
- Full bathrooms: 3
- Main level bathrooms: 1
- Main level bedrooms: 1
Heating
- Forced Air, Natural Gas
Cooling
- Central Air, Natural Gas
Appliances
- Included: Microwave, Built-In Range, Cooktop, Dishwasher, Exhaust Fan, Oven, Oven/Range - Gas, Refrigerator, Stainless Steel Appliance(s), Water Heater, Gas Water Heater
- Laundry: Has Laundry, Upper Level
Features
- Attic, Soaking Tub, Bathroom - Walk-In Shower, Breakfast Area, Dining Area, Entry Level Bedroom, Family Room Off Kitchen, Open Floorplan, Kitchen Island, Pantry, Recessed Lighting, Upgraded Countertops
- Flooring: Luxury Vinyl
- Windows: Energy Efficient
- Basement: Full
- Number of fireplaces: 1
- Fireplace features: Gas/Propane
Interior area
- Total structure area: 3,110
- Total interior livable area: 3,110 sqft
- Finished area above ground: 3,110
Property
Parking
- Total spaces: 2
- Parking features: Built In, Garage Faces Front, Attached
- Attached garage spaces: 2
Accessibility
- Accessibility features: Other
Features
- Levels: Two
- Stories: 2
- Pool features: None
Lot
- Size: 1.5 Acres
Details
- Additional structures: Above Grade
- Parcel number: 0000000
- Zoning: R-150
- Special conditions: Standard
Construction
Type & style
- Home type: SingleFamily
- Architectural style: Colonial
- Property subtype: Single Family Residence
Materials
- Advanced Framing, Aluminum Siding, Asphalt, Vinyl Siding, Other
- Foundation: Other
- Roof: Shingle
Condition
- Excellent
- New construction: Yes
- Year built: 2026
Utilities & green energy
- Sewer: Private Septic Tank
- Water: Well
- Utilities for property: Underground Utilities
Community & HOA
Community
- Subdivision: None Available
HOA
- Has HOA: No
Location
- Region: Pennington
- Municipality: HOPEWELL TWP
Financial & listing details
- Price per square foot: $314/sqft
- Date on market: 7/29/2026
- Listing agreement: Exclusive Agency
- Listing terms: Cash,Conventional,FHA,VA Loan,Other
- Ownership: Fee Simple
Estimated market value
$972,500
$924,000 - $1.02M
$5,455/mo
Price history
| Date | Event | Price |
|---|---|---|
| 8/13/2026 | Pending sale | $975,000$314/sqft |
Source:  Bright MLS #NJME2081286 Report a problem Bright MLS #NJME2081286 Report a problem | ||
| 7/29/2026 | Listed for sale | $975,000$314/sqft |
Source: Bright MLS #NJME2081286 Report a problem | ||
Public tax history
Tax history is unavailable.
Monthly payment
Est. payment
Payment breakdown
Explore the cost of this home by adjusting the details. Changes won't be saved.Climate risks
Neighborhood: 08534
Nearby schools
Schools provided by the listing agent
- Elementary: Toll Gate Grammar School
- Middle: Timberlane M.s.
- High: Central H.s.
- District: Hopewell Valley Regional Schools
Source: Bright MLS. This data may not be complete. We recommend contacting the local school district to confirm school assignments for this home.
Similar homes
- $995,0004 bd4 ba2.9k sqft17 E Curlis Ave, Pennington, NJ 08534For Sale

 MLS ID #NJME2082630, Susan Thompson, Corcoran Sawyer Smith - Pennington. Bright MLS
 - $899,9004 bd3 ba2.5k sqft34 Woosamonsa Rd, Pennington, NJ 08534For Sale
 MLS ID #NJME2081684, Patti Chapnick, RE/MAX at the Sea. Bright MLS
 - $1,249,0004 bd3 ba3.7k sqft3 Dionis Ct, Pennington, NJ 08534For Sale
 MLS ID #NJME2082766, Anne Nosnitsky, BHHS Fox & Roach - Princeton. Bright MLS
 - $859,0004 bd3 ba2.4k sqft407 Denow Rd, Pennington, NJ 08534For Sale
 MLS ID #NJME2080766, Susan Thompson, Corcoran Sawyer Smith - Pennington. Bright MLS
 - $1,050,0004 bd4 ba2.8k sqft212 Ingleside Ave, Pennington, NJ 08534New ConstructionMLS ID #NJME2069518, Ronnie Glomb, Your Town Realty. Bright MLS
- $699,7774 bd3 ba2.5k sqft102 Route 31 S, Pennington, NJ 08534For SaleMLS ID #NJME2083298, Austin Cennimo, Keller Williams Realty - Moorestown. Bright MLS
- $1,095,0003 bd4 ba2.7k sqft74 Woosamonsa Rd, Pennington, NJ 08534For Sale
 MLS ID #2702088R, ROBERT DEKANSKI. All Jersey MLS
 - $1,195,0003 bd3 ba2.5k sqft10 Woosamonsa Rd, Pennington, NJ 08534For SaleMLS ID #NJME2075570, Amy Butewicz, Keller Williams Real Estate - Princeton. Bright MLS
- $879,0004 bd3 ba3.1k sqft2 Mark Cermele Ct, Lawrence Township, NJ 08648For SaleMLS ID #NJME2082618, Laura Sawicki, Coldwell Banker Residential Brokerage - Princeton. Bright MLS
- $889,9004 bd3 ba2.8k sqft8 Lupine Ln, Titusville, NJ 08560For SaleMLS ID #NJME2081864, David Adlai-Gail, Coldwell Banker Residential Brokerage-Princeton Jct. Bright MLS
- $639,9004 bd3 ba2.2k sqft1633 Reed Rd, Pennington, NJ 08534For SaleMLS ID #NJME2082226, Jarrett Carr, Homestarr Realty. Bright MLS
- $999,0005 bd4 ba3k sqft52 Krebs Rd, Plainsboro, NJ 08536For SaleMLS ID #2703785R, MANISHA MOHITE. All Jersey MLS
- $899,9003 bd3 ba2.5k sqft2A Voorhees Ave, Hopewell, NJ 08525New ConstructionMLS ID #NJME2083496, Kristie Matson, EXP Realty, LLC. Bright MLS
- $845,0003 bd3 ba2.3k sqft4495 Province Line Rd, Princeton, NJ 08540For SaleMLS ID #NJME2078408, Dale Bisgrove, Diane Turton REALTORS. Bright MLS
- $895,0004 bd3 ba3.6k sqft1016 Harvard Dr, Yardley, PA 19067For SaleMLS ID #PABU2130922, NANCY McHenry, Coldwell Banker Hearthside. Bright MLS
- $679,9004 bd3 ba2.5k sqft7 Malaga Dr, Ewing, NJ 08638For SaleMLS ID #NJME2082616, Lynda Schreiber, Corcoran Sawyer Smith - Pennington. Bright MLS
- $1,089,0004 bd4 ba4.3k sqft3 Longbow Ter, Flemington, NJ 08822For SaleMLS ID #2704332R, JASMINE TSUI. All Jersey MLS
- $1,150,0006 bd4 ba3.6k sqft6 Moon Cir, Yardley, PA 19067For SaleMLS ID #PABU2130918, Brittany Nettles, Keller Williams Real Estate. Bright MLS
- $1,000,0004 bd4 ba3.8k sqft623 Coach Dr, New Hope, PA 18938For SaleMLS ID #PABU2128918, Lisa DePamphilis, BHHS Fox & Roach-New Hope. Bright MLS
- $995,0004 bd4 ba3.3k sqft3 Ridge Ave, Yardley, PA 19067For SaleMLS ID #PABU2118936, Erica Foraker, Keller Williams Real Estate-Langhorne. Bright MLS
