* Now offering a $10,000 credit for installation of new flooring of your choice to be installed before settlement if you wish* Welcome to Dulaney Towers — a highly sought-after gated community in the heart of Towson. Enjoy city-style amenities without the high condo fees. This rare, two-bedroom, two-bath corner unit features an updated kitchen and a private balcony offering beautiful views, just waiting for your personal touches. The spacious primary suite includes a walk-in closet, two additional closets, and a private en-suite bath. You'll love the generously sized living room, bright bedrooms, and abundant storage—plus an extra storage unit conveniently located on the same floor. Residents enjoy ample parking and even a dedicated car wash area. Community amenities include a pool, pickleball and tennis courts, a basketball court, a tot lot, and access to a library and meeting rooms within the high-rise building. Condo fees also include utilities and trash removal.
Sold for $245,000
$245,000
1 Smeton Pl APT 1004, Baltimore, MD 21204
2beds
1,380sqft
Condominium
Built in 1977
-- sqft lot
$249,900 Zestimate®
$178/sqft
$2,188 Estimated rent
Home value
$249,900
$227,000 - $275,000
$2,188/mo
Zestimate® history
Owner options
List your home for rent
$2,188/mo
Rent Zestimate®
Find your next renter with Zillow Rental Manager. Plus, with online applications, you can quickly screen prospective tenants – for free.
$2,188/mo
Rent Zestimate®
Refinance and save
$1,650/mo
Est. payment
Refinancing to a lower rate could help reduce your monthly payments and save thousands over the life of the loan.
$1,650/mo
Est. payment
Explore your selling options
Work with a Zillow partner agent
Leverage their expertise and Zillow's premium Showcase listings to get your home seen by more buyers.
Get startedList with your own agent
Get your home in front of millions of buyers by listing it on Zillow.
Learn how to do itSell it yourself
Take full control of how buyers see your home on Zillow by listing For Sale by Owner (FSBO).
List your homeWhat's special
Beautiful viewsWalk-in closetAbundant storagePrivate balconyExtra storage unitSpacious primary suiteUpdated kitchen
Zillow last checked:
Listing updated:
Listed by:
Lori Rogers 443-629-7554,
Monument Sotheby's International Realty,
Listing Team: Access Home Group Of Monument Sotheby's International Realty, Co-Listing Team: Access Home Group Of Monument Sotheby's International Realty,Co-Listing Agent: Regina Trakhtman 443-472-8556,
Monument Sotheby's International Realty
Bought with:
Joseph F Kane IV, 658086
RE/MAX Components
Source: Bright MLS,MLS#: MDBC2128506
Facts & features
Interior
Bedrooms & bathrooms
- Bedrooms: 2
- Bathrooms: 2
- Full bathrooms: 2
- Main level bathrooms: 2
- Main level bedrooms: 2
Rooms
- Room types: Living Room, Dining Room, Primary Bedroom, Bedroom 2, Kitchen, Bathroom 2
Primary bedroom
- Features: Flooring - Carpet, Attached Bathroom, Bathroom - Stall Shower, Walk-In Closet(s)
- Level: Main
- Area: 221 Square Feet
- Dimensions: 17 X 13
Bedroom 2
- Features: Flooring - Carpet
- Level: Main
- Area: 180 Square Feet
- Dimensions: 15 X 12
Bathroom 2
- Features: Bathroom - Tub Shower, Countertop(s) - Solid Surface, Flooring - Vinyl
- Level: Main
Dining room
- Features: Flooring - Carpet
- Level: Main
- Area: 100 Square Feet
- Dimensions: 10 X 10
Kitchen
- Features: Flooring - Vinyl
- Level: Main
- Area: 110 Square Feet
- Dimensions: 10 X 11
Living room
- Features: Flooring - Carpet, Balcony Access
- Level: Main
- Area: 425 Square Feet
- Dimensions: 25 X 17
Heating
- Forced Air, Electric
Cooling
- Central Air, Electric
Appliances
- Included: Dishwasher, Disposal, Dryer, Microwave, Oven/Range - Electric, Washer, Electric Water Heater
- Laundry: Dryer In Unit, Washer In Unit, In Unit
Features
- Dining Area, Elevator, Entry Level Bedroom, Primary Bath(s), Floor Plan - Traditional, Bathroom - Stall Shower, Bathroom - Tub Shower, Breakfast Area, Combination Dining/Living, Eat-in Kitchen, Kitchen Island, Upgraded Countertops, Walk-In Closet(s)
- Flooring: Carpet
- Windows: Screens, Window Treatments
- Has basement: No
- Has fireplace: No
Interior area
- Total structure area: 1,380
- Total interior livable area: 1,380 sqft
- Finished area above ground: 1,380
- Finished area below ground: 0
Property
Parking
- Parking features: On Street
- Has uncovered spaces: Yes
Accessibility
- Accessibility features: None
Features
- Levels: One
- Stories: 1
- Exterior features: Sidewalks, Tennis Court(s), Other, Storage, Play Area, Lighting, Street Lights, Balcony
- Pool features: Community
- Has view: Yes
- View description: Scenic Vista, Trees/Woods
Details
- Additional structures: Above Grade, Below Grade
- Parcel number: 04091600014804
- Zoning: RESIDENTIAL
- Special conditions: Standard
- Other equipment: Intercom
Construction
Type & style
- Home type: Condo
- Architectural style: Other
- Property subtype: Condominium
- Attached to another structure: Yes
Materials
- Brick
Condition
- Very Good
- New construction: No
- Year built: 1977
Utilities & green energy
- Sewer: Public Sewer
- Water: Public
- Utilities for property: Phone Available, Cable
Community & HOA
Community
- Features: Pool
- Security: Security Gate, 24 Hour Security
- Condo and coop fee: $607 monthly
- Subdivision: Dulaney Towers
HOA
- Has HOA: No
- Amenities included: Elevator(s), Storage, Pool, Security, Tennis Court(s), Gated, Community Center
- Services included: Air Conditioning, Cable TV, Custodial Services Maintenance, Electricity, Maintenance Structure, Heat, Management, Insurance, Pool(s), Recreation Facility, Reserve Funds, Road Maintenance, Snow Removal, Trash, Water
- HOA name: Pelican Properties
Location
- Region: Baltimore
- Municipality: TOWSON
Financial & listing details
- Price per square foot: $178/sqft
- Tax assessed value: $167,000
- Annual tax amount: $2,004
- Date on market: 5/28/2025
- Listing agreement: Exclusive Right To Sell
- Listing terms: Cash,Conventional
- Ownership: Condominium
Price history
| Date | Event | Price |
|---|---|---|
| 11/18/2025 | Sold | $245,000$178/sqft |
Source: Public Record Report a problem | ||
| 7/28/2025 | Sold | $245,000$178/sqft |
Source:  Bright MLS #MDBC2128506 Report a problem Bright MLS #MDBC2128506 Report a problem | ||
| 7/1/2025 | Contingent | $245,000$178/sqft |
Source: Bright MLS #MDBC2128506 Report a problem | ||
| 5/28/2025 | Listed for sale | $245,000+81.5%$178/sqft |
Source: Bright MLS #MDBC2128506 Report a problem | ||
| 6/11/2014 | Sold | $135,000+10.2%$98/sqft |
Source: Public Record Report a problem | ||
| 8/10/2000 | Sold | $122,500$89/sqft |
Source: Public Record Report a problem | ||
Public tax history
| Year | Property taxes | Tax assessment |
|---|---|---|
| 2025 | $3,265 +62.9% | $167,000 +1% |
| 2024 | $2,004 +1% | $165,333 +1% |
| 2023 | $1,984 +1% | $163,667 +1% |
| 2022 | $1,963 +1% | $162,000 +1% |
| 2021 | $1,943 +1.1% | $160,333 +1% |
| 2020 | $1,923 +1.1% | $158,667 +1.1% |
| 2019 | $1,903 +8.5% | $157,000 +8.5% |
| 2018 | $1,753 +9.3% | $144,667 +9.3% |
| 2017 | $1,604 -30.4% | $132,333 +10.3% |
| 2016 | $2,305 | $120,000 |
| 2015 | $2,305 | $120,000 |
| 2014 | $2,305 | $120,000 -14.3% |
| 2013 | -- | $140,000 |
| 2012 | -- | $140,000 |
| 2011 | -- | $140,000 -29.3% |
| 2010 | -- | $198,000 +12.5% |
| 2009 | -- | $176,000 +14.3% |
| 2008 | -- | $154,000 +16.7% |
| 2007 | -- | $132,000 +2.6% |
| 2006 | -- | $128,666 +2.7% |
| 2005 | -- | $125,333 +2.7% |
| 2004 | -- | $122,000 |
| 2003 | -- | $122,000 |
| 2002 | -- | $122,000 -0.6% |
| 2001 | -- | $122,690 |
Find assessor info on the county website
Neighborhood: 21204
Nearby homes
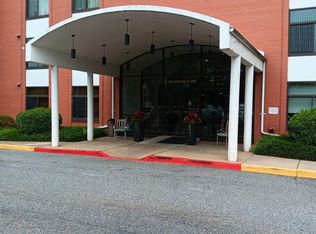
- $110,0001 bd1 ba931 sqft1 Smeton Pl APT 100, Towson, MD 21204Sold
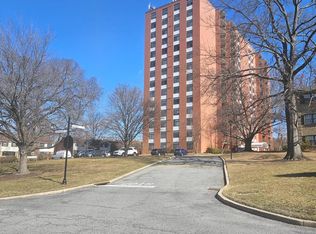
- $230,0002 bd2 ba1.3k sqft1 Smeton Pl APT 205, Towson, MD 21204Sold
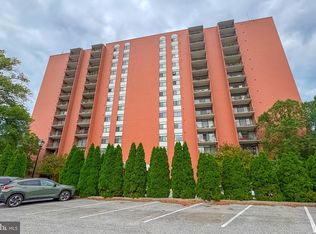
- $161,0001 bd1 ba1k sqft1 Smeton Pl APT 206, Towson, MD 21204For Sale
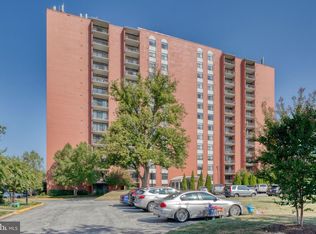
- $230,0002 bd2 ba1.4k sqft1 Smeton Pl APT 303, Towson, MD 21204Sold
- $185,0001 bd1 ba1k sqft1 Smeton Pl APT 307, Towson, MD 21204Sold
- $230,0002 bd2 ba1.2k sqft1 Smeton Pl APT 400, Towson, MD 21204Sold
- $230,0002 bd2 ba1.2k sqft1 Smeton Pl APT 401, Towson, MD 21204Sold
- $239,0002 bd2 ba1.4k sqft1 Smeton Pl APT 402, Towson, MD 21204Sold
- $230,0002 bd2 ba1.3k sqft1 Smeton Pl APT 404, Baltimore, MD 21204Sold
Nearby schools
GreatSchools rating
- 10/10Hampton Elementary SchoolGrades: K-5Distance: 0.4 mi
- 8/10Dumbarton Middle SchoolGrades: 6-8Distance: 2.1 mi
- 8/10Towson High Law & Public PolicyGrades: 9-12Distance: 1.4 mi
Schools provided by the listing agent
- District: Baltimore County Public Schools
Source: Bright MLS. This data may not be complete. We recommend contacting the local school district to confirm school assignments for this home.
Get a cash offer in 3 minutes
Find out how much your home could sell for in as little as 3 minutes with a no-obligation cash offer.
Estimated market value
$249,900
Get a cash offer in 3 minutes
Find out how much your home could sell for in as little as 3 minutes with a no-obligation cash offer.
Estimated market value
$249,900
- Maryland
- Baltimore County
- Towson
- 21204
- 1 Smeton Pl Apartment 1004
