This is absolutely... THE home that your buyers have been waiting for!! FABULOUS in every way! Customized Dove Canyon Estates Plan 3 that is now approx. 4100 sq. ft., with a total of 6 bedrooms and that is HUGE! Guest rooms, or offices, or rooms for a nanny or your inlaws...... or WHATEVER! Enjoy a casual dining area as well as a formal dining room and a dreamy kitchen! GUESS WHAT?????? A FOUR CAR GARAGE! YES, - you read that right! A 4 car garage - 2 doubles that EACH HAVE DIRECT ENTRY into the house! WHEN was the last time you found that? Did I mention a DREAM VACATION back yard with huge pool with large Baja Step, beautiful pebble tec, a safety cover that works wonders for keeping the yard safe PLUS the heat in, when not in use, AND, an enormous jacuzzi with room for 10!!?? Then, you will find a covered patio, gas fire pit, built in seating, all on a very rare lot that is over 11,000 sq. ft. and is fabulously private and quiet! While we are thinking about amenities - lets add a few more in such as; retractable awnings, 5 automatic drop down shades, 2 air conditioners and a whole house fan ...although staying cool will never be a problem here, thanks to the sellers having purchased an amazing solar system! Beautifully upgraded and recently redone landscape and hardscape with timeless pavers, a tiny CDS street, plus so much in the way of BEAUTY! Quartz counters, an AMAZING center island, gorgeous farm sink, stainless appliances, every detail thought of... with beautiful wood accents, the perfect lighting, gorgeous Luxury Plank flooring that can withstand ANYTHING and almost new carpet!! All the bedrooms are a great size, a massive primary suite with retreat area, large deck and fireplace and one of the biggest closets you could imagine, separate tub and shower, and as mentioned, great opportunities for home offices, craft rooms etc. Something wonderful as well is the amazing abundance of natural light that floods the home. That is an 'upgrade' that money can NOT buy and you have it all right here! The list seriously could go on forever, but just know this: you will love this prime property as well as Dove Canyon with the secure gates that are attended, parks, tennis, half courts, rolling lush green hills & a beautifully manicured and cared for community! Call those clients looking for the perfect FOREVER yard! You can move in & not do a thing - it's just perfect for you!! Don't miss the opportunity to see it. It's calling your name!
Sold for $2,512,000
Listed by: Regency Real Estate Brokers • David Pingree • Contact: 949-707-4400
Bought with: First Team Real Estate
$2,512,000
1 Smokethorn, Trabuco Canyon, CA 92679
6beds
4,100sqft
Single Family Residence
Built in 1995
0.25 Acres Lot
$2,760,600 Zestimate®
$613/sqft
$7,856 Estimated rent
Home value
$2,760,600
$2.57M - $2.98M
$7,856/mo
Zestimate® history
Owner options
List your home for rent
$7,856/mo
Rent Zestimate®
Find your next renter with Zillow Rental Manager. Plus, with online applications, you can quickly screen prospective tenants – for free.
$7,856/mo
Rent Zestimate®
Refinance and save
$16,212/mo
Est. payment
Refinancing to a lower rate could help reduce your monthly payments and save thousands over the life of the loan.
$16,212/mo
Est. payment
Explore your selling options
Work with a Zillow partner agent
Leverage their expertise and Zillow's premium Showcase listings to get your home seen by more buyers.
Get startedList with your own agent
Get your home in front of millions of buyers by listing it on Zillow.
Learn how to do itSell it yourself
Take full control of how buyers see your home on Zillow by listing For Sale by Owner (FSBO).
List your homeWhat's special
Gorgeous luxury plank flooringNatural lightHuge poolCraft roomsPerfect lightingMassive primary suiteGorgeous farm sink
Zillow last checked:
Listing updated:
Listed by:
David Pingree DRE #00949088 949-584-1592,
Regency Real Estate Brokers
Bought with:
Pam Fecher, DRE #01037846
First Team Real Estate
Source: CRMLS,MLS#: OC24038411 Originating MLS: California Regional MLS
Originating MLS: California Regional MLSFacts & features
Interior
Bedrooms & bathrooms
- Bedrooms: 6
- Bathrooms: 5
- Full bathrooms: 3
- 3/4 bathrooms: 1
- 1/2 bathrooms: 1
- Main level bathrooms: 2
- Main level bedrooms: 1
Rooms
- Room types: Bonus Room, Bedroom, Entry/Foyer, Family Room, Game Room, Great Room, Kitchen, Laundry, Living Room, Primary Bathroom, Primary Bedroom, Other, Pantry, Dining Room
Bathroom
- Features: Bathtub, Closet, Dual Sinks, Enclosed Toilet, Granite Counters, Jetted Tub, Linen Closet, Remodeled, Soaking Tub, Separate Shower
Kitchen
- Features: Kitchen Island, Kitchen/Family Room Combo, Pots & Pan Drawers, Quartz Counters, Remodeled, Self-closing Cabinet Doors, Self-closing Drawers, Updated Kitchen, Walk-In Pantry
Heating
- Central
Cooling
- Central Air, Whole House Fan, Attic Fan
Appliances
- Included: Built-In Range, Convection Oven, Dishwasher, Electric Cooktop, Electric Range, Disposal, Gas Oven, Gas Range, High Efficiency Water Heater, Microwave, Refrigerator
- Laundry: Inside, Laundry Room
Features
- Breakfast Bar, Built-in Features, Balcony, Breakfast Area, Block Walls, Ceiling Fan(s), Crown Molding, Cathedral Ceiling(s), Separate/Formal Dining Room, Granite Counters, High Ceilings, Open Floorplan, Pantry, Quartz Counters, Recessed Lighting, Bedroom on Main Level, Dressing Area, Primary Suite, Walk-In Pantry, Walk-In Closet(s)
- Flooring: Carpet, Laminate, Vinyl
- Doors: Double Door Entry, Mirrored Closet Door(s), Sliding Doors
- Windows: Double Pane Windows
- Has fireplace: Yes
- Fireplace features: Family Room, Primary Bedroom
- Common walls with other units/homes: No Common Walls
Interior area
- Total interior livable area: 4,100 sqft
Property
Parking
- Total spaces: 4
- Parking features: Attached Carport, Door-Multi, Direct Access, Driveway, Garage, Garage Door Opener, RV Access/Parking
- Attached garage spaces: 4
- Has carport: Yes
Accessibility
- Accessibility features: None
Features
- Levels: Two
- Stories: 2
- Entry location: 1
- Patio & porch: Concrete, Covered, Open, Patio, Stone
- Exterior features: Fire Pit
- Has private pool: Yes
- Pool features: In Ground, Pebble, Pool Cover, Private, Solar Heat, Association
- Has spa: Yes
- Spa features: Heated, Private
- Fencing: Block,Wrought Iron
- Has view: Yes
- View description: Park/Greenbelt, Hills, Mountain(s), Neighborhood, Panoramic, Pool, Trees/Woods
Lot
- Size: 0.25 Acres
- Features: Corner Lot, Cul-De-Sac, Front Yard, Greenbelt, Level, Rectangular Lot, Sprinkler System
Details
- Additional structures: Second Garage
- Parcel number: 80454516
- Special conditions: Standard
Construction
Type & style
- Home type: SingleFamily
- Architectural style: Traditional
- Property subtype: Single Family Residence
Materials
- Stucco
- Foundation: Slab
- Roof: Concrete
Condition
- Updated/Remodeled,Turnkey
- New construction: No
- Year built: 1995
Utilities & green energy
- Electric: Standard
- Sewer: Public Sewer
- Water: Public
- Utilities for property: Cable Available, Natural Gas Connected, Sewer Connected, Water Connected
Green energy
- Energy generation: Solar
Community & HOA
Community
- Features: Hunting, Park, Street Lights, Suburban, Sidewalks, Gated
- Security: Carbon Monoxide Detector(s), Gated with Guard, Gated Community, Gated with Attendant, 24 Hour Security, Smoke Detector(s)
- Subdivision: Estates (Dce)
HOA
- Has HOA: Yes
- Amenities included: Clubhouse, Controlled Access, Sport Court, Outdoor Cooking Area, Playground, Pool, Guard, Spa/Hot Tub, Security, Tennis Court(s), Trail(s)
- HOA fee: $320 monthly
- HOA name: Dove Canyon
- HOA phone: 949-672-9054
Location
- Region: Trabuco Canyon
Financial & listing details
- Price per square foot: $613/sqft
- Tax assessed value: $625,807
- Annual tax amount: $6,260
- Date on market: 2/27/2024
- Cumulative days on market: 11 days
- Listing terms: Cash,Cash to New Loan
- Inclusions: solar, pool equipment
- Exclusions: none noted
- Road surface type: Paved
Price history
| Date | Event | Price |
|---|---|---|
| 4/8/2024 | Sold | $2,512,000+0.5%$613/sqft |
Source:  CRMLS #OC24038411 Report a problem CRMLS #OC24038411 Report a problem | ||
| 3/27/2024 | Pending sale | $2,499,000+273%$610/sqft |
Source: CRMLS #OC24038411 Report a problem | ||
| 8/29/2001 | Sold | $670,000+52.3%$163/sqft |
Source: Public Record Report a problem | ||
| 12/30/1994 | Sold | $440,000$107/sqft |
Source: Public Record Report a problem | ||
Public tax history
| Year | Property taxes | Tax assessment |
|---|---|---|
| 2025 | $6,260 -44.4% | $625,807 -43.2% |
| 2024 | $11,259 +3.7% | $1,101,718 +2% |
| 2023 | $10,857 +2% | $1,080,116 +2% |
| 2022 | $10,649 +2% | $1,058,938 +2% |
| 2021 | $10,443 +1% | $1,038,175 +1% |
| 2020 | $10,338 | $1,027,530 +2% |
| 2019 | $10,338 +2% | $1,007,383 +2% |
| 2018 | $10,133 +4% | $987,631 +2% |
| 2017 | $9,742 | $968,266 +7.4% |
| 2016 | $9,742 +7.4% | $901,181 +1.5% |
| 2015 | $9,067 +3.5% | $887,645 +2% |
| 2014 | $8,758 | $870,258 +0.5% |
| 2013 | -- | $866,325 +2% |
| 2012 | -- | $849,339 +2% |
| 2011 | -- | $832,686 +0.8% |
| 2010 | -- | $826,463 -0.2% |
| 2009 | -- | $828,427 +9.9% |
| 2008 | -- | $753,543 +2% |
| 2007 | -- | $738,768 +2% |
| 2006 | -- | $724,283 +2% |
| 2005 | -- | $710,082 +2% |
| 2004 | -- | $696,159 +1.9% |
| 2003 | -- | $683,400 +2% |
| 2002 | -- | $670,000 +36.6% |
| 2001 | $12,186 +3% | $490,476 +2% |
| 2000 | $11,826 | $480,859 |
Find assessor info on the county website
Neighborhood: 92679
Nearby homes
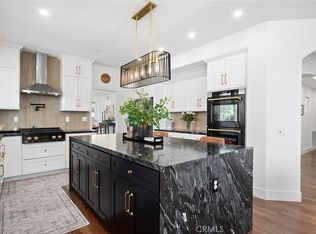
- $2,425,0006 bd5 ba4.1k sqft73 Bell Canyon Dr, Trabuco Canyon, CA 92679Sold
- $1,802,2005 bd-- ba2.9k sqft3 Smokethorn, Trabuco Canyon, CA 92679Off Market
- $2,934,7005 bd5 ba4.2k sqft75 Bell Canyon Dr, Trabuco Canyon, CA 92679Off Market
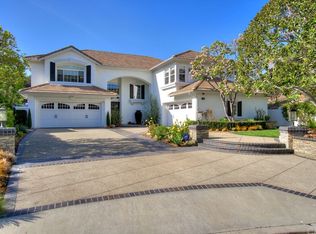
- $2,430,0006 bd4 ba3.3k sqft5 Smokethorn, Trabuco Canyon, CA 92679Sold
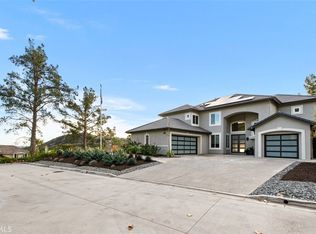
- $2,014,5006 bd4 ba3.3k sqft81 Bell Canyon Dr, Trabuco Canyon, CA 92679Off Market
- $1,987,0005 bd3 ba2.8k sqft77 Bell Canyon Dr, Trabuco Canyon, CA 92679Off Market
- $2,340,5006 bd5 ba3.8k sqft79 Bell Canyon Dr, Trabuco Canyon, CA 92679Off Market
- $1,974,8006 bd4 ba3.3k sqft83 Bell Canyon Dr, Trabuco Canyon, CA 92679Off Market
Nearby schools
GreatSchools rating
- 8/10Tijeras Creek Elementary SchoolGrades: K-5Distance: 2.2 mi
- 8/10Las Flores Middle SchoolGrades: 6-8Distance: 4.6 mi
- 9/10Tesoro High SchoolGrades: 9-12Distance: 4.1 mi
Schools provided by the listing agent
- Elementary: Wagon Wheel
- High: Tesoro
Source: CRMLS. This data may not be complete. We recommend contacting the local school district to confirm school assignments for this home.
Get a cash offer in 3 minutes
Find out how much your home could sell for in as little as 3 minutes with a no-obligation cash offer.
Estimated market value
$2,760,600
Get a cash offer in 3 minutes
Find out how much your home could sell for in as little as 3 minutes with a no-obligation cash offer.
Estimated market value
$2,760,600
- California
- Orange County
- Trabuco Canyon
- 92679
- 1 Smokethorn
Nearby cities
Nearby zip codes
Other Trabuco Canyon Topics
