This meticulously renovated haven, a true luxury masterpiece set on a private corner lot. The grand great room captivates with expansive glass doors merging seamlessly with hillside views. The chef’s kitchen boasts Wolf and Sub-zero appliances, bespoke cabinetry, and a sprawling island overlooking the resort-style backyard. The first floor features an office, powder room, and a bedroom, setting the stage for comfort and sophistication.
Upstairs, the master bedroom offers panoramic views and a spacious balcony. The ensuite master bathroom is an oasis with a walk-in shower, soaking tub, dual vanity sink, and a practical walk-in closet with a washer and dryer. Three secondary bedrooms with updated bathrooms, a sunlit bonus room with French doors, and Smart Home Features enhance the allure. The residence also includes an upgraded garage, Waterboy water filtration, Tesla solar system, and more.
Located in the prestigious Dove Canyon community, residents enjoy exclusive amenities such as a Jack Nicklaus Signature golf course, Jr. Olympic-sized pool, tennis courts, and extensive trails. This dream home, near top schools, promises an unparalleled living experience—an embodiment of refined living and luxury. The house is occupied
Sold for $2,430,000
Listed by: Bullock Russell RE Services • Ana Milena Iragorri • Contact: 949-709-1555
Bought with: Pinnacle Real Estate Group
$2,430,000
5 Smokethorn, Trabuco Canyon, CA 92679
6beds
3,319sqft
Single Family Residence
Built in 1995
9,490 Square Feet Lot
$2,609,900 Zestimate®
$732/sqft
$7,421 Estimated rent
Home value
$2,609,900
$2.48M - $2.77M
$7,421/mo
Zestimate® history
Owner options
List your home for rent
$7,421/mo
Rent Zestimate®
Find your next renter with Zillow Rental Manager. Plus, with online applications, you can quickly screen prospective tenants – for free.
$7,421/mo
Rent Zestimate®
Refinance and save
$15,757/mo
Est. payment
Refinancing to a lower rate could help reduce your monthly payments and save thousands over the life of the loan.
$15,757/mo
Est. payment
Explore your selling options
Work with a Zillow partner agent
Leverage their expertise and Zillow's premium Showcase listings to get your home seen by more buyers.
Get startedList with your own agent
Get your home in front of millions of buyers by listing it on Zillow.
Learn how to do itSell it yourself
Take full control of how buyers see your home on Zillow by listing For Sale by Owner (FSBO).
List your homeWhat's special
Zillow last checked:
Listing updated:
Listed by:
Ana Milena Iragorri DRE #02177092 949-709-1555,
Bullock Russell RE Services
Bought with:
Yun Jiang, DRE #02073526
Pinnacle Real Estate Group
Source: CRMLS,MLS#: OC24014541 Originating MLS: California Regional MLS
Originating MLS: California Regional MLSFacts & features
Interior
Bedrooms & bathrooms
- Bedrooms: 6
- Bathrooms: 4
- Full bathrooms: 4
- Main level bathrooms: 1
- Main level bedrooms: 1
Rooms
- Room types: Bathroom, Bonus Room, Bedroom, Great Room, Kitchen, Primary Bedroom, Dining Room
Primary bedroom
- Features: Primary Suite
Bedroom
- Features: Bedroom on Main Level
Bathroom
- Features: Bathroom Exhaust Fan, Bathtub, Dual Sinks, Enclosed Toilet, Granite Counters, Hollywood Bath, Low Flow Plumbing Fixtures, Multiple Shower Heads, Soaking Tub, Separate Shower
Kitchen
- Features: Granite Counters, Kitchen Island, Kitchen/Family Room Combo, Kitchenette, Pots & Pan Drawers, Remodeled, Self-closing Cabinet Doors, Self-closing Drawers, Updated Kitchen, Walk-In Pantry
Heating
- Central, ENERGY STAR Qualified Equipment, Forced Air, High Efficiency, Natural Gas
Cooling
- Central Air, Dual, Electric, ENERGY STAR Qualified Equipment, Gas
Appliances
- Included: Barbecue, Convection Oven, ENERGY STAR Qualified Water Heater, Free-Standing Range, Freezer, Gas Cooktop, Gas Oven, Gas Range, Gas Water Heater, High Efficiency Water Heater, Hot Water Circulator, Indoor Grill, Ice Maker, Microwave, Refrigerator, Range Hood, Water To Refrigerator, Water Heater, Warming Drawer, Water Purifier
- Laundry: Inside, Laundry Closet, Upper Level
Features
- Breakfast Bar, Balcony, Breakfast Area, Ceiling Fan(s), Crown Molding, Separate/Formal Dining Room, Eat-in Kitchen, Granite Counters, Open Floorplan, Recessed Lighting, Storage, Smart Home, Bedroom on Main Level, French Door(s)/Atrium Door(s), Jack and Jill Bath, Primary Suite
- Flooring: Tile
- Doors: Atrium Doors, Double Door Entry, ENERGY STAR Qualified Doors, Insulated Doors, Panel Doors
- Has fireplace: No
- Fireplace features: None
- Common walls with other units/homes: No Common Walls
Interior area
- Total interior livable area: 3,319 sqft
Property
Parking
- Total spaces: 3
- Parking features: Garage - Attached
- Attached garage spaces: 3
Features
- Levels: Two
- Stories: 2
- Entry location: 1
- Patio & porch: Covered, Deck, Open, Patio
- Exterior features: Awning(s), Lighting
- Has private pool: Yes
- Pool features: Community, Fenced, Filtered, Gunite, Gas Heat, Heated, In Ground, Private, Waterfall, Association
- Has spa: Yes
- Spa features: Association, Community, Heated, In Ground, Private
- Fencing: Excellent Condition,Stucco Wall
- Has view: Yes
- View description: Park/Greenbelt, Mountain(s), Neighborhood, Panoramic, Trees/Woods
Lot
- Size: 9,490 Square Feet
- Features: Back Yard, Corner Lot, Cul-De-Sac, Drip Irrigation/Bubblers, Front Yard, Sprinklers In Rear, Sprinklers In Front, Landscaped, Near Park, On Golf Course, Secluded, Sprinklers Timer, Sprinkler System, Street Level, Value In Land
Details
- Parcel number: 80454514
- Special conditions: Standard
- Other equipment: Air Purifier
Construction
Type & style
- Home type: SingleFamily
- Architectural style: Contemporary
- Property subtype: Single Family Residence
Materials
- Blown-In Insulation, Drywall, Frame, Glass, Hardboard, Concrete, Stucco, Copper Plumbing
- Roof: Concrete,Flat
Condition
- New construction: No
- Year built: 1995
Utilities & green energy
- Electric: 220 Volts in Garage, Unknown, 220 Volts
- Sewer: Public Sewer
- Water: Public
- Utilities for property: Cable Available, Electricity Available, Electricity Connected, Natural Gas Available, Natural Gas Connected, Phone Available, Sewer Available, Sewer Connected, Water Available, Water Connected
Green energy
- Energy efficient items: Water Heater
- Energy generation: Solar
Community & HOA
Community
- Features: Golf, Preserve/Public Land, Sidewalks, Park, Pool
- Subdivision: Estates (Dce)
HOA
- Has HOA: Yes
- Amenities included: Clubhouse, Sport Court, Fitness Center, Golf Course, Meeting Room, Barbecue, Picnic Area, Playground, Pickleball, Pool, Recreation Room, Tennis Court(s), Trail(s)
- HOA fee: $320 monthly
- HOA name: Dove Canyon Master Association
- HOA phone: 949-672-9054
Location
- Region: Trabuco Canyon
Financial & listing details
- Price per square foot: $732/sqft
- Tax assessed value: $2,478,600
- Annual tax amount: $25,014
- Date on market: 2/21/2024
- Cumulative days on market: 10 days
- Listing terms: Cash,Conventional,Submit
- Road surface type: Paved
Price history
| Date | Event | Price |
|---|---|---|
| 10/3/2024 | Listing removed | $9,999-16.7%$3/sqft |
Source: Zillow Rentals Report a problem | ||
| 8/3/2024 | Listed for rent | $12,000$4/sqft |
Source: Zillow Rentals Report a problem | ||
| 5/17/2024 | Listing removed | -- |
Source: Zillow Rentals Report a problem | ||
| 4/18/2024 | Listed for rent | $12,000$4/sqft |
Source: Zillow Rentals Report a problem | ||
| 4/16/2024 | Sold | $2,430,000+1.3%$732/sqft |
Source:  CRMLS #OC24014541 Report a problem CRMLS #OC24014541 Report a problem | ||
| 3/30/2024 | Pending sale | $2,400,000$723/sqft |
Source: CRMLS #OC24014541 Report a problem | ||
| 3/4/2024 | Contingent | $2,400,000$723/sqft |
Source: CRMLS #OC24014541 Report a problem | ||
| 2/22/2024 | Listed for sale | $2,400,000+4.3%$723/sqft |
Source: CRMLS #OC24014541 Report a problem | ||
| 3/16/2022 | Sold | $2,300,000+4.7%$693/sqft |
Source: Public Record Report a problem | ||
| 2/21/2022 | Pending sale | $2,195,990+74.3%$662/sqft |
Source: CRMLS #OC22009459 Report a problem | ||
| 6/15/2018 | Sold | $1,260,000-3%$380/sqft |
Source: Public Record Report a problem | ||
| 4/20/2018 | Pending sale | $1,299,000$391/sqft |
Source: Bullock Russell RE Services #OC18075101 Report a problem | ||
| 4/3/2018 | Listed for sale | $1,299,000+273.8%$391/sqft |
Source: Bullock Russell RE Services #OC18075101 Report a problem | ||
| 3/10/1995 | Sold | $347,500$105/sqft |
Source: Public Record Report a problem | ||
Public tax history
| Year | Property taxes | Tax assessment |
|---|---|---|
| 2025 | $25,014 +3.5% | $2,478,600 +3.6% |
| 2024 | $24,157 +2.2% | $2,392,920 +2% |
| 2023 | $23,640 +73.8% | $2,346,000 +73.7% |
| 2022 | $13,600 +2% | $1,350,973 +2% |
| 2021 | $13,336 +1% | $1,324,484 +1% |
| 2020 | $13,203 | $1,310,904 +2% |
| 2019 | $13,203 +2% | $1,285,200 +123.6% |
| 2018 | $12,942 +129.2% | $574,760 +2% |
| 2017 | $5,648 | $563,491 +2% |
| 2016 | $5,648 +2% | $552,443 +1.5% |
| 2015 | $5,538 +3.6% | $544,145 +2% |
| 2014 | $5,348 | $533,486 +0.5% |
| 2013 | -- | $531,075 +2% |
| 2012 | -- | $520,662 +2% |
| 2011 | -- | $510,453 +0.8% |
| 2010 | -- | $506,639 +2.7% |
| 2009 | -- | $493,168 +2% |
| 2008 | -- | $483,499 +2% |
| 2007 | -- | $474,019 +2% |
| 2006 | -- | $464,725 +2% |
| 2005 | -- | $455,613 +2% |
| 2004 | -- | $446,680 +1.9% |
| 2003 | -- | $438,494 +2% |
| 2002 | -- | $429,897 +2% |
| 2001 | $11,485 +6.1% | $421,468 +10.4% |
| 2000 | $10,825 | $381,676 |
Find assessor info on the county website
Neighborhood: 92679
Nearby homes
- $1,802,2005 bd-- ba2.9k sqft3 Smokethorn, Trabuco Canyon, CA 92679Off Market
- $2,512,0006 bd5 ba4.1k sqft1 Smokethorn, Trabuco Canyon, CA 92679Sold
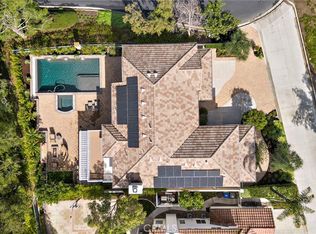
- $2,352,6006 bd4 ba3.7k sqft93 Bell Canyon Dr, Trabuco Canyon, CA 92679Off Market
- $2,379,8005 bd5 ba3.4k sqft87 Bell Canyon Dr, Trabuco Canyon, CA 92679Off Market

- $2,740,3005 bd4 ba3.8k sqft91 Bell Canyon Dr, Trabuco Canyon, CA 92679Off Market
- $2,320,4006 bd4 ba3.9k sqft85 Bell Canyon Dr, Trabuco Canyon, CA 92679Off Market
- $1,974,8006 bd4 ba3.3k sqft83 Bell Canyon Dr, Trabuco Canyon, CA 92679Off Market
- $2,425,0005 bd5 ba3.4k sqft89 Bell Canyon Dr, Trabuco Canyon, CA 92679Sold
Nearby schools
GreatSchools rating
- 8/10Tijeras Creek Elementary SchoolGrades: K-5Distance: 2.2 mi
- 8/10Las Flores Middle SchoolGrades: 6-8Distance: 4.6 mi
- 9/10Tesoro High SchoolGrades: 9-12Distance: 4.1 mi
Schools provided by the listing agent
- Elementary: Tijeras Creek
- Middle: Las Flores
- High: Tesoro
Source: CRMLS. This data may not be complete. We recommend contacting the local school district to confirm school assignments for this home.
Get a cash offer in 3 minutes
Find out how much your home could sell for in as little as 3 minutes with a no-obligation cash offer.
Estimated market value
$2,609,900
Get a cash offer in 3 minutes
Find out how much your home could sell for in as little as 3 minutes with a no-obligation cash offer.
Estimated market value
$2,609,900
- California
- Orange County
- Trabuco Canyon
- 92679
- 5 Smokethorn
Nearby cities
Nearby zip codes
Other Trabuco Canyon Topics
