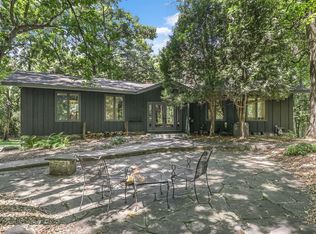
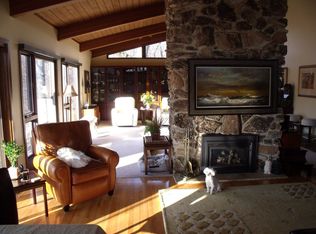
A hidden retreat overlooking protected conservation land, this architecturally distinctive walkout rambler combines the warmth of a Northwoods lodge with the convenience of everyday living. Offered for the first time by its original owner, this home is perfectly positioned on a 1.2-acre private wooded setting surrounded by nature and wildlife. Architectural details include soaring vaulted ceilings with exposed beams, skylights, walls of glass, and impressive stone & brick fireplaces that anchor the living spaces. Rich wood detailing, custom built-ins, and timeless craftsmanship create warmth & character throughout the home. The thoughtfully designed ‘main-level living’ floorplan offers a Primary Suite with spa-like Bath & two walk-in closets, Office, Laundry, Formal & Informal Dining, and multiple gathering spaces ideal for both everyday living and entertaining. The dramatic Great Room showcases a floor-to-ceiling stone fireplace and expansive windows framing tranquil views of the conservation area beyond. The Kitchen features abundant cabinetry, granite countertops, center island, stainless steel appliances & a large walk-in pantry. The walkout lower level boasts 3 add’l Bedrooms, 2 full Baths, and offers exceptional flexibility with expansive Recreation Room & Family Room spaces - ideal for game nights, fitness, hobbies, guests, or multi-generational living. Outdoor living is equally impressive with a vaulted Screened Porch, large Patio, and multiple Decks - including an expansive wraparound - featuring fantastic views in every season. Whether enjoying morning coffee among the treetops, relaxing beside the fire, or hosting family and friends, every space celebrates the home's extraordinary setting. A rare opportunity to own a one-owner home where privacy, architectural character, and nature come together in a truly spectacular setting! Within Mounds View schools, too!
Closed
$927,500
1 Snowy Owl Ln, North Oaks, MN 55127
4beds
3,615sqft
Single Family
Built in 1970
1.22 Acres Lot
$927,700 Zestimate®
$257/sqft
$4,583 Estimated rent
Home value
$927,700
$853,000 - $1.01M
$4,583/mo
Zestimate® history
Owner options
List your home for rent
$4,583/mo
Rent Zestimate®
Find your next renter with Zillow Rental Manager. Plus, with online applications, you can quickly screen prospective tenants – for free.
$4,583/mo
Rent Zestimate®
Refinance and save
$8,134/mo
Est. payment
Refinancing to a lower rate could help reduce your monthly payments and save thousands over the life of the loan.
$8,134/mo
Est. payment
Explore your selling options
Work with a Zillow partner agent
Leverage their expertise and Zillow's premium Showcase listings to get your home seen by more buyers.
Get startedList with your own agent
Get your home in front of millions of buyers by listing it on Zillow.
Learn how to do itSell it yourself
Take full control of how buyers see your home on Zillow by listing For Sale by Owner (FSBO).
List your homeWhat's special
Zillow last checked:
Listing updated:
Listed by:
Sonia Kohli 651-428-5105,
Edina Realty, Inc.,
Sanjay Kohli 651-428-5109
Bought with:
Lisa A. Madore
Edina Realty, Inc.
Source: NorthstarMLS as distributed by MLS GRID,MLS#: 7072379
Facts & features
Interior
Bedrooms & bathrooms
- Bedrooms: 4
- Bathrooms: 4
- Full bathrooms: 3
- 1/2 bathrooms: 1
Bedroom
- Level: Main
- Area: 208 Square Feet
- Dimensions: 16x13
Bedroom 2
- Level: Lower
- Area: 195 Square Feet
- Dimensions: 15x13
Bedroom 3
- Level: Lower
- Area: 110 Square Feet
- Dimensions: 11x10
Bedroom 4
- Level: Lower
- Area: 143 Square Feet
- Dimensions: 13x11
Other
- Level: Lower
- Area: 36 Square Feet
- Dimensions: 09x04
Deck
- Level: Main
- Area: 323 Square Feet
- Dimensions: 19x17
Deck
- Level: Main
- Area: 282 Square Feet
- Dimensions: 47x06
Deck
- Level: Main
- Area: 126 Square Feet
- Dimensions: 18x07
Dining room
- Level: Main
- Area: 156 Square Feet
- Dimensions: 13x12
Family room
- Level: Lower
- Area: 240 Square Feet
- Dimensions: 16x15
Game room
- Level: Lower
- Area: 345 Square Feet
- Dimensions: 23x15
Informal dining room
- Level: Main
- Area: 108 Square Feet
- Dimensions: 12x09
Kitchen
- Level: Main
- Area: 144 Square Feet
- Dimensions: 12x12
Laundry
- Level: Main
- Area: 90 Square Feet
- Dimensions: 10x09
Living room
- Level: Main
- Area: 340 Square Feet
- Dimensions: 20x17
Office
- Level: Main
- Area: 289 Square Feet
- Dimensions: 17x17
Patio
- Level: Main
- Area: 289 Square Feet
- Dimensions: 17x17
Screened porch
- Level: Main
- Area: 272 Square Feet
- Dimensions: 17x16
Storage
- Level: Lower
- Area: 230 Square Feet
- Dimensions: 23x10
Heating
- Forced Air
Cooling
- Central Air
Appliances
- Included: Cooktop, Dishwasher, Disposal, Double Oven, Dryer, Humidifier, Gas Water Heater, Microwave, Refrigerator, Stainless Steel Appliance(s), Wall Oven, Washer, Water Softener Owned
- Laundry: Laundry Room, Main Level, Sink
Features
- Basement: Daylight,Finished,Full,Storage Space,Walk-Out Access
- Number of fireplaces: 2
- Fireplace features: Wood Burning
Interior area
- Total structure area: 4,098
- Total interior livable area: 3,615 sqft
- Finished area above ground: 1,929
- Finished area below ground: 1,686
Property
Parking
- Total spaces: 2
- Parking features: Attached, Asphalt, Storage
- Attached garage spaces: 2
- Details: Garage Dimensions (24x22)
Accessibility
- Accessibility features: None
Features
- Levels: One
- Stories: 1
- Patio & porch: Deck, Patio, Porch, Screened, Wrap Around
- Pool features: None
- Fencing: Wood
- Waterfront features: Association Access, Dock, Shared
Lot
- Size: 1.22 Acres
- Dimensions: 260 x 130 x 315 x 245
- Features: Accessible Shoreline
Details
- Foundation area: 2169
- Parcel number: 053022340008
- Zoning description: Residential-Single Family
Construction
Type & style
- Home type: SingleFamily
- Property subtype: Single Family
Materials
- Roof: Age Over 8 Years,Asphalt
Condition
- New construction: No
- Year built: 1970
Utilities & green energy
- Gas: Natural Gas
- Sewer: Private Sewer, Tank with Drainage Field
- Water: Private, Well
Community & HOA
HOA
- Has HOA: Yes
- Amenities included: Beach Access, Boat Dock, Tennis Court(s), Trail(s)
- Services included: Beach Access, Dock, Professional Mgmt, Recreation Facility, Shared Amenities
- HOA fee: $2,110 annually
- HOA name: North Oaks HOA c/o RowCal
- HOA phone: 651-233-1307
Location
- Region: North Oaks
Financial & listing details
- Price per square foot: $257/sqft
- Tax assessed value: $774,200
- Annual tax amount: $9,806
- Date on market: 6/4/2026
- Road surface type: Paved
Price history
| Date | Event | Price |
|---|---|---|
| 7/8/2026 | Sold | $927,500+4.2%$257/sqft |
Source:  NorthstarMLS as distributed by MLS GRID #7072379 Report a problem NorthstarMLS as distributed by MLS GRID #7072379 Report a problem | ||
| 6/4/2026 | Pending sale | $890,000$246/sqft |
Source: NorthstarMLS as distributed by MLS GRID #7072379 Report a problem | ||
Public tax history
| Year | Property taxes | Tax assessment |
|---|---|---|
| 2025 | $8,490 +11.6% | $774,200 +7.2% |
| 2024 | $7,608 +16.8% | $721,900 +8.5% |
| 2023 | $6,516 -3.6% | $665,300 +14% |
| 2022 | $6,758 -2.6% | $583,600 +6.8% |
| 2021 | $6,936 +3.6% | $546,300 -4.3% |
| 2020 | $6,694 +14% | $571,000 +15% |
| 2019 | $5,872 | $496,700 |
| 2018 | $5,872 -2.5% | $496,700 +1% |
| 2017 | $6,020 | $491,700 |
| 2016 | $6,020 +5% | -- |
| 2015 | $5,734 -5.1% | $450,500 |
| 2014 | $6,044 +22.2% | -- |
| 2013 | $4,944 -3.3% | -- |
| 2012 | $5,114 +11.5% | -- |
| 2011 | $4,586 | -- |
| 2010 | -- | -- |
| 2009 | $4,886 -1% | -- |
| 2008 | $4,934 +3.7% | -- |
| 2007 | $4,760 +8% | -- |
| 2006 | $4,408 +0.6% | -- |
| 2005 | $4,380 +2.4% | -- |
| 2004 | $4,278 +21.2% | -- |
| 2003 | $3,530 -0.9% | -- |
| 2002 | $3,562 -13.5% | -- |
| 2001 | $4,118 +8.7% | -- |
| 2000 | $3,790 | -- |
Find assessor info on the county website
Neighborhood: 55127
Nearby homes
- $799,9003 bd3 ba2.1k sqft3 Snowy Owl Ln, North Oaks, MN 55127For Sale
- $757,3003 bd2 ba3k sqft2 Snowy Owl Ln, North Oaks, MN 55127Off Market
- $608,9002 bd1 ba1.8k sqft5 Snowy Owl Ln, North Oaks, MN 55127Off Market
- $3,900-- bd-- ba-- sqftUnassigned, Saint paul, MN 55127Off Market
- $775,2005 bd3 ba2.4k sqft4 Crocus Ln, North Oaks, MN 55127Off Market
- $833,0004 bd4 ba3.2k sqft3 S Deep Lake Rd, North Oaks, MN 55127Off Market
- $805,4005 bd3 ba2.5k sqft3 Nuthatch Ln, North Oaks, MN 55127Off Market
- $706,7003 bd3 ba2.4k sqft5 S Deep Lake Rd, North Oaks, MN 55127Off Market
Nearby schools
GreatSchools rating
- NASnail Lake Kindergarten CenterGrades: PK-KDistance: 2.7 mi
- 8/10Chippewa Middle SchoolGrades: 6-8Distance: 2.4 mi
- 10/10Mounds View Senior High SchoolGrades: 9-12Distance: 5.8 mi
Get a cash offer in 3 minutes
Find out how much your home could sell for in as little as 3 minutes with a no-obligation cash offer.
Estimated market value
$927,700
Get a cash offer in 3 minutes
Find out how much your home could sell for in as little as 3 minutes with a no-obligation cash offer.
Estimated market value
$927,700
- Minnesota
- Ramsey County
- North Oaks
- 55127
- 1 Snowy Owl Ln
Nearby cities
Nearby zip codes
Other North Oaks Topics
