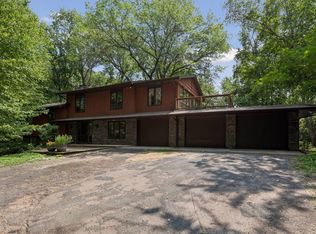
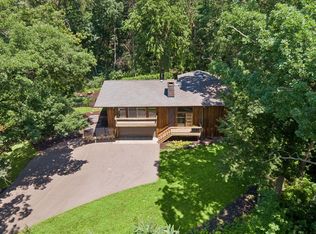
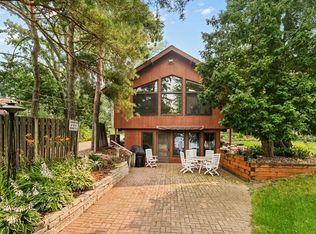
Nestled on a beautifully wooded, private lot, this stunning home offers a peaceful retreat with exceptional indoor and outdoor living. The expansive, professionally landscaped backyard is designed for entertaining and relaxing, featuring a spacious stone patio, built-in fireplace, and complete privacy surrounded by mature trees. Inside, you'll find a beautifully remodeled kitchen and updated bathrooms with timeless finishes, creating a move-in ready home that blends comfort and style. Recent mechanical updates include a newer furnace and central air for added peace of mind. A rare combination of modern updates, natural beauty, and a truly secluded setting make this property a place you'll love coming home to. Added bonus, there is easy access to approximately 38 miles of walking and biking trails.
Active
Price cut: $75.1K (7/27)
$799,900
3 Snowy Owl Ln, North Oaks, MN 55127
3beds
2,190sqft
:
Get pre-qualified$5,295/mo
Single Family
Built in 1970
1.22 Acres Lot
$784,100 Zestimate®
$365/sqft
$176/mo HOA
What's special
Spacious stone patioExpansive professionally landscaped backyardCentral airNewer furnaceBeautifully wooded private lotBeautifully remodeled kitchen
- 12 days |
- 1,402 |
- 25 |
Zillow last checked:
Listing updated:
Listed by:
Marc S Kurtz 612-751-6472,
Lakes Sotheby's International Realty
Source: NorthstarMLS as distributed by MLS GRID,MLS#: 7090774
Facts & features
Interior
Bedrooms & bathrooms
- Bedrooms: 3
- Bathrooms: 3
- 3/4 bathrooms: 2
- 1/2 bathrooms: 1
Bedroom
- Level: Main
- Area: 208 Square Feet
- Dimensions: 16x13
Bedroom 2
- Level: Main
- Area: 156 Square Feet
- Dimensions: 13x12
Bedroom 3
- Level: Lower
- Area: 108 Square Feet
- Dimensions: 12x09
Dining room
- Level: Main
- Area: 132 Square Feet
- Dimensions: 12x11
Family room
- Level: Main
- Area: 288 Square Feet
- Dimensions: 24x12
Kitchen
- Level: Main
- Area: 120 Square Feet
- Dimensions: 12x10
Living room
- Level: Main
- Area: 396 Square Feet
- Dimensions: 22x18
Recreation room
- Level: Lower
- Area: 350 Square Feet
- Dimensions: 25x14
Utility room
- Level: Lower
- Area: 276 Square Feet
- Dimensions: 23x12
Heating
- Forced Air
Cooling
- Central Air
Appliances
- Included: Dishwasher, Disposal, Microwave, Range, Refrigerator, Stainless Steel Appliance(s), Trash Compactor
- Laundry: Lower Level
Features
- Basement: Daylight,Egress Window(s),Finished,Full,Walk-Out Access
- Number of fireplaces: 2
- Fireplace features: Family Room, Wood Burning
Interior area
- Total structure area: 2,432
- Total interior livable area: 2,190 sqft
- Finished area above ground: 1,481
- Finished area below ground: 709
Video & virtual tour
Property
Parking
- Total spaces: 2
- Parking features: Attached, Asphalt, Garage Door Opener
- Attached garage spaces: 2
- Has uncovered spaces: Yes
- Details: Garage Dimensions (23x22)
Accessibility
- Accessibility features: None
Features
- Levels: One
- Stories: 1
- Patio & porch: Deck, Patio
Lot
- Size: 1.22 Acres
- Dimensions: 290 x 260
- Features: Tree Coverage - Heavy
Details
- Foundation area: 951
- Parcel number: 053022340009
- Zoning description: Residential-Single Family
Construction
Type & style
- Home type: SingleFamily
- Property subtype: Single Family
Materials
- Roof: Asphalt
Condition
- New construction: No
- Year built: 1970
Utilities & green energy
- Gas: Natural Gas
- Sewer: Septic System Compliant - Yes
- Water: Well
Community & HOA
HOA
- Has HOA: Yes
- Services included: Professional Mgmt, Shared Amenities
- HOA fee: $2,110 annually
- HOA name: ROWCAL
- HOA phone: 651-233-1307
Location
- Region: North Oaks
Financial & listing details
- Price per square foot: $365/sqft
- Tax assessed value: $702,600
- Annual tax amount: $8,818
- Date on market: 7/15/2026
Estimated market value
$784,100
$745,000 - $823,000
$3,351/mo
Price history
| Date | Event | Price |
|---|---|---|
| 7/27/2026 | Price change | $799,900-8.6%$365/sqft |
Source:  NorthstarMLS as distributed by MLS GRID #7090774 Report a problem NorthstarMLS as distributed by MLS GRID #7090774 Report a problem | ||
| 7/15/2026 | Listed for sale | $875,000$400/sqft |
Source: NorthstarMLS as distributed by MLS GRID #7090774 Report a problem | ||
Public tax history
| Year | Property taxes | Tax assessment |
|---|---|---|
| 2025 | $7,440 +11.1% | $702,600 +9.7% |
| 2024 | $6,698 +20.6% | $640,200 +8% |
| 2023 | $5,554 -1% | $592,900 +17% |
| 2022 | $5,608 -5.7% | $506,800 +10.8% |
| 2021 | $5,946 +2.5% | $457,500 -8.2% |
| 2020 | $5,802 +37.8% | $498,600 +16.4% |
| 2019 | $4,210 | $428,200 |
| 2018 | $4,210 +3.1% | $428,200 +20% |
| 2017 | $4,082 | $356,800 |
| 2016 | $4,082 | -- |
| 2015 | $4,082 -7.7% | $324,300 |
| 2014 | $4,424 -7.6% | -- |
| 2013 | $4,790 -3.3% | -- |
| 2012 | $4,956 +11.5% | -- |
| 2011 | $4,444 | -- |
| 2010 | -- | -- |
| 2009 | $4,368 +23.3% | -- |
| 2008 | $3,542 -3.7% | -- |
| 2007 | $3,678 +4% | -- |
| 2006 | $3,538 +2.9% | -- |
| 2005 | $3,438 +0.4% | -- |
| 2004 | $3,426 +21.6% | -- |
| 2003 | $2,818 +3.8% | -- |
| 2002 | $2,716 -32% | -- |
| 2001 | $3,994 +11.5% | -- |
| 2000 | $3,580 | -- |
Find assessor info on the county website
Monthly payment
Est. payment
Payment breakdown
Explore the cost of this home by adjusting the details. Changes won't be saved.Climate risks
Neighborhood: 55127
Nearby schools
GreatSchools rating
- NASnail Lake Kindergarten CenterGrades: PK-KDistance: 2.6 mi
- 8/10Chippewa Middle SchoolGrades: 6-8Distance: 2.4 mi
- 10/10Mounds View Senior High SchoolGrades: 9-12Distance: 5.7 mi
- $927,5004 bd4 ba3.6k sqft1 Snowy Owl Ln, North Oaks, MN 55127Sold

- $618,7002 bd1 ba1.8k sqft5 Snowy Owl Ln, North Oaks, MN 55127Off Market
- $719,7003 bd3 ba2.4k sqft5 S Deep Lake Rd, North Oaks, MN 55127Off Market
- $846,4004 bd4 ba3.2k sqft3 S Deep Lake Rd, North Oaks, MN 55127Off Market
- $777,1003 bd2 ba3k sqft2 Snowy Owl Ln, North Oaks, MN 55127Off Market
- $1,187,0005 bd4 ba4.9k sqft7 Snowy Owl Ln, North Oaks, MN 55127Off Market
- $793,4005 bd3 ba2.4k sqft4 Crocus Ln, North Oaks, MN 55127Off Market
- $832,1005 bd3 ba2.5k sqft3 Nuthatch Ln, North Oaks, MN 55127Off Market
A local agent can set up tours, give advice and negotiate with sellers.
Similar homes
- $725,0004 bd3 ba2.5k sqft34 N Oaks Rd, North Oaks, MN 55127For Sale
 MLS ID #7075590, Jennifer Friedman, Coldwell Banker Realty. NorthstarMLS as distributed by MLS GRID
 - $849,9004 bd3 ba2.1k sqft8 Sandpiper Ln, North Oaks, MN 55127For Sale
 MLS ID #7066958, Christine L Hazel, Coldwell Banker Realty - Lakes. NorthstarMLS as distributed by MLS GRID
 - $595,0003 bd3 ba2.7k sqft10 High Circle Way, North Oaks, MN 55127For Sale
 MLS ID #7071807, Krista J. Wolter, Coldwell Banker Realty. NorthstarMLS as distributed by MLS GRID
 - $825,0002 bd2 ba2.2k sqft5059 Alameda St, Shoreview, MN 55126For Sale
 MLS ID #7108120, Guy R. Nelson, Coldwell Banker Realty. NorthstarMLS as distributed by MLS GRID
 - $--2 bd1 ba1.5k sqft4014 Elmwood St, Vadnais Heights, MN 55127AuctionAuction.com 1
- $614,9003 bd3 ba2.2k sqft1144 Pine Hill Ln, White Bear Lk, MN 55127For SaleMLS ID #7094152, James Sanchez, GRI, White Bear Lake Realty. NorthstarMLS as distributed by MLS GRID
- $799,9004 bd4 ba3.2k sqft2279 8th St, White Bear Lake, MN 55110For SaleMLS ID #7114422, Michael M Belz, RE/MAX Results. NorthstarMLS as distributed by MLS GRID
- $869,8003 bd3 ba2k sqft48 Spring Farm Rd, North Oaks, MN 55127New ConstructionMLS ID #7111144, Sonia Kohli, Edina Realty, Inc.. NorthstarMLS as distributed by MLS GRID
- $500,0005 bd4 ba3.1k sqft4497 S Oak Leaf Ct, Saint Paul, MN 55127For SaleMLS ID #7113511, Olsen Group, Keller Williams Premier Realty. NorthstarMLS as distributed by MLS GRID
- $504,9005 bd3 ba2.3k sqft715 Tanglewood Dr, Shoreview, MN 55126For SaleMLS ID #7114653, Hannah Johnson GRI, Carriage Realty, Inc.. NorthstarMLS as distributed by MLS GRID
- $569,9003 bd2 ba2.3k sqft4696 126th St N, White Bear Lake, MN 55110For SaleMLS ID #7112394, Donald Wolkerstorfer, GRI, Coldwell Banker Realty. NorthstarMLS as distributed by MLS GRID
- $875,0002 bd2 ba1.3k sqft1 Hill Farm Rd #101, North Oaks, MN 55127For SaleMLS ID #7080435, Mary Jo Pennig, Edina Realty, Inc.. NorthstarMLS as distributed by MLS GRID
- $424,9003 bd2 ba1.7k sqft6347 Ware Rd, Lino Lakes, MN 55014For SaleMLS ID #7113908, Linda Garrity, Songbird Realty MN. NorthstarMLS as distributed by MLS GRID
- $774,9004 bd4 ba3k sqft433 Majestic Ct, Shoreview, MN 55126For SaleMLS ID #7088551, Gabriel P Anderson, Roseville Realty. NorthstarMLS as distributed by MLS GRID
- $499,9004 bd3 ba2.5k sqft240 Woodridge Ln, Lino Lakes, MN 55014For SaleMLS ID #7112823, Nicholas (Nick) Junker, Redfin Corporation. NorthstarMLS as distributed by MLS GRID
- $698,9004 bd3 ba2k sqft3770 Edgerton St, Vadnais Heights, MN 55127For SaleMLS ID #7092557, Richard D. Kotoski, Coldwell Banker Realty. NorthstarMLS as distributed by MLS GRID
- $449,0004 bd2 ba1.9k sqft4174 Oak Crest Dr, Vadnais Heights, MN 55127For SaleMLS ID #7096098, Francis Jazmin Tyler, Bridge Realty, LLC. NorthstarMLS as distributed by MLS GRID
- $400,0004 bd2 ba1.8k sqft3407 Payne Ave, Vadnais Heights, MN 55127For SaleMLS ID #7108686, Emily Margaret Korb, Pemberton RE. NorthstarMLS as distributed by MLS GRID
- $765,0004 bd3 ba2.2k sqft45XX Wood Duck Dr, Saint Paul, MN 55127For SaleMLS ID #6809901, Richard D. Kotoski, Coldwell Banker Realty. NorthstarMLS as distributed by MLS GRID
- $600,0004 bd4 ba3k sqft156 Red Oaks Dr, Vadnais Heights, MN 55127For SaleMLS ID #7091807, Karla Blomberg, Sundial Realty. NorthstarMLS as distributed by MLS GRID
