Welcome Home! This home boasts a bright, warm, and inviting main-level layout featuring three bedrooms on one level, including a primary suite with its own private bathroom. The open, easy-flowing living and dining areas are flooded with abundant natural light, making the space perfect for everyday living and entertaining. Peace of mind comes built-in with extensive recent updates, including a new furnace and A/C, brand-new roof installed in 2024, new gutters, and an added egress window.
Outside, the massive detached garage (25’ deep x 33’ wide with 10’ ceilings) is an absolute dream workspace for mechanics, contractors, or hobbyists! This fully insulated and heated shop features 225-amp electrical service, a floor drain piped for ceiling air pressure, and a driveway plumbed for a future heated setup.
Nestled on a great lot with an effortless commute, you are just moments away from local schools, parks, shopping, and dining. Don’t miss this amazing opportunity!
Active with contingency
$400,000
3407 Payne Ave, Vadnais Heights, MN 55127
4beds
1,880sqft
:
Get pre-qualified$2,585/mo
Single Family
Built in 1958
0.31 Acres Lot
$402,300 Zestimate®
$213/sqft
$-- HOA
What's special
- 15 days |
- 1,787 |
- 130 |
Likely to sell faster than
Zillow last checked:
Listing updated:
Listed by:
Emily Margaret Korb 651-245-8517,
Pemberton RE,
Tyson Korb 651-245-0886
Source: NorthstarMLS as distributed by MLS GRID,MLS#: 7108686
Facts & features
Interior
Bedrooms & bathrooms
- Bedrooms: 4
- Bathrooms: 2
- Full bathrooms: 1
- 1/2 bathrooms: 1
Bedroom
- Level: Main
- Area: 144 Square Feet
- Dimensions: 12x12
Bedroom 2
- Level: Main
- Area: 120 Square Feet
- Dimensions: 12x10
Bedroom 3
- Level: Main
- Area: 97.75 Square Feet
- Dimensions: 11.5x8.5
Bedroom 4
- Level: Lower
- Area: 209 Square Feet
- Dimensions: 11x19
Dining room
- Level: Main
- Area: 89.25 Square Feet
- Dimensions: 10.5 x 8.5
Family room
- Level: Lower
Kitchen
- Level: Main
- Area: 120.75 Square Feet
- Dimensions: 11.5x10.5
Living room
- Level: Main
- Area: 280 Square Feet
- Dimensions: 20x14
Utility room
- Level: Lower
- Area: 220 Square Feet
- Dimensions: 10x22
Heating
- Forced Air
Cooling
- Central Air
Features
- Basement: Finished,Full
- Has fireplace: No
Interior area
- Total structure area: 2,100
- Total interior livable area: 1,880 sqft
- Finished area above ground: 1,050
- Finished area below ground: 830
Property
Parking
- Total spaces: 3
- Parking features: Detached Garage, Concrete, Floor Drain, Garage Door Opener, Heated Garage, Insulated Garage
- Garage spaces: 3
- Has uncovered spaces: Yes
- Details: Garage Dimensions (25 x 33), Garage Door Height (8), Garage Door Width (16)
Accessibility
- Accessibility features: None
Features
- Levels: One
- Stories: 1
Lot
- Size: 0.31 Acres
- Dimensions: 124
Details
- Foundation area: 1050
- Parcel number: 323022130025
- Zoning description: Residential-Single Family
Construction
Type & style
- Home type: SingleFamily
- Property subtype: Single Family
Condition
- New construction: No
- Year built: 1958
Utilities & green energy
- Gas: Natural Gas
- Sewer: City Sewer/Connected
- Water: City Water/Connected
Community & HOA
Community
- Subdivision: Roberts Vadnais View
HOA
- Has HOA: No
Location
- Region: Vadnais Heights
Financial & listing details
- Price per square foot: $213/sqft
- Tax assessed value: $411,900
- Annual tax amount: $5,320
- Date on market: 7/16/2026
Estimated market value
$402,300
$382,000 - $422,000
$2,636/mo
Price history
| Date | Event | Price |
|---|---|---|
| 7/16/2026 | Listed for sale | $400,000+49.3%$213/sqft |
Source:  NorthstarMLS as distributed by MLS GRID #7108686 Report a problem NorthstarMLS as distributed by MLS GRID #7108686 Report a problem | ||
| 8/30/2007 | Sold | $268,000+79.9%$143/sqft |
Source: Public Record Report a problem | ||
| 6/5/2000 | Sold | $149,000$79/sqft |
Source: Public Record Report a problem | ||
Public tax history
| Year | Property taxes | Tax assessment |
|---|---|---|
| 2025 | $5,320 +9.4% | $411,900 +6.4% |
| 2024 | $4,864 +3% | $387,000 +3.9% |
| 2023 | $4,722 +14.6% | $372,600 +1.7% |
| 2022 | $4,122 +2.6% | $366,300 +19.6% |
| 2021 | $4,016 -2.1% | $306,300 -0.5% |
| 2020 | $4,102 +29.5% | $307,900 +16.1% |
| 2019 | $3,168 | $265,300 |
| 2018 | $3,168 -1.3% | $265,300 +4.7% |
| 2017 | $3,210 | $253,400 |
| 2016 | $3,210 +0.8% | -- |
| 2015 | $3,186 +4.2% | $235,100 |
| 2014 | $3,058 +2% | -- |
| 2013 | $2,998 +5.3% | -- |
| 2012 | $2,846 +10.3% | -- |
| 2011 | $2,580 | -- |
| 2010 | -- | -- |
| 2009 | $2,086 +4.9% | -- |
| 2008 | $1,988 -15.8% | -- |
| 2007 | $2,362 +5.6% | -- |
| 2006 | $2,236 +15% | -- |
| 2005 | $1,944 +4.6% | -- |
| 2004 | $1,858 +7% | -- |
| 2003 | $1,736 +4.5% | -- |
| 2002 | $1,662 +31.9% | -- |
| 2001 | $1,260 +10.4% | -- |
| 2000 | $1,141 | -- |
Find assessor info on the county website
Monthly payment
Est. payment
Payment breakdown
Explore the cost of this home by adjusting the details. Changes won't be saved.Climate risks
Neighborhood: 55127
Nearby schools
GreatSchools rating
- 8/10Vadnais Heights Elementary SchoolGrades: PK-5Distance: 0.6 mi
- 1/10Sunrise Park Area Learning CenterGrades: 6-8Distance: 3.3 mi
- NAWhite Bear Lake Area High SchoolGrades: 9-12Distance: 4.6 mi
- $371,4003 bd4 ba1.6k sqft627 Hiawatha Ave, Vadnais Heights, MN 55127Off Market
- $277,0003 bd1 ba976 sqft635 Hiawatha Ave, Vadnais Heights, MN 55127Sold
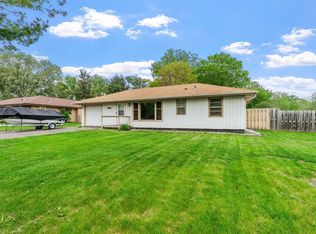
- $362,7003 bd2 ba1.6k sqft3399 Payne Ave, Vadnais Heights, MN 55127Off Market
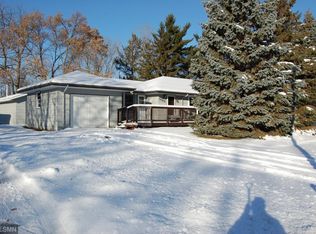
- $302,1003 bd1 ba1.1k sqft641 Hiawatha Ave, Vadnais Heights, MN 55127Off Market
- $247,7003 bd1 ba1.1k sqft626 Hiawatha Ave, Vadnais Heights, MN 55127Off Market
- $370,0003 bd2 ba2k sqft3391 Payne Ave, Vadnais Heights, MN 55127Sold
- $398,0004 bd3 ba1.8k sqft634 Hiawatha Ave, Vadnais Heights, MN 55127Off Market
- $302,800-- bd-- ba-- sqft3437 Centerville Rd, Vadnais Heights, MN 55127Off Market
A local agent can set up tours, give advice and negotiate with sellers.
Similar homes
- $--3 bd2 ba1.9k sqft469 Little Canada Rd E, Little Canada, MN 55117Auction
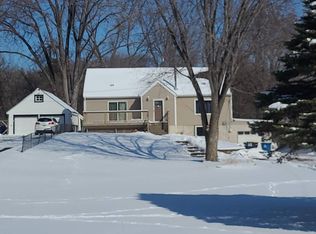 Auction.com 2
 - $422,9002 bd2 ba1.7k sqft682 Bibeau Ct, Saint Paul, MN 55127For Sale

 MLS ID #7117190, Nicole Watson, Pemberton RE. NorthstarMLS as distributed by MLS GRID
 - $350,0004 bd2 ba1.9k sqft3237 Belmar Dr, Vadnais Heights, MN 55127For Sale
 MLS ID #7100869, Brittany Tobin, Real Estate Masters, Ltd.. NorthstarMLS as distributed by MLS GRID
 - $449,0004 bd2 ba1.9k sqft4174 Oak Crest Dr, Vadnais Heights, MN 55127For Sale
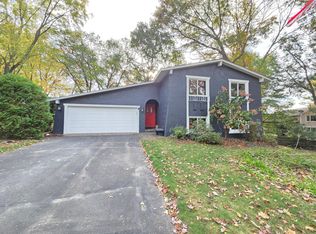 MLS ID #7096098, Francis Jazmin Tyler, Bridge Realty, LLC. NorthstarMLS as distributed by MLS GRID
 - $--4 bd3 ba2.2k sqft349 Eldridge Ave E, Maplewood, MN 55117AuctionAuction.com 2
- $--2 bd1 ba1.5k sqft4014 Elmwood St, Vadnais Heights, MN 55127AuctionAuction.com 1
- $399,9004 bd2 ba2k sqft397 Viking Dr E, Little Canada, MN 55117For SaleMLS ID #7076429, Dain A Johnson, RE/MAX Results. NorthstarMLS as distributed by MLS GRID
- $349,9003 bd2 ba1.5k sqft2187 Burr St N, Maplewood, MN 55117For SaleMLS ID #7119761, Robert Ratanajitta, Partners Realty Inc.. NorthstarMLS as distributed by MLS GRID
- $510,0004 bd3 ba2.7k sqft456 Vadnais Rd, Vadnais Heights, MN 55127For SaleMLS ID #7094308, Ben Christensen, Bridge Realty, LLC. NorthstarMLS as distributed by MLS GRID
- $325,0002 bd2 ba2.2k sqft3974 Woodview Dr, Vadnais Heights, MN 55127For SaleMLS ID #7109879, John S. Lynden, Lynden Realty, Ltd.. NorthstarMLS as distributed by MLS GRID
- $389,9003 bd2 ba1.7k sqft681 Terrace Dr, Roseville, MN 55113For SaleMLS ID #7112410, The Leonhardt Team, Coldwell Banker Realty. NorthstarMLS as distributed by MLS GRID
- $369,0004 bd2 ba2.3k sqft445 Lark Ave E, Maplewood, MN 55117For SaleMLS ID #7104952, Nam Hoang Nguyen, Pemberton RE. NorthstarMLS as distributed by MLS GRID
- $415,0004 bd3 ba2.7k sqft3488 Midland Ct, White Bear Lake, MN 55110For SaleMLS ID #7108371, Eric J. Opsahl, Real Broker, LLC. NorthstarMLS as distributed by MLS GRID
- $414,9005 bd2 ba2k sqft216 Hawes Ave, Shoreview, MN 55126For SaleMLS ID #7064698, Scott Rodman, Realty Executives Top Results. NorthstarMLS as distributed by MLS GRID
- $450,0004 bd4 ba2.4k sqft2535 Sylvan St, Little Canada, MN 55117For SaleMLS ID #7108400, Bethany Nelson, Keller Williams Premier Realty Lake Minnetonka. NorthstarMLS as distributed by MLS GRID
- $393,0004 bd2 ba2.3k sqft2073 Lydia Ave E, Maplewood, MN 55109For SaleMLS ID #7094307, Jesse A Hendricks, Edina Realty, Inc.. NorthstarMLS as distributed by MLS GRID
- $349,9003 bd2 ba1.8k sqft31 Demont Ave E, Little Canada, MN 55117For SaleMLS ID #7112879, Kerby & Cristina Real Estate Experts, RE/MAX Results. NorthstarMLS as distributed by MLS GRID
- $380,0004 bd2 ba1.9k sqft3674 McKnight Rd N, White Bear Lake, MN 55110For SaleMLS ID #7102883, Cheryl J. Larson, eXp Realty. NorthstarMLS as distributed by MLS GRID
- $457,0004 bd3 ba2.1k sqft3480 Milton St N, Shoreview, MN 55126For SaleMLS ID #7023663, Amber N Broadway, Opendoor Brokerage, LLC. NorthstarMLS as distributed by MLS GRID
- $365,0003 bd2 ba1.5k sqft2106 Blomquist Ave, White Bear Lake, MN 55110For SaleMLS ID #7115161, Joseph Clemence, Keller Williams Integrity NW. NorthstarMLS as distributed by MLS GRID
