NEW DRIVEWAY installed Monday, 8/17/26.
Tucked away at the end of a private, wooded drive, this exceptional North Oaks property offers a rare sense of serenity, privacy, and connection to nature. Filled with natural light, this charming home features 4 bedrooms, 3 bathrooms, and a 3-car garage, along with two flexible office spaces—perfect for working from home, creative pursuits, or additional living space. One vaulted office spans above two of the garage stalls, creating a unique and inspiring retreat.
Character abounds throughout the home, showcasing Mid-Century Modern influences, distinctive architectural details, and inviting living spaces. There is brand new carpet in many of the rooms. The kitchen has stainless steel appliances. The spacious four-season porch overlooks the private backyard and flows seamlessly to a deck and in-ground pool, creating the ideal setting for entertaining or quiet relaxation. The pool features a brand-new liner installed in June 2026.
Surrounded by mature trees and peaceful views, the property offers an unmatched sense of tranquility while providing access to the highly sought-after North Oaks lifestyle. Enjoy exclusive community amenities including beach access, sailing, kayaking, paddleboarding, canoeing, miles of scenic trails, ice skating rinks, basketball courts, soccer fields, tennis courts, and pickleball courts. Residents also have the option to join the North Oaks Golf Club for social and golf memberships.
Whether gathering with friends by the pool, enjoying the beauty of the outdoors, or simply unwinding in the quiet of this remarkable setting, this home offers a unique opportunity to experience the best of North Oaks living.
Pending
$699,000
34 N Oaks Rd, North Oaks, MN 55127
4beds
2,501sqft
Single Family
Built in 1966
1.79 Acres Lot
$685,000 Zestimate®
$279/sqft
$176/mo HOA
What's special
- 11 days
- 116
- 5
Likely to sell faster than
Zillow last checked:
Listing updated:
Listed by:
Jennifer Friedman 651-341-5524,
Coldwell Banker Realty
Source: NorthstarMLS as distributed by MLS GRID,MLS#: 7075590
Facts & features
Interior
Bedrooms & bathrooms
- Bedrooms: 4
- Bathrooms: 3
- Full bathrooms: 2
- 1/2 bathrooms: 1
Bedroom
- Level: Upper
- Area: 220.5 Square Feet
- Dimensions: 10.5x21
Bedroom 2
- Level: Upper
- Area: 99 Square Feet
- Dimensions: 9x11
Bedroom 3
- Level: Lower
- Area: 144 Square Feet
- Dimensions: 12x12
Bedroom 4
- Level: Lower
- Area: 85 Square Feet
- Dimensions: 8.5x10
Den
- Level: Main
- Area: 130 Square Feet
- Dimensions: 10x13
Dining room
- Level: Upper
- Area: 108 Square Feet
- Dimensions: 9x12
Informal dining room
- Level: Upper
- Area: 159.5 Square Feet
- Dimensions: 11x14.5
Kitchen
- Level: Upper
- Area: 108 Square Feet
- Dimensions: 9x12
Laundry
- Level: Main
- Area: 70 Square Feet
- Dimensions: 7x10
Living room
- Level: Upper
- Area: 159.5 Square Feet
- Dimensions: 11x14.5
Office
- Level: Upper
- Area: 241.5 Square Feet
- Dimensions: 11.5x21
Porch
- Level: Upper
- Area: 294 Square Feet
- Dimensions: 12x24.5
Heating
- Baseboard, Hot Water
Cooling
- Central Air
Appliances
- Included: Chandelier, Cooktop, Dishwasher, Disposal, Dryer, Exhaust Fan, Gas Water Heater, Indoor Grill, Iron Filter, Microwave, Range, Refrigerator, Stainless Steel Appliance(s), Tankless Water Heater, Washer, Water Softener Owned
- Laundry: Laundry Room, Sink
Features
- Basement: Daylight,Finished
- Number of fireplaces: 1
- Fireplace features: Double Sided, Masonry, Living Room, Wood Burning
Interior area
- Total structure area: 3,476
- Total interior livable area: 2,501 sqft
- Finished area above ground: 1,526
- Finished area below ground: 975
Video & virtual tour
Property
Parking
- Total spaces: 3
- Parking features: Attached, Electric Vehicle Charging Station(s), Garage Door Opener, Heated Garage
- Attached garage spaces: 3
- Has uncovered spaces: Yes
Accessibility
- Accessibility features: Grab Bars In Bathroom
Features
- Levels: Four or More Level Split
- Patio & porch: Deck, Patio, Porch
- Has private pool: Yes
- Pool features: In Ground, Outdoor Pool
- Waterfront features: Association Access
Lot
- Size: 1.79 Acres
- Dimensions: 262 x 267 x 287 x 281
- Features: Corner Lot, Tree Coverage - Heavy
Details
- Additional structures: Storage Shed
- Foundation area: 975
- Parcel number: 083022240012
- Zoning description: Residential-Single Family
Construction
Type & style
- Home type: SingleFamily
- Property subtype: Single Family
Condition
- New construction: No
- Year built: 1966
Utilities & green energy
- Electric: Power Company: Xcel Energy
- Gas: Natural Gas
- Sewer: Private Sewer
- Water: Well
Community & HOA
HOA
- Has HOA: Yes
- Services included: Beach Access, Dock, Other, Professional Mgmt, Recreation Facility, Shared Amenities
- HOA fee: $2,110 annually
- HOA name: NOHOA c/o RowCal
- HOA phone: 763-333-7460
Location
- Region: North Oaks
Financial & listing details
- Price per square foot: $279/sqft
- Tax assessed value: $682,700
- Annual tax amount: $8,542
- Date on market: 9/17/2026
- Cumulative days on market: 48 days
Estimated market value
$685,000
$651,000 - $719,000
$3,803/mo
Price history
| Date | Event | Price |
|---|---|---|
| 9/17/2026 | Pending sale | $699,000$279/sqft |
Source:  NorthstarMLS as distributed by MLS GRID #7075590 Report a problem NorthstarMLS as distributed by MLS GRID #7075590 Report a problem | ||
| 9/4/2026 | Listing removed | $699,000$279/sqft |
Source: NorthstarMLS as distributed by MLS GRID #7075590 Report a problem | ||
| 8/3/2026 | Price change | $699,000-3.6%$279/sqft |
Source: NorthstarMLS as distributed by MLS GRID #7075590 Report a problem | ||
| 7/23/2026 | Listed for sale | $725,000+294%$290/sqft |
Source: NorthstarMLS as distributed by MLS GRID #7075590 Report a problem | ||
| 6/1/1987 | Sold | $184,000$74/sqft |
Source: Agent Provided Report a problem | ||
Public tax history
| Year | Property taxes | Tax assessment |
|---|---|---|
| 2025 | $7,350 +7.6% | $682,700 +7.8% |
| 2024 | $6,830 +14.2% | $633,300 +5% |
| 2023 | $5,980 -2.9% | $603,400 +11.6% |
| 2022 | $6,158 +1.1% | $540,800 +7.4% |
| 2021 | $6,092 +0.8% | $503,700 -1.1% |
| 2020 | $6,042 +14.1% | $509,500 +5.7% |
| 2019 | $5,294 | $482,000 |
| 2018 | $5,294 -2.7% | $482,000 +8.8% |
| 2017 | $5,442 | $443,200 |
| 2016 | $5,442 +4.4% | -- |
| 2015 | $5,212 +5.4% | $408,800 |
| 2014 | $4,944 +2.8% | -- |
| 2013 | $4,810 -2.3% | -- |
| 2012 | $4,922 +11.6% | -- |
| 2011 | $4,412 | -- |
| 2010 | -- | -- |
| 2009 | $4,856 +2.1% | -- |
| 2008 | $4,758 +3.2% | -- |
| 2007 | $4,610 +7.1% | -- |
| 2006 | $4,304 +16.5% | -- |
| 2005 | $3,694 +6.8% | -- |
| 2004 | $3,458 +21.6% | -- |
| 2003 | $2,844 +3.7% | -- |
| 2002 | $2,742 -32.3% | -- |
| 2001 | $4,048 +8.6% | -- |
| 2000 | $3,727 | -- |
Find assessor info on the county website
Monthly payment
Est. payment
Payment breakdown
Explore the cost of this home by adjusting the details. Changes won't be saved.Climate risks
Neighborhood: 55127
Similar homes
- $677,0003 bd4 ba3.5k sqft20 Deer Hills Dr, North Oaks, MN 55127For Sale
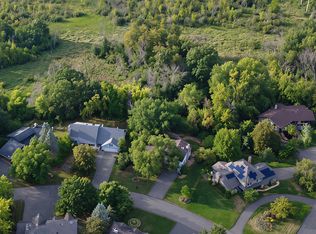
 MLS ID #7137085, Tim Ornell, Real Broker, LLC. NorthstarMLS as distributed by MLS GRID
 - $674,9004 bd3 ba2.8k sqft360 Quail Rd, White Bear Lake, MN 55110For Sale
 MLS ID #7149252, Crystal Freeman, Lakes Sotheby's International Realty. NorthstarMLS as distributed by MLS GRID
 - $650,0004 bd4 ba2.9k sqft12770 Homestead Dr, Saint Paul, MN 55110For Sale
 MLS ID #7133827, Sean Ecklin, Edina Realty, Inc.. NorthstarMLS as distributed by MLS GRID
 - $575,0004 bd3 ba3.3k sqft15 Anemone Cir, North Oaks, MN 55127For Sale
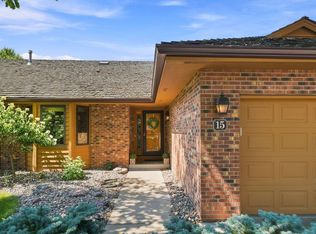 MLS ID #7064678, Joy Erickson, Edina Realty, Inc.. NorthstarMLS as distributed by MLS GRID
 - $650,0004 bd3 ba3.1k sqft10256 Kismet Ln N, Stillwater, MN 55082For SaleMLS ID #7117500, The Leonhardt Team, Coldwell Banker Realty. NorthstarMLS as distributed by MLS GRID
- $629,0004 bd4 ba2.7k sqft303 Hazel St W, Stillwater, MN 55082For SaleMLS ID #7140151, Teri L. Kampmeyer, Coldwell Banker Realty. NorthstarMLS as distributed by MLS GRID
- $744,9005 bd4 ba3.3k sqft12050 48th Ave N, Plymouth, MN 55442For SaleMLS ID #7148959, Ryan A Haagenson, RE/MAX Results. NorthstarMLS as distributed by MLS GRID
- $599,9004 bd3 ba2.5k sqft840 Hallam Ave N, Mahtomedi, MN 55115For SaleMLS ID #7131445, Thomas Carr, Coldwell Banker Realty - Southwest Regional. NorthstarMLS as distributed by MLS GRID
- $650,0003 bd2 ba2.5k sqft6241 141st Ave NE, Columbus, MN 55025For SaleMLS ID #7118818, Rodney Schimmel, Weichert, Realtors-Integrity. NorthstarMLS as distributed by MLS GRID
- $649,9003 bd3 ba2.8k sqft5080 Jamaca Ave N, Lake Elmo, MN 55042For SaleMLS ID #7123428, Clark Lensing, RE/MAX Results. NorthstarMLS as distributed by MLS GRID
- $470,0004 bd2 ba2.1k sqft756 Larson Ct, Shoreview, MN 55126For SaleMLS ID #7127778, Jason M. Zweber, Edina Realty, Inc.. NorthstarMLS as distributed by MLS GRID
- $490,0004 bd2 ba2.4k sqft4030 Mackubin St, Shoreview, MN 55126For SaleMLS ID #7144079, Betsy Rewald, GRI, Coldwell Banker Realty. NorthstarMLS as distributed by MLS GRID
- $448,9004 bd2 ba1.8k sqft2512 8th St, White Bear Township, MN 55110For SaleMLS ID #7136734, Julie A. Pariseau-Schuster, JPS Pro Realty. NorthstarMLS as distributed by MLS GRID
- $424,9004 bd2 ba2.8k sqft8936 191st Ave NE, Columbus, MN 55025For SaleMLS ID #7137811, Miranda Gray, RE/MAX Synergy. NorthstarMLS as distributed by MLS GRID
- $775,0004 bd4 ba3.3k sqft12370 Ravine Cir N, Stillwater, MN 55082For SaleMLS ID #7020634, Deborah Orff, LaBelle Real Estate Group Inc. NorthstarMLS as distributed by MLS GRID
- $665,0004 bd4 ba2.9k sqft8945 Dallas Ln N, Maple Grove, MN 55369For SaleMLS ID #7112087, Eric Brittan, ERA Prospera Real Estate. NorthstarMLS as distributed by MLS GRID
- $679,9005 bd3 ba3.3k sqft2212 Mary Hills Dr, Golden Valley, MN 55422For SaleMLS ID #7138221, Tyler M Santos, Real Broker, LLC. NorthstarMLS as distributed by MLS GRID
- $849,0004 bd3 ba2.8k sqft5 Acorn Dr, Sunfish Lake, MN 55077For SaleMLS ID #7122288, Daniel G Jesse, The Daniel Group | Realty. NorthstarMLS as distributed by MLS GRID
- $599,0006 bd4 ba3.7k sqft1525 Saint Croix Cir, Golden Valley, MN 55422For SaleMLS ID #7150556, Randi Dahl, Keller Williams Premier Realty. NorthstarMLS as distributed by MLS GRID
- $650,0005 bd4 ba3k sqft14829 Madison St NE, Ham Lake, MN 55304For SaleMLS ID #7109656, Tiffany Larson, Keller Williams Classic Realty. NorthstarMLS as distributed by MLS GRID
