Dix Hills, Majestic Pebble Notch Center Hall Colonial in Half Hollow Hills SD #5! Welcome to this spacious and beautiful 4/5 bedroom, 3 Full bath Center Hall Colonial on a flat 1 acre lot. This Grand home boasts a dramatic, double entry foyer with stunning sweeping staircase! A Formal Living Room w/9" ceilings and banquet sized Formal Dining Room will impress your guests and make family gatherings an exceptional pleasure. The sunny Eat-In Kitchen features granite counters, Gas cooking with/vented hood and skylight. The striking Family Room's centerpiece is the brick fireplace and features 9' ceilings and slider to the spectacular back yard. There is a convenient 1st floor office or bedroom, Laundry/mudroom that leads to 2 car garage, Updated Full Bathroom and storage/pantry room. 2nd floor features expansive Primary Bedroom Ensuite with full bathroom, 2 walk-in closets and dressing area. There are 3 additional generously sized bedrooms and beautifully Updated Full Bathroom with granite counters. A partially finished Basement features a convenient Outside Entrance to side yard, utility room and storage areas. The Spectacular 1 acre property features lush, green landscaping with numerous specimen plantings and a front facade featuring a stately, grand circular driveway leading to the imposing portico. The stunning backyard is an entertainers delight with 20' x 40 inground pool, stone & rock waterfall, paver patios including area with a retractable awning and significant, sprawling level, play area, plus exterior lighting thru-out property. The many upgrades and amenities include New Roof & CAC, New Electric Service, Whole House Gas Generator, Gas Heating, Andersen Windows, Updated Pool liner and filter, Inground Sprinklers, plus much more!
Sold for $1,525,000
$1,525,000
1 Somner Drive, Dix Hills, NY 11746
5beds
3,400sqft
Single Family Residence, Residential
Built in 1970
1 Acres Lot
$1,525,800 Zestimate®
$449/sqft
$6,739 Estimated rent
Home value
$1,525,800
$1.39M - $1.68M
$6,739/mo
Zestimate® history
Owner options
List your home for rent
$6,739/mo
Rent Zestimate®
Find your next renter with Zillow Rental Manager. Plus, with online applications, you can quickly screen prospective tenants – for free.
$6,739/mo
Rent Zestimate®
Refinance and save
$10,539/mo
Est. payment
Refinancing to a lower rate could help reduce your monthly payments and save thousands over the life of the loan.
$10,539/mo
Est. payment
Explore your selling options
Work with a Zillow partner agent
Leverage their expertise and Zillow's premium Showcase listings to get your home seen by more buyers.
Get startedList with your own agent
Get your home in front of millions of buyers by listing it on Zillow.
Learn how to do itSell it yourself
Take full control of how buyers see your home on Zillow by listing For Sale by Owner (FSBO).
List your homeWhat's special
Zillow last checked:
Listing updated:
Listed by:
Alicia V. Ramaizel 631-987-4109,
Douglas Elliman Real Estate 631-499-9191,
Melanie Mazzeo 631-766-3450,
Douglas Elliman Real Estate
Bought with:
Payal Kaliandasani, 10401254392
Property Professionals Realty
Source: OneKey® MLS as distributed by MLS GRID,MLS#: 978613
Facts & features
Interior
Bedrooms & bathrooms
- Bedrooms: 5
- Bathrooms: 3
- Full bathrooms: 3
Heating
- Baseboard, Natural Gas
Cooling
- Central Air, Ductless
Appliances
- Included: Dishwasher, Dryer, Gas Oven, Gas Range, Microwave, Refrigerator, Washer
- Laundry: Laundry Room
Features
- First Floor Bedroom, First Floor Full Bath, Eat-in Kitchen, Entrance Foyer, Formal Dining, Granite Counters, Primary Bathroom, Recessed Lighting, Walk-In Closet(s)
- Flooring: Carpet, Hardwood
- Basement: Partially Finished,Walk-Out Access
- Attic: Crawl,Unfinished
- Number of fireplaces: 1
- Fireplace features: Family Room, Wood Burning
Interior area
- Total structure area: 3,400
- Total interior livable area: 3,400 sqft
Property
Parking
- Total spaces: 2
- Parking features: Covered, Driveway, Garage
- Garage spaces: 2
- Has uncovered spaces: Yes
Features
- Levels: Two
- Patio & porch: Covered, Patio, Porch
- Exterior features: Awning(s)
- Has private pool: Yes
- Pool features: In Ground, Vinyl
- Fencing: Back Yard
Lot
- Size: 1 Acres
- Features: Back Yard, Landscaped, Level, Sprinklers In Front, Sprinklers In Rear
Details
- Parcel number: 0400245000300112000
- Special conditions: None
Construction
Type & style
- Home type: SingleFamily
- Architectural style: Colonial
- Property subtype: Single Family Residence, Residential
Materials
- Frame
Condition
- Year built: 1970
Utilities & green energy
- Sewer: Cesspool
- Water: Public
- Utilities for property: Electricity Connected, Natural Gas Connected, Water Connected
Community & HOA
Community
- Subdivision: Pebble Notch
HOA
- Has HOA: No
Location
- Region: Dix Hills
Financial & listing details
- Price per square foot: $449/sqft
- Tax assessed value: $5,000
- Annual tax amount: $20,414
- Date on market: 4/6/2026
- Cumulative days on market: 43 days
- Listing agreement: Exclusive Right To Sell
- Electric utility on property: Yes
Price history
| Date | Event | Price |
|---|---|---|
| 7/16/2026 | Sold | $1,525,000$449/sqft |
Source:  OneKey® MLS as distributed by MLS GRID #978613 Report a problem OneKey® MLS as distributed by MLS GRID #978613 Report a problem | ||
| 5/26/2026 | Pending sale | $1,525,000$449/sqft |
Source: OneKey® MLS as distributed by MLS GRID #978613 Report a problem | ||
| 5/4/2026 | Price change | $1,525,000-2.6%$449/sqft |
Source: OneKey® MLS as distributed by MLS GRID #978613 Report a problem | ||
| 4/16/2026 | Price change | $1,565,000+1%$460/sqft |
Source: OneKey® MLS as distributed by MLS GRID #978613 Report a problem | ||
| 4/6/2026 | Listed for sale | $1,549,000+121.3%$456/sqft |
Source: OneKey® MLS as distributed by MLS GRID #978613 Report a problem | ||
| 9/17/2001 | Sold | $700,000$206/sqft |
Source: Public Record Report a problem | ||
Public tax history
| Year | Property taxes | Tax assessment |
|---|---|---|
| 2025 | -- | $5,000 |
| 2024 | -- | $5,000 -4.8% |
| 2023 | -- | $5,250 |
| 2022 | -- | $5,250 |
| 2021 | -- | $5,250 -9.9% |
| 2020 | -- | $5,825 |
| 2019 | -- | $5,825 |
| 2018 | -- | $5,825 |
| 2017 | $18,639 | $5,825 |
| 2016 | -- | $5,825 -12.4% |
| 2015 | -- | $6,650 |
| 2014 | -- | $6,650 |
| 2013 | -- | $6,650 |
| 2012 | -- | $6,650 |
| 2011 | -- | $6,650 -10.7% |
| 2010 | -- | $7,450 |
| 2009 | -- | $7,450 |
| 2008 | -- | $7,450 |
| 2007 | $15,669 +10.3% | $7,450 |
| 2005 | $14,205 +7.8% | $7,450 |
| 2004 | $13,183 +2.2% | $7,450 |
| 2003 | $12,899 +5% | $7,450 |
| 2002 | $12,285 +6.2% | $7,450 |
| 2001 | $11,572 +4.7% | $7,450 |
| 2000 | $11,053 | $7,450 |
Find assessor info on the county website
Neighborhood: 11746
Nearby homes
- $9,200-- bd-- ba-- sqft455 Wolf Hill Rd, Dix Hills, NY 11746Off Market
- $1,480,5004 bd3 ba-- sqft452 Wolf Hill Rd, Dix Hills, NY 11746Off Market
- $1,852,5005 bd4 ba-- sqft3 Somner Dr, Dix Hills, NY 11746Off Market
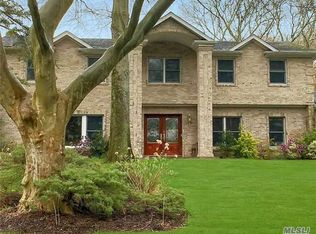
- $1,630,900-- bd-- ba-- sqft2 Somner Dr, Dix Hills, NY 11746Off Market
- $1,162,1003 bd2 ba-- sqft457 Wolf Hill Rd, Dix Hills, NY 11746Off Market
- $---- bd-- ba-- sqft457 Wolf Hill Rd, Huntington Station, NY 11746Off Market
- $1,412,9005 bd3 ba48k sqft459 Wolf Hill Rd, Dix Hills, NY 11746Off Market
- $4,699,0006 bd7 ba8.7k sqft5 Somner Dr, Dix Hills, NY 11746For Sale
Nearby schools
GreatSchools rating
- 10/10Vanderbilt Elementary SchoolGrades: K-5Distance: 0.9 mi
- 8/10Candlewood Middle SchoolGrades: 6-8Distance: 2.2 mi
- 9/10Half Hollow Hills High School WestGrades: 9-12Distance: 0.8 mi
Schools provided by the listing agent
- Elementary: Vanderbilt Elementary School
- Middle: Candlewood Middle School
- High: Half Hollow Hills High School West
Source: OneKey® MLS as distributed by MLS GRID. This data may not be complete. We recommend contacting the local school district to confirm school assignments for this home.
Get a cash offer in 3 minutes
Find out how much your home could sell for in as little as 3 minutes with a no-obligation cash offer.
Estimated market value
$1,525,800
Get a cash offer in 3 minutes
Find out how much your home could sell for in as little as 3 minutes with a no-obligation cash offer.
Estimated market value
$1,525,800
- New York
- Suffolk County
- Dix Hills
- 11746
- 1 Somner Drive
Nearby cities
Nearby neighborhoods
Nearby zip codes
Other Dix Hills Topics
