Welcome to this beautiful Luxury New Construction home set on 1.1 rectangular flat land, located on a very quiet street in the most desirable location of Dix Hills. This new custom-built, approximately 8,800 sq ft masterpiece of European craftsmanship is a masterpiece of European craftsmanship. This home offers a grand 2-story entrance, 10-foot ceilings on both levels, including the basement, large windows and a full, expanded walkout. Floor plan features a large, high-end custom kitchen with built-in Thermador appliances & built-in coffee station. Bonus: secondary custom prep kitchen with appliances. Mud room, custom bar area leading to formal dining room, cozy den, half bathroom, and living room, open to the second floor, with an electric fireplace finished with European ceramic slabs. Guest bedroom with bathroom, lots of closet space, European windows, with large double doors leading to a 895 sqft outdoor covered patio space. Expanded three-car garage with two electric vehicle stations. The second floor features a gorgeous primary Suite leading to a spacious, large 895 sqft deck. This bedroom also has a beautiful electric fireplace, a large walk-in closet, leading to a magnificent bathroom with heated floors, Custom build -in double vanity with LED mirrors, a freestanding tub, and a large double shower. From an open hallway, on both sides leading to four large bedrooms, with large walk-in closets and bathrooms. One bathroom features a tub with a shower. In the hallway, there is a spacious laundry room with access to the attic. Led lights throughout the house, a central vacuum, and set up for audio speakers with smart home iPad controls. This home is built to create a secondary primary Suite if needed. Central A/C, Main source of heating is gas. Back-up secondary electric heat. Taxes not verified.
For sale
$4,699,000
5 Somner Drive, Dix Hills, NY 11746
6beds
8,756sqft
Single Family Residence, Residential
Built in 2026
1.1 Acres Lot
$-- Zestimate®
$537/sqft
$-- HOA
What's special
European windowsGuest bedroom with bathroomExpanded three-car garageCentral vacuumLarge walk-in closetBuilt-in coffee stationVery quiet street
- 26 days |
- 2,473 |
- 161 |
Zillow last checked:
Listing updated:
Listed by:
World Prop Intl Sea to Sky 631-961-4626,
Matthew Hart 631-961-4626
Source: OneKey® MLS as distributed by MLS GRID,MLS#: 1021536
Facts & features
Interior
Bedrooms & bathrooms
- Bedrooms: 6
- Bathrooms: 7
- Full bathrooms: 6
- 1/2 bathrooms: 1
Other
- Description: Full unfinished
- Level: Basement
Other
- Description: 2 Kitchens, Dining, Living, Den, full bathroom, half bathroom
- Level: First
Other
- Description: 4 bedrooms with walk in closets, Primary bedroom with bath
- Level: Second
Heating
- Natural Gas
Cooling
- Central Air
Appliances
- Included: Stainless Steel Appliance(s)
Features
- First Floor Full Bath, Eat-in Kitchen, Formal Dining, His and Hers Closets, Kitchen Island, Primary Bathroom, Walk-In Closet(s)
- Flooring: Wood
- Basement: Full,Unfinished
- Attic: Unfinished
- Number of fireplaces: 2
Interior area
- Total structure area: 8,756
- Total interior livable area: 8,756 sqft
Video & virtual tour
Property
Parking
- Total spaces: 3
- Parking features: Driveway, Garage
- Garage spaces: 3
- Has uncovered spaces: Yes
Features
- Patio & porch: Deck, Patio
Lot
- Size: 1.1 Acres
- Features: Sprinklers In Front, Sprinklers In Rear
Details
- Parcel number: 0400245000300110000
- Special conditions: None
Construction
Type & style
- Home type: SingleFamily
- Architectural style: Victorian
- Property subtype: Single Family Residence, Residential
Materials
- Frame
Condition
- Year built: 2026
- Major remodel year: 2026
Utilities & green energy
- Sewer: Cesspool
- Water: Public
- Utilities for property: Electricity Connected
Community & HOA
HOA
- Has HOA: No
Location
- Region: Dix Hills
Financial & listing details
- Price per square foot: $537/sqft
- Tax assessed value: $5,875
- Annual tax amount: $23,072
- Date on market: 7/2/2026
- Cumulative days on market: 39 days
- Listing agreement: Exclusive Agency
- Electric utility on property: Yes
Estimated market value
Not available
Estimated sales range
Not available
Not available
Price history
| Date | Event | Price |
|---|---|---|
| 7/3/2026 | Listed for sale | $4,699,000-6%$537/sqft |
Source:  OneKey® MLS as distributed by MLS GRID #1021536 Report a problem OneKey® MLS as distributed by MLS GRID #1021536 Report a problem | ||
| 5/18/2026 | Listing removed | $4,999,000$571/sqft |
Source: OneKey® MLS as distributed by MLS GRID #996201 Report a problem | ||
| 5/7/2026 | Listed for sale | $4,999,000+386.3%$571/sqft |
Source: OneKey® MLS as distributed by MLS GRID #996201 Report a problem | ||
| 3/7/2024 | Sold | $1,027,950+9.4%$117/sqft |
Source: OneKey® MLS as distributed by MLS GRID #L3521279 Report a problem | ||
| 6/15/2007 | Sold | $940,000+51.6%$107/sqft |
Source: Public Record Report a problem | ||
| 10/23/2001 | Sold | $620,000$71/sqft |
Source: Public Record Report a problem | ||
Public tax history
| Year | Property taxes | Tax assessment |
|---|---|---|
| 2025 | -- | $1,025 -82.6% |
| 2024 | -- | $5,875 |
| 2023 | -- | $5,875 |
| 2022 | -- | $5,875 |
| 2021 | -- | $5,875 |
| 2020 | -- | $5,875 |
| 2019 | -- | $5,875 |
| 2018 | -- | $5,875 |
| 2017 | $18,804 | $5,875 |
| 2016 | -- | $5,875 |
| 2015 | -- | $5,875 |
| 2014 | -- | $5,875 |
| 2013 | -- | $5,875 -2.1% |
| 2012 | -- | $6,000 |
| 2011 | -- | $6,000 -4.8% |
| 2010 | -- | $6,300 |
| 2009 | -- | $6,300 -4.5% |
| 2008 | -- | $6,600 -4% |
| 2007 | $15,083 +11.2% | $6,875 |
| 2005 | $13,564 +7.5% | $6,875 |
| 2004 | $12,616 +4.7% | $6,875 |
| 2003 | $12,051 +8.2% | $6,875 |
| 2002 | $11,143 +6% | $6,875 |
| 2001 | $10,516 +4.6% | $6,875 |
| 2000 | $10,054 | $6,875 |
Find assessor info on the county website
Monthly payment
Climate risks
Neighborhood: 11746
Nearby schools
GreatSchools rating
- 10/10Vanderbilt Elementary SchoolGrades: K-5Distance: 0.9 mi
- 8/10Candlewood Middle SchoolGrades: 6-8Distance: 2.2 mi
- 9/10Half Hollow Hills High School WestGrades: 9-12Distance: 0.9 mi
Schools provided by the listing agent
- Elementary: Contact Agent
- Middle: Candlewood Middle School
- High: Half Hollow Hills High School East
Source: OneKey® MLS as distributed by MLS GRID. This data may not be complete. We recommend contacting the local school district to confirm school assignments for this home.
- $1,380,0004 bd4 ba-- sqft7 Somner Dr, Dix Hills, NY 11746Sold

- $1,852,5005 bd4 ba-- sqft3 Somner Dr, Dix Hills, NY 11746Off Market
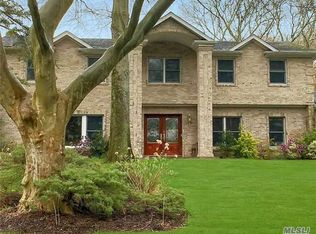
- $1,771,4005 bd4 ba-- sqft4 Somner Dr, Dix Hills, NY 11746Off Market
- $2,075,500-- bd-- ba-- sqft9 Somner Dr, Dix Hills, NY 11746Off Market
- $1,649,7004 bd2 ba-- sqft6 Somner Dr, Dix Hills, NY 11746Off Market
- $1,525,0005 bd3 ba3.4k sqft1 Somner Dr, Dix Hills, NY 11746Sold
- $1,658,400-- bd-- ba-- sqft2 Somner Dr, Dix Hills, NY 11746Off Market
- $1,567,500-- bd-- ba-- sqft446 Wolf Hill Rd, Dix Hills, NY 11746Off Market
A local agent can set up tours, give advice and negotiate with sellers.
Similar homes
- $6,399,0005 bd7 ba12k sqft24 Landview Drive, Dix Hills, NY 11746New Construction
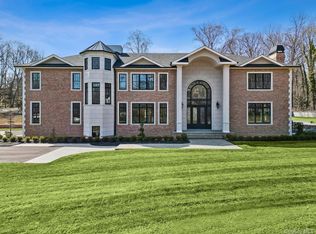
 MLS ID #957362, Vasilikoula Moustakis, Listing by: Keller Williams Realty Greater. OneKey® MLS as distributed by MLS GRID
 - $2,999,0004 bd4 ba4.5k sqft21 Arista Drive, Dix Hills, NY 11746New Construction
 MLS ID #1021977, Parissa Eliassian CBR, Listing by: Douglas Elliman Real Estate. OneKey® MLS as distributed by MLS GRID
 - $4,295,0005 bd6 ba6.6k sqft3 Rock Hill Lane, Brookville, NY 11545For Sale
 MLS ID #1028751, Maria Babaev CBR CIPS E-PRO SFR GR, Listing by: Douglas Elliman Real Estate. OneKey® MLS as distributed by MLS GRID
 - $4,850,0005 bd6 ba6.1k sqft13 Sunswyck Road, Darien, CT 06820For Sale

 MLS ID #24194430, Cheryl Williams, Brown Harris Stevens. Smart MLS
 - $3,598,0005 bd6 ba5k sqft32 Pine Road, Syosset, NY 11791New ConstructionMLS ID #1025444, Valerie A. Rosenblatt PSA, Listing by: Daniel Gale Sothebys Intl Rlty. OneKey® MLS as distributed by MLS GRID
- $4,998,0005 bd7 ba8.1k sqft8 Frost Creek Drive, Locust Valley, NY 11560For SaleMLS ID #1018743, Huailing Deng, Listing by: Daniel Gale Sothebys Intl Rlty. OneKey® MLS as distributed by MLS GRID
- $4,400,0005 bd7 ba6.6k sqft5 Victorian Lane, Brookville, NY 11545For SaleMLS ID #1017067, Lois Kirschenbaum, Listing by: Daniel Gale Sothebys Intl Rlty. OneKey® MLS as distributed by MLS GRID
- $3,995,0005 bd6 ba7k sqft192 Burtis Lane, Muttontown, NY 11791For SaleMLS ID #1018900, Brian T. Fagen, Listing by: Compass Greater NY LLC. OneKey® MLS as distributed by MLS GRID
- $4,250,0005 bd9 ba6.3k sqft503 Cold Spring Road, Laurel Hollow, NY 11791For SaleMLS ID #983469, John W. Messina GRI, Listing by: Daniel Gale Sothebys Intl Rlty. OneKey® MLS as distributed by MLS GRID
- $2,750,0007 bd7 ba7.5k sqft1620 Old Cedar Swamp Road, Brookville, NY 11545For SaleMLS ID #1029584, Maria Babaev CBR CIPS E-PRO SFR GR, Listing by: Douglas Elliman Real Estate. OneKey® MLS as distributed by MLS GRID
- $5,295,0006 bd9 ba6.9k sqft5 Farmwoods Lane, Upper Brookville, NY 11545For SaleMLS ID #1021182, Batul N. Morbi GRI, Listing by: Compass Greater NY LLC. OneKey® MLS as distributed by MLS GRID
- $4,888,8886 bd7 ba7.8k sqft541 Split Rock Road, Syosset, NY 11791New ConstructionMLS ID #978425, Judy Rudsky, Listing by: Iron Oak Estates LLC. OneKey® MLS as distributed by MLS GRID
- $3,450,0006 bd4 ba5.5k sqft23 Steers Avenue, Northport, NY 11768For SaleMLS ID #1029245, Damian Ross SFR CBR, Listing by: Daniel Gale Sothebys Intl Rlty. OneKey® MLS as distributed by MLS GRID
- $4,725,0005 bd9 ba7.6k sqft8 Mill Pond Lane, Lattingtown, NY 11560For SaleMLS ID #974091, Douglas Sabo, Listing by: Nest Seekers International LLC. OneKey® MLS as distributed by MLS GRID
- $4,399,0005 bd8 ba6k sqft93 Hoaglands Lane, Old Brookville, NY 11545For SaleMLS ID #987442, Lois Kirschenbaum, Listing by: Daniel Gale Sothebys Intl Rlty. OneKey® MLS as distributed by MLS GRID
- $3,999,0005 bd7 ba8.5k sqft5 Gerry Lane, Lloyd Neck, NY 11743For SaleMLS ID #991296, Vincent J. Cortazar, Listing by: Vincent J Cortazar. OneKey® MLS as distributed by MLS GRID
- $5,488,8886 bd8 ba7k sqft27 Victorian Lane, Brookville, NY 11545For SaleMLS ID #953450, Katherine Koniecko, Listing by: Signature Premier Properties. OneKey® MLS as distributed by MLS GRID
- $4,390,0005 bd7 ba7.6k sqft17 Forest Drive, Sands Point, NY 11050For SaleMLS ID #1008047, Leslie Yudell Beder, Listing by: Signature Premier Properties. OneKey® MLS as distributed by MLS GRID
- $3,775,0005 bd7 ba5.8k sqft5 Coon Hollow Road, Lloyd Harbor, NY 11743For SaleMLS ID #1010038, Jane M. Clifford SFR, Listing by: Signature Premier Properties. OneKey® MLS as distributed by MLS GRID
- $4,900,0006 bd6 ba5.1k sqft6 Boxwood Way, Manhasset, NY 11030For SaleMLS ID #1018123, Michael A. Voelker, Listing by: Mazzella Realty Services. OneKey® MLS as distributed by MLS GRID
