Welcome to this sprawling, sunlit Ranch-style home that effortlessly combines elegance and functionality. The impressive entry foyer boasts a recessed circular ceiling, leading to spacious principal rooms and hardwood flooring . This home was made for everyday comfort as well as grand entertaining. Enjoy the comfort of 4 spacious bedrooms, including a primary en suite, complete with a new modern bath & walk in closet+ an additional closet. Another family bed room has a bay window viewing the bucolic lawn & closet . The middle bed room boasts a palladium window & stairs to a loft that any child will love. The corner bed room offers tons of light & is adjacent to the full bath/jacuzzi tub & sink with a pocket door that provides privacy from a make up area in the bathroom. The inviting den with a gas fireplace , cathedral ceilings, sky lights and built-in bookcases creates a warm and welcoming atmosphere. This space seamlessly flows into the well-appointed kitchen, featuring a center island that is perfect for entertaining guests or enjoying casual meals. Step outside through the new sliders to a delightful patio that adjoins a Trex deck and an in-ground vinyl heated salt water pool. This outdoor oasis is perfect for hosting gatherings or simply unwinding in your own private paradise. Additionally, a sundrenched skylit room facing the lush rear yard offers year-round rest and relaxation, making it the ultimate sanctuary for rejuvenation. The full finished basement with full bath and convenient outside entry offers ample room for a home office, recreational space, and so much more! Experience the perfect blend of sophistication and comfort in this exceptional property .New driveway New roof New Anderson sliding doors ,New vinyl siding New front storm door 3 yr old hot water tank 8 yr old boiler + generator & so much more!, Additional information: Appearance: mint+++,Separate Hot water Heater: yes
Sold for $1,380,000
$1,380,000
7 Somner Drive, Dix Hills, NY 11746
4beds
--sqft
Single Family Residence, Residential
Built in 1970
1.09 Acres Lot
$1,466,500 Zestimate®
$--/sqft
$6,817 Estimated rent
Home value
$1,466,500
$1.31M - $1.64M
$6,817/mo
Zestimate® history
Owner options
List your home for rent
$6,817/mo
Rent Zestimate®
Find your next renter with Zillow Rental Manager. Plus, with online applications, you can quickly screen prospective tenants – for free.
$6,817/mo
Rent Zestimate®
Refinance and save
$9,471/mo
Est. payment
Refinancing to a lower rate could help reduce your monthly payments and save thousands over the life of the loan.
$9,471/mo
Est. payment
Explore your selling options
Work with a Zillow partner agent
Leverage their expertise and Zillow's premium Showcase listings to get your home seen by more buyers.
Get startedList with your own agent
Get your home in front of millions of buyers by listing it on Zillow.
Learn how to do itSell it yourself
Take full control of how buyers see your home on Zillow by listing For Sale by Owner (FSBO).
List your homeWhat's special
Zillow last checked:
Listing updated:
Listed by:
Joann Mussman 516-697-0755,
Daniel Gale Sothebys Intl Rlty 516-677-0030
Bought with:
Joann Mussman, 10301221612
Daniel Gale Sothebys Intl Rlty
Source: OneKey® MLS as distributed by MLS GRID,MLS#: L3559275
Facts & features
Interior
Bedrooms & bathrooms
- Bedrooms: 4
- Bathrooms: 4
- Full bathrooms: 3
- 1/2 bathrooms: 1
Primary bedroom
- Description: wood floors under the w/w carpet, attractive bay window, walk in closet + another closet, new designer skylight/master bath,
- Level: First
Bedroom 1
- Description: adorable & unique bedroom/spindled staircase to a loft bed, new carpeting & paladin window room for a bed , it has a closet & built- desk
- Level: First
Bedroom 2
- Description: wood floors as seen, ceiling fan & double closet + 2 windows
- Level: First
Bedroom 3
- Description: wood floors & window ,all the bedrooms are on a separate heating zone
- Level: First
Bathroom 1
- Description: new crisp designer master bath/wood vanity/ undermounted sink, large shower /glass shower enclosure, mirrored medicine chest and attached to the master bedroom
- Level: First
Bathroom 2
- Description: tiled Family bath with a full vanity & separate enclosed toilet & tub with a window
- Level: First
Bathroom 3
- Description: full bathroom room/tub
- Level: Basement
Other
- Description: sunny , vaulted beamed ceiling with skylights & fan. tiled floor& walls of glass+ a door leading outside. Could be a 5th br
- Level: First
Other
- Description: conveniently located in between the eik & garage. the powder room is tiled
- Level: First
Other
- Description: office with outside entrance
- Level: Basement
Other
- Description: storage room/ heating system + generator
- Level: Basement
Other
- Description: exercise room, library , play room and or so much more!
- Level: Basement
Dining room
- Description: banquet sized can seat at least 12 guests, The large picture window, provides beautiful front views. Wide planked wood floors enhance your dining experience There is a separate heating zone in the entertaining area.
- Level: First
Family room
- Description: Wide planked wood floors, custom book case, vaulted ceiling/sky lights, custom heater fireplace, entrance to jacuzzi room, 2 new sliding Anderson doors view one of the most desirable, quiet, child save & fenced backyards in Dix Hills
- Level: First
Kitchen
- Description: Center Isl, electric canopy, pantry, greenhouse window, tiled floor, 36' wood cabinets, corian counters, double wall oven countermicro, dishwasher, wood clad refrigerator, Attractive awning, convenient to a side door and 2 car garage & powder room
- Level: First
Laundry
- Description: conveniently located off the kitchen adjacent to the side door & 2 car garage + there is a generator
- Level: First
Living room
- Description: Grand reception hall with w guest closets/ dramatic oval recessed ceiling wide planked wood floors The living room has wood floors as seen & a bow window.
- Level: First
Office
- Description: office waiting room the basement has it's own heating zone
- Level: Basement
Heating
- Baseboard
Cooling
- Central Air
Appliances
- Included: Dishwasher, Dryer, Microwave, Oven, Refrigerator, Washer, Tankless Water Heater
Features
- Cathedral Ceiling(s), Eat-in Kitchen, Entrance Foyer, Granite Counters, Master Downstairs, Pantry, Formal Dining, First Floor Bedroom, Primary Bathroom, Ceiling Fan(s), Entertainment Cabinets
- Flooring: Carpet, Hardwood
- Windows: Blinds, Screens, Insulated Windows, Storm Window(s), Skylight(s)
- Basement: Finished,Full
- Attic: Partial
- Number of fireplaces: 1
- Fireplace features: Gas
Property
Parking
- Total spaces: 6
- Parking features: Private, Attached, Driveway, Garage, Storage, Garage Door Opener
- Garage spaces: 2
- Has uncovered spaces: Yes
Accessibility
- Accessibility features: Accessible Common Area, Accessible Entrance, Accessible Full Bath, Accessible Hallway(s), Visitor Bathroom, Walker-Accessible Stairs
Features
- Levels: Two
- Patio & porch: Deck, Porch
- Exterior features: Mailbox, Awning(s)
- Pool features: In Ground
- Has spa: Yes
- Fencing: Back Yard
- Has view: Yes
- View description: Panoramic, Open
Lot
- Size: 1.09 Acres
- Dimensions: 1.09
- Features: Sprinklers In Front, Sprinklers In Rear, Level, Cul-De-Sac, Near School, Near Shops
Details
- Parcel number: 0400245000300109000
- Other equipment: Pool Equip/Cover
- Horses can be raised: Yes
Construction
Type & style
- Home type: SingleFamily
- Architectural style: Ranch
- Property subtype: Single Family Residence, Residential
Materials
- Batts Insulation, Brick, Vinyl Siding
Condition
- Year built: 1970
- Major remodel year: 2024
Utilities & green energy
- Electric: Generator
- Sewer: Cesspool
- Water: Public
- Utilities for property: Trash Collection Public
Community & HOA
Community
- Security: Security System
HOA
- Has HOA: No
Location
- Region: Dix Hills
Financial & listing details
- Tax assessed value: $5,200
- Annual tax amount: $19,300
- Date on market: 6/14/2024
- Cumulative days on market: 171 days
- Listing agreement: Exclusive Right To Sell
- Exclusions: Second Refrigerator
Price history
| Date | Event | Price |
|---|---|---|
| 4/30/2025 | Sold | $1,380,000-3.2% |
Source:  OneKey® MLS as distributed by MLS GRID #L3559275 Report a problem OneKey® MLS as distributed by MLS GRID #L3559275 Report a problem | ||
| 2/14/2025 | Pending sale | $1,425,000 |
Source: OneKey® MLS as distributed by MLS GRID #L3559275 Report a problem | ||
| 1/23/2025 | Price change | $1,425,000-4.9% |
Source: OneKey® MLS as distributed by MLS GRID #L3559275 Report a problem | ||
| 1/10/2025 | Listed for sale | $1,499,000 |
Source: OneKey® MLS as distributed by MLS GRID #L3559275 Report a problem | ||
| 11/13/2024 | Pending sale | $1,499,000 |
Source: OneKey® MLS as distributed by MLS GRID #L3559275 Report a problem | ||
| 11/1/2024 | Listed for sale | $1,499,000 |
Source: OneKey® MLS as distributed by MLS GRID #3559275 Report a problem | ||
| 10/31/2024 | Pending sale | $1,499,000 |
Source: OneKey® MLS as distributed by MLS GRID #3559275 Report a problem | ||
| 6/27/2024 | Price change | $1,499,000-6.3% |
Source: OneKey® MLS as distributed by MLS GRID #3559275 Report a problem | ||
| 6/14/2024 | Listed for sale | $1,599,000 |
Source: OneKey® MLS as distributed by MLS GRID #3559275 Report a problem | ||
Public tax history
| Year | Property taxes | Tax assessment |
|---|---|---|
| 2025 | -- | $5,200 |
| 2024 | -- | $5,200 |
| 2023 | -- | $5,200 -5.5% |
| 2022 | -- | $5,500 |
| 2021 | -- | $5,500 |
| 2020 | -- | $5,500 |
| 2019 | -- | $5,500 |
| 2018 | -- | $5,500 |
| 2017 | $17,569 | $5,500 |
| 2016 | -- | $5,500 |
| 2015 | -- | $5,500 |
| 2014 | -- | $5,500 |
| 2013 | -- | $5,500 -5.2% |
| 2012 | -- | $5,800 |
| 2011 | -- | $5,800 -6.1% |
| 2010 | -- | $6,175 |
| 2009 | -- | $6,175 |
| 2008 | -- | $6,175 -14.8% |
| 2007 | $15,925 +0.8% | $7,250 -9.7% |
| 2005 | $15,792 +8.2% | $8,025 |
| 2004 | $14,593 +6.9% | $8,025 |
| 2003 | $13,653 +5.7% | $8,025 |
| 2002 | $12,918 +6.9% | $8,025 |
| 2001 | $12,079 +3.5% | $8,025 |
| 2000 | $11,667 | $8,025 |
Find assessor info on the county website
Neighborhood: 11746
Nearby homes
- $4,699,0006 bd7 ba8.7k sqft5 Somner Dr, Dix Hills, NY 11746For Sale
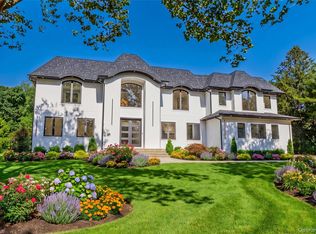
- $2,055,100-- bd-- ba-- sqft9 Somner Dr, Dix Hills, NY 11746Off Market
- $1,674,8004 bd2 ba-- sqft6 Somner Dr, Dix Hills, NY 11746Off Market
- $1,782,2005 bd4 ba-- sqft4 Somner Dr, Dix Hills, NY 11746Off Market
- $1,872,0005 bd4 ba-- sqft3 Somner Dr, Dix Hills, NY 11746Off Market
- $2,606,5006 bd5 ba5.5k sqft8 Somner Dr, Dix Hills, NY 11746Off Market
- $2,036,3005 bd4 ba-- sqft1 Scenic View Ct E, Dix Hills, NY 11746Off Market
- $2,187,0005 bd5 ba4.9k sqft17 Scenic View Ct W, Dix Hills, NY 11746Off Market
Nearby schools
GreatSchools rating
- 10/10Vanderbilt Elementary SchoolGrades: K-5Distance: 0.9 mi
- 8/10Candlewood Middle SchoolGrades: 6-8Distance: 2.1 mi
- 9/10Half Hollow Hills High School WestGrades: 9-12Distance: 0.9 mi
Schools provided by the listing agent
- Elementary: Vanderbilt Elementary School
- Middle: Candlewood Middle School
- High: Half Hollow Hills High School West
Source: OneKey® MLS as distributed by MLS GRID. This data may not be complete. We recommend contacting the local school district to confirm school assignments for this home.
Get a cash offer in 3 minutes
Find out how much your home could sell for in as little as 3 minutes with a no-obligation cash offer.
Estimated market value
$1,466,500
Get a cash offer in 3 minutes
Find out how much your home could sell for in as little as 3 minutes with a no-obligation cash offer.
Estimated market value
$1,466,500
- New York
- Suffolk County
- Dix Hills
- 11746
- 7 Somner Drive
Nearby cities
Nearby neighborhoods
Nearby zip codes
Other Dix Hills Topics
