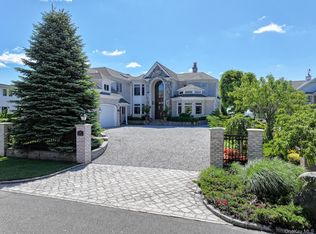
Elevate your lifestyle at 24 Landview Drive, a New Construction Estate that defines Luxury Living in desirable Dix Hills! This new custom-built offers 8,880 sq ft of living space with an additional 3,320 sq ft of unfinished lower level, and features exquisite detail and masterful design throughout. Flawlessly built by TELIA Contracting and artfully designed by BESS DECOR, this Estate is perfection for grand entertaining and family living!
Enjoy a Chef's dream gourmet kitchen with Subzero & Wolf appliances, a butler's pantry with wet bar, 5 oversized en-suite bedrooms, 6.5 baths, a luxury library/home office with speakeasy dry bar and a heated legal 4 car garage. This estate features soaring high coffered ceilings, custom moldings, paneling and millwork throughout, 4 gas fireplaces, custom built-ins and vanities, marble tile and slabs throughout, quartz countertops, radiant heat, custom iron railings, two staircases and an elevator spanning from the basement to the 3rd floor walk-in attic. The estate offers 7 heating/cooling zones, a full unfinished basement (prepped for home theater, wine cellar, wet bar and bathroom) with walkout access, central vac, Buderus boiler and full house generator.
The palatial rooms, craftmanship and attention to detail in every corner within this estate truly characterizes it as a luxurious masterpiece of unmatched aura that perfectly transitions into the outdoor living space as well. Multiple french doors lead into the majestic backyard which features an incredible outdoor living experience with covered heated patios, oversized second floor balconies from the bedrooms, full outdoor kitchen, outdoor fireplace with lounge/cigar area, full outdoor bathroom with shower, a private fire pit sitting area, along with a 30x50 gunite saltwater heated pool with built-in hot tub spa, fire feature, waterfall feature and sun deck. Entire estate is pre-wired for audio/video and security system.
If you are ready to enjoy unparalleled luxury living, then this distinguished estate that seamlessly blends timeless architecture with modern sophistication is ready to offer you the ultimate living experience!!!
New construction
$6,399,000
24 Landview Drive, Dix Hills, NY 11746
5beds
12,200sqft
Single Family Residence, Residential
Built in 2025
1 Acres Lot
$-- Zestimate®
$525/sqft
$-- HOA
What's special
Full house generatorSun deckCentral vacBuderus boilerCovered heated patiosCustom iron railingsCustom built-ins and vanities
- 175 days |
- 1,705 |
- 207 |
Zillow last checked:
Listing updated:
Listed by:
Keller Williams Realty Greater 516-873-7100,
Vasilikoula Moustakis 516-637-9043,
Theodora Gasparis 516-220-6088,
Keller Williams Realty Greater
Source: OneKey® MLS as distributed by MLS GRID,MLS#: 957362
Facts & features
Interior
Bedrooms & bathrooms
- Bedrooms: 5
- Bathrooms: 7
- Full bathrooms: 6
- 1/2 bathrooms: 1
Heating
- Hydro Air, Radiant, Radiant Floor
Cooling
- Central Air, Ductwork, ENERGY STAR Qualified Equipment
Appliances
- Included: Convection Oven, Dishwasher, Disposal, Dryer, Electric Oven, ENERGY STAR Qualified Appliances, Exhaust Fan, Freezer, Gas Oven, Gas Range, Microwave, Refrigerator, Stainless Steel Appliance(s), Tankless Water Heater, Washer, Indirect Water Heater, Wine Refrigerator
- Laundry: Washer/Dryer Hookup, Laundry Room
Features
- First Floor Full Bath, Breakfast Bar, Built-in Features, Central Vacuum, Chandelier, Chefs Kitchen, Crown Molding, Double Vanity, Dry Bar, Eat-in Kitchen, Elevator, Entertainment Cabinets, Entrance Foyer, Formal Dining, Granite Counters, High Ceilings, His and Hers Closets, Kitchen Island, Marble Counters, Primary Bathroom, Open Floorplan, Open Kitchen, Pantry, Quartz/Quartzite Counters, Recessed Lighting, Smart Thermostat, Soaking Tub, Sound System, Speakers, Stone Counters, Storage, Tray Ceiling(s), Walk-In Closet(s), Wet Bar, Wired for Sound
- Flooring: Hardwood, Tile
- Windows: Double Pane Windows, ENERGY STAR Qualified Windows, Insulated Windows, Oversized Windows, Screens, Wood Frames
- Basement: Full,Unfinished,Walk-Out Access
- Attic: Walkup
- Number of fireplaces: 4
- Fireplace features: Bedroom, Family Room, Gas, Living Room
Interior area
- Total structure area: 12,200
- Total interior livable area: 12,200 sqft
Property
Parking
- Total spaces: 4
- Parking features: Driveway, Electric Vehicle Charging Station(s), Garage, Garage Door Opener, Heated Garage
- Garage spaces: 4
- Has uncovered spaces: Yes
Features
- Levels: Two
- Exterior features: Balcony, Fire Pit, Gas Grill, Lighting, Mailbox, Rain Gutters, Speakers
- Has private pool: Yes
- Pool features: In Ground, Outdoor Pool, Pool/Spa Combo, Salt Water
- Has spa: Yes
- Fencing: Chain Link
Lot
- Size: 1 Acres
- Features: Back Yard, Cleared, Corner Lot, Front Yard, Sprinklers In Front, Stone/Brick Wall
Details
- Parcel number: 0400262000100048000
- Special conditions: None
- Other equipment: Generator, Irrigation Equipment
Construction
Type & style
- Home type: SingleFamily
- Architectural style: Colonial,Estate
- Property subtype: Single Family Residence, Residential
Materials
- Brick, Frame, Stucco
- Foundation: Concrete Perimeter
Condition
- New Construction
- New construction: Yes
- Year built: 2025
Utilities & green energy
- Sewer: Other
- Water: Public
- Utilities for property: Natural Gas Connected, Underground Utilities
Community & HOA
HOA
- Has HOA: No
Location
- Region: Dix Hills
Financial & listing details
- Price per square foot: $525/sqft
- Tax assessed value: $3,150
- Annual tax amount: $34,987
- Date on market: 2/1/2026
- Cumulative days on market: 175 days
- Listing agreement: Exclusive Right To Sell
Estimated market value
Not available
Estimated sales range
Not available
Not available
Price history
| Date | Event | Price |
|---|---|---|
| 2/2/2026 | Listed for sale | $6,399,000-7.8%$525/sqft |
Source:  OneKey® MLS as distributed by MLS GRID #957362 Report a problem OneKey® MLS as distributed by MLS GRID #957362 Report a problem | ||
| 7/12/2025 | Listing removed | $6,937,000$569/sqft |
Source: OneKey® MLS as distributed by MLS GRID #827407 Report a problem | ||
| 3/3/2025 | Listed for sale | $6,937,000+767.1%$569/sqft |
Source: OneKey® MLS as distributed by MLS GRID #827407 Report a problem | ||
| 4/8/2022 | Sold | $800,000$66/sqft |
Source: Public Record Report a problem | ||
| 1/27/2022 | Sold | $800,000+6.8%$66/sqft |
Source: OneKey® MLS as distributed by MLS GRID #L3346271 Report a problem | ||
| 9/30/2021 | Pending sale | $749,000$61/sqft |
Source: OneKey® MLS as distributed by MLS GRID #3346271 Report a problem | ||
| 9/17/2021 | Listed for sale | $749,000$61/sqft |
Source: OneKey® MLS as distributed by MLS GRID #3346271 Report a problem | ||
Public tax history
| Year | Property taxes | Tax assessment |
|---|---|---|
| 2025 | -- | $8,650 +68% |
| 2024 | -- | $5,150 +63.5% |
| 2023 | -- | $3,150 +384.6% |
| 2022 | -- | $650 -84.3% |
| 2021 | -- | $4,150 |
| 2020 | -- | $4,150 |
| 2019 | -- | $4,150 |
| 2018 | -- | $4,150 |
| 2017 | $12,009 | $4,150 |
| 2016 | -- | $4,150 |
| 2015 | -- | $4,150 |
| 2014 | -- | $4,150 |
| 2013 | -- | $4,150 |
| 2012 | -- | $4,150 |
| 2011 | -- | $4,150 |
| 2010 | -- | $4,150 |
| 2009 | -- | $4,150 |
| 2008 | -- | $4,150 |
| 2007 | $8,264 +9.9% | $4,150 |
| 2005 | $7,522 +7.9% | $4,150 |
| 2004 | $6,969 +6.5% | $4,150 |
| 2003 | $6,546 +5.3% | $4,150 |
| 2002 | $6,214 +8.2% | $4,150 |
| 2001 | $5,745 +6.6% | $4,150 |
| 2000 | $5,387 | $4,150 |
Find assessor info on the county website
Monthly payment
Climate risks
Neighborhood: 11746
Nearby schools
GreatSchools rating
- 10/10Vanderbilt Elementary SchoolGrades: K-5Distance: 1.1 mi
- 8/10Candlewood Middle SchoolGrades: 6-8Distance: 1.7 mi
- 9/10Half Hollow Hills High School WestGrades: 9-12Distance: 1.3 mi
Schools provided by the listing agent
- Elementary: Vanderbilt Elementary School
- Middle: Candlewood Middle School
- High: Half Hollow Hills High School West
Source: OneKey® MLS as distributed by MLS GRID. This data may not be complete. We recommend contacting the local school district to confirm school assignments for this home.
- $1,546,8005 bd3 ba-- sqft22 Landview Dr, Dix Hills, NY 11746Off Market
- $2,300,0004 bd5 ba4k sqft4 Lucille Ln, Dix Hills, NY 11746Sold
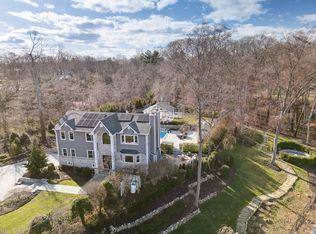
- $1,710,700-- bd-- ba-- sqft3 Lucille Ln, Dix Hills, NY 11746Off Market
- $1,489,1004 bd3 ba-- sqft23 Landview Dr, Dix Hills, NY 11746Off Market

- $1,680,100-- bd-- ba-- sqft1 Kirby Ct, Dix Hills, NY 11746Off Market
- $1,210,4003 bd3 ba2.5k sqft5 Lucille Ln, Dix Hills, NY 11746Off Market
- $1,389,2004 bd3 ba-- sqft26 Landview Dr, Dix Hills, NY 11746Off Market
- $2,766,3007 bd5 ba5.2k sqft20 Capel Dr, Dix Hills, NY 11746Off Market
A local agent can set up tours, give advice and negotiate with sellers.
Similar homes
- $4,699,0006 bd7 ba8.7k sqft5 Somner Drive, Dix Hills, NY 11746For Sale
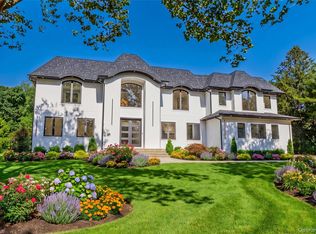
 MLS ID #1021536, Matthew Hart, Listing by: World Prop Intl Sea to Sky. OneKey® MLS as distributed by MLS GRID
 - $4,350,0006 bd7 ba6.7k sqft15 Folger Lane, Dix Hills, NY 11746New Construction
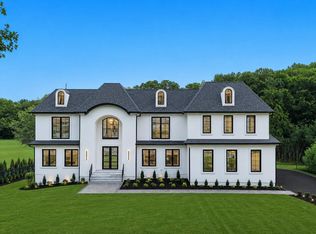 MLS ID #1009869, Tamara Stark, Listing by: Compass Greater NY LLC. OneKey® MLS as distributed by MLS GRID
 - $3,950,0006 bd7 ba6.5k sqft5 Tiziana Court, Dix Hills, NY 11746New Construction
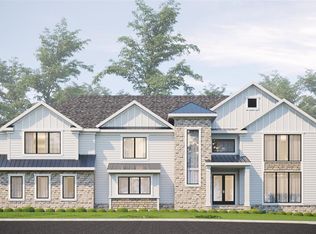 MLS ID #1021347, Elena M. Galluzzo, Listing by: Compass Greater NY LLC. OneKey® MLS as distributed by MLS GRID
 - $6,500,0006 bd7 ba6.8k sqft(Undisclosed Address), West Islip, NY 11795For Sale
 MLS ID #936337, Angela Dooley, Listing by: Compass Greater NY LLC. OneKey® MLS as distributed by MLS GRID
 - $3,999,9997 bd8 ba7.4k sqft191 Candlewood Path, Dix Hills, NY 11746For SaleMLS ID #1023243, Dimitry Roulette, Listing by: Keller Williams Realty Elite. OneKey® MLS as distributed by MLS GRID
- $4,100,0006 bd6 ba6.4k sqft6 Highfield Drive, Dix Hills, NY 11746For SaleMLS ID #979613, Nicholas Iarrobino, Listing by: Douglas Elliman Real Estate. OneKey® MLS as distributed by MLS GRID
- $3,750,0006 bd6 ba6.5k sqft1080 Westminster Avenue, Dix Hills, NY 11746For SaleMLS ID #931495, Robert A. Korber, Listing by: Signature Premier Properties. OneKey® MLS as distributed by MLS GRID
- $6,399,9995 bd10 ba12k sqft67 3rd Street, Garden City, NY 11530For SaleMLS ID #840488, Gina M. Padro HFR PSA RSPS SFR SRS, Listing by: Keller Williams Realty Greater. OneKey® MLS as distributed by MLS GRID
- $5,699,0005 bd6 ba6.1k sqft8 Serenite Lane, Muttontown, NY 11791For SaleMLS ID #942782, Joseph A. Scavo, Listing by: Douglas Elliman Real Estate. OneKey® MLS as distributed by MLS GRID
- $5,795,0005 bd8 ba6.5k sqft119 Wheatley Road, North Hempstead, NY 11568For SaleMLS ID #937221, Geeta Shukla CBR, Listing by: EXP Realty. eXp Realty
- $5,595,0006 bd10 ba8.9k sqft#510 Cedar Swamp Road, Jericho, NY 11753For SaleMLS ID #1013010, John W. Messina GRI, Listing by: Daniel Gale Sothebys Intl Rlty. OneKey® MLS as distributed by MLS GRID
- $5,488,8886 bd8 ba7k sqft27 Victorian Lane, Brookville, NY 11545For SaleMLS ID #953450, Katherine Koniecko, Listing by: Signature Premier Properties. OneKey® MLS as distributed by MLS GRID
- $4,295,0005 bd6 ba6.6k sqft3 Rock Hill Lane, Brookville, NY 11545For SaleMLS ID #1028751, Maria Babaev CBR CIPS E-PRO SFR GR, Listing by: Douglas Elliman Real Estate. OneKey® MLS as distributed by MLS GRID
- $5,649,0007 bd8 ba9.3k sqft55 Coves Run, Oyster Bay Cove, NY 11791For SaleMLS ID #1001796, Maria Babaev CBR CIPS E-PRO SFR GR, Listing by: Douglas Elliman Real Estate. OneKey® MLS as distributed by MLS GRID
- $6,850,0007 bd10 ba7.4k sqft6 Evergreen Way, Old Brookville, NY 11545For SaleMLS ID #991638, Lois Kirschenbaum, Listing by: Daniel Gale Sothebys Intl Rlty. OneKey® MLS as distributed by MLS GRID
- $5,795,0005 bd8 ba6.5k sqft119 Wheatley Road, Old Westbury, NY 11568For SaleMLS ID #937221, Geeta Shukla CBR, Listing by: EXP Realty. OneKey® MLS as distributed by MLS GRID
- $6,800,0005 bd10 ba7k sqft6 Pheasant Run, Nissequogue, NY 11780For SaleMLS ID #000034, Bonnie Glenn, Listing by: Daniel Gale Sothebys Intl Rlty. OneKey® MLS as distributed by MLS GRID
- $6,995,0005 bd7 ba9k sqft26 Tennis Court Road, Oyster Bay, NY 11771For SaleMLS ID #914210, Liza A. Bendett, Listing by: Compass Greater NY LLC. OneKey® MLS as distributed by MLS GRID
- $6,750,0006 bd10 ba9k sqft697 Short Beach Road, Nissequogue, NY 11780For SaleMLS ID #990237, Marianne J. Koke, Listing by: Daniel Gale Sothebys Intl Rlty. OneKey® MLS as distributed by MLS GRID
- $5,900,0005 bd7 ba7.4k sqft4 Clock Tower Lane, Old Westbury, NY 11568For SaleMLS ID #894364, Andrea G. Levine CBR, Listing by: Keller Williams Rty Gold Coast. OneKey® MLS as distributed by MLS GRID
