
MAGNIFICENT, one-of-a kind property, situated mid block in the heart of the Central Section of Garden City. Enter into the expansive foyer with a winding 3-story staircase. First floor features FLR, FDR, home office, open kitchen, pantry, rear mud room & den. Bedrooms abound in this home; 5 total, 3 with attached sitting room. Primary bedroom offers an expansive closet and gorgeous full bath. 3 1/2 additional baths in the main house. Warm yourself by one of the 4 fireplaces. Full finished basement features a media and wine room. Travel through the newly constructed 60' UNDERGROUND PASSAGEWAY to the spectacular, newly built 4900+ sq. ft. auxiliary structure, boasting a 14'x24' heated indoor pool, fitness room, 2 full baths, 3 car garage & a 1305 sq. ft. terrace room perfect for entertaining family & friends! Four sets of French doors open to overlook the beautifully landscaped yard. Upper-level recreation room including powder room and gas fireplace. An abundance of amenities! Too many to list!
For sale
$6,399,999
67 3rd Street, Garden City, NY 11530
5beds
12,446sqft
Single Family Residence, Residential
Built in 1913
0.57 Acres Lot
$-- Zestimate®
$514/sqft
$-- HOA
What's special
Gas fireplaceBeautifully landscaped yardHeated indoor poolFitness roomFull finished basementExpansive closetExpansive foyer
- 473 days |
- 2,121 |
- 53 |
Zillow last checked:
Listing updated:
Listed by:
Keller Williams Realty Greater 516-873-7100,
Gina M. Padro HFR PSA RSPS SFR SRS 516-200-4694
Source: OneKey® MLS as distributed by MLS GRID,MLS#: 840488
Facts & features
Interior
Bedrooms & bathrooms
- Bedrooms: 5
- Bathrooms: 10
- Full bathrooms: 6
- 1/2 bathrooms: 4
Other
- Description: Foyer, LRw/WB Fpl, FDR, Sitting room, office, EIK w/island, den w/WB Fpl, pantry, mud room & storage
- Level: First
Other
- Description: Primary BR w/WIC & pvt bath, 2 add'l BR's w/sitting rooms & private baths in each
- Level: Second
Other
- Description: 3 finished rooms, full bath, laundry & utility room
Other
- Description: Full finished, high ceilings, wine, media & utility rooms. Two 1/2 baths. Access to underground passageway
- Level: Basement
Other
- Description: 4900+ sq ft auxiliary structure, banquet room w/gas fpl, 3 car garage, laundry room, separate utility room, recreation room and two 1/2 baths
Other
- Description: 60' tunnel leads to lower level of auxiliary structure. Heated 14x24 IGP, gym/fitness room, 2 full baths & storage. Separate HVAC.
- Level: Lower
Heating
- ENERGY STAR Qualified Equipment, Forced Air, Natural Gas, Radiant
Cooling
- Central Air
Appliances
- Included: Dishwasher, Gas Range, Microwave, Refrigerator, Indirect Water Heater
Features
- Eat-in Kitchen, Entrance Foyer, Formal Dining, Primary Bathroom, Pantry, Smart Thermostat, Walk-In Closet(s)
- Flooring: Hardwood
- Windows: Double Pane Windows, New Windows
- Basement: See Remarks,Finished,Full,Walk-Out Access
- Attic: Finished
- Number of fireplaces: 5
- Fireplace features: Bedroom, Family Room, Living Room
Interior area
- Total structure area: 12,446
- Total interior livable area: 12,446 sqft
Video & virtual tour
Property
Parking
- Total spaces: 3
- Parking features: Detached, Driveway, Garage Door Opener, Garage, Private
- Garage spaces: 3
- Has uncovered spaces: Yes
Features
- Levels: Multi/Split
- Patio & porch: Patio
- Has private pool: Yes
- Pool features: Indoor
Lot
- Size: 0.57 Acres
- Dimensions: 100 x 250
- Features: Level, Near School, Near Shops, Sprinklers In Front, Sprinklers In Rear
Details
- Parcel number: 2011341310000110
- Special conditions: None
- Other equipment: Pool Equip/Cover
Construction
Type & style
- Home type: SingleFamily
- Architectural style: Colonial
- Property subtype: Single Family Residence, Residential
Materials
- Brick, Frame, Vinyl Siding
Condition
- Updated/Remodeled
- Year built: 1913
- Major remodel year: 2022
Utilities & green energy
- Sewer: Public Sewer
- Water: Public
- Utilities for property: Trash Collection Public
Community & HOA
HOA
- Has HOA: No
Location
- Region: Garden City
Financial & listing details
- Price per square foot: $514/sqft
- Tax assessed value: $2,923,000
- Annual tax amount: $53,667
- Date on market: 4/8/2025
- Cumulative days on market: 1264 days
- Listing agreement: Exclusive Right To Sell
Estimated market value
Not available
Estimated sales range
Not available
Not available
Price history
| Date | Event | Price |
|---|---|---|
| 1/7/2026 | Listed for sale | $6,399,999$514/sqft |
Source:  OneKey® MLS as distributed by MLS GRID #840488 Report a problem OneKey® MLS as distributed by MLS GRID #840488 Report a problem | ||
| 9/12/2025 | Pending sale | $6,399,999$514/sqft |
Source: OneKey® MLS as distributed by MLS GRID #840488 Report a problem | ||
| 4/8/2025 | Price change | $6,399,999+6.7%$514/sqft |
Source: OneKey® MLS as distributed by MLS GRID #840488 Report a problem | ||
| 6/14/2024 | Price change | $5,999,999-9.8%$482/sqft |
Source: OneKey® MLS as distributed by MLS GRID #3430085 Report a problem | ||
| 2/11/2024 | Price change | $6,650,000-1.5%$534/sqft |
Source: OneKey® MLS as distributed by MLS GRID #3430085 Report a problem | ||
| 7/17/2023 | Price change | $6,750,000-3.6%$542/sqft |
Source: OneKey® MLS as distributed by MLS GRID #3430085 Report a problem | ||
| 9/14/2022 | Listed for sale | $6,999,999+204.3%$562/sqft |
Source: OneKey® MLS as distributed by MLS GRID #3430085 Report a problem | ||
| 12/7/2016 | Sold | $2,300,000-4.2%$185/sqft |
Source: OneKey® MLS as distributed by MLS GRID #L2881458 Report a problem | ||
| 10/4/2016 | Price change | $2,400,000-3.8%$193/sqft |
Source: Daniel Gale Associates Inc #2881458 Report a problem | ||
| 9/7/2016 | Listed for sale | $2,495,000-0.2%$200/sqft |
Source: Daniel Gale Associates Inc #2881458 Report a problem | ||
| 7/7/2016 | Listing removed | $2,500,000$201/sqft |
Source: Daniel Gale Associates Inc #2830207 Report a problem | ||
| 4/16/2016 | Price change | $2,500,000-7.4%$201/sqft |
Source: Daniel Gale Associates Inc #2830207 Report a problem | ||
| 2/23/2016 | Listed for sale | $2,700,000+210.3%$217/sqft |
Source: Daniel Gale Associates Inc #2830207 Report a problem | ||
| 3/18/1996 | Sold | $870,000$70/sqft |
Source: Public Record Report a problem | ||
Public tax history
| Year | Property taxes | Tax assessment |
|---|---|---|
| 2024 | -- | $2,923 +4.4% |
| 2023 | -- | $2,800 +28.7% |
| 2022 | -- | $2,175 |
| 2021 | $34,882 +9.1% | -- |
| 2020 | $31,961 -2.4% | $3,220 -6.7% |
| 2019 | $32,759 | $3,450 -6.3% |
| 2018 | $32,759 -11.8% | $3,680 -17.4% |
| 2017 | $37,130 +2.7% | $4,453 |
| 2016 | $36,156 +462% | $4,453 |
| 2015 | $6,433 +5.8% | $4,453 |
| 2013 | $6,078 +12% | $4,453 |
| 2012 | $5,426 -78.3% | $4,453 -13.4% |
| 2011 | $25,014 +14.5% | $5,140 +6% |
| 2010 | $21,847 | $4,850 -8.5% |
| 2009 | -- | $5,303 +6% |
| 2008 | -- | $5,003 +3.9% |
| 2006 | -- | $4,814 -36.8% |
| 2005 | -- | $7,615 -47.6% |
| 2004 | -- | $14,524 |
| 2003 | -- | $14,524 -41.3% |
| 2002 | -- | $24,730 |
| 2001 | -- | $24,730 |
| 2000 | -- | $24,730 |
Find assessor info on the county website
Monthly payment
Climate risks
Neighborhood: 11530
Nearby schools
GreatSchools rating
- 10/10Stratford Avenue SchoolGrades: 2-5Distance: 1.5 mi
- 10/10Garden City Middle SchoolGrades: 6-8Distance: 0.4 mi
- 10/10Garden City High SchoolGrades: 9-12Distance: 1.2 mi
Schools provided by the listing agent
- Elementary: Stratford Avenue School
- Middle: Garden City Middle School
- High: Garden City High School
Source: OneKey® MLS as distributed by MLS GRID. This data may not be complete. We recommend contacting the local school district to confirm school assignments for this home.
- $3,887,8006 bd4 ba5.3k sqft69 3rd St, Garden City, NY 11530Off Market

- $3,350,100-- bd4 ba4.4k sqft65 3rd St, New Hyde Park, NY 11530Off Market
- $2,709,9004 bd2 ba4.3k sqft71 3rd St, Garden City, NY 11530Off Market
- $3,685,900-- bd3 ba4.6k sqft63 3rd St, Garden City, NY 11530Off Market
- $4,208,5006 bd6 ba6.9k sqft72 4th St, Garden City, NY 11530Off Market
- $3,560,0006 bd4 ba5k sqft74 4th St, Garden City, NY 11530Off Market
- $3,326,700-- bd4 ba4.8k sqft73 3rd St, Garden City, NY 11530Off Market
- $2,456,800-- bd2 ba3.1k sqft68 4th St, Garden City, NY 11530Off Market
A local agent can set up tours, give advice and negotiate with sellers.
Similar homes
- $5,695,0007 bd9 ba10k sqft85 Eleventh Street, Garden City, NY 11530For Sale
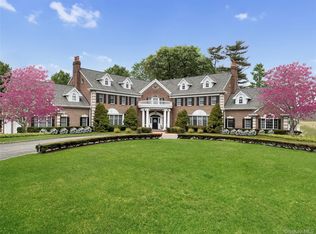
 MLS ID #967556, Barbara Chmil CBR, Listing by: Howard Hanna Coach. OneKey® MLS as distributed by MLS GRID
 - $6,388,8887 bd7 ba11k sqft21 Lake Road, Great Neck, NY 11020For Sale
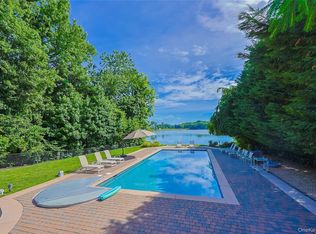 MLS ID #1000890, MeiMei Wei, Listing by: Feast Realty Group LLC. OneKey® MLS as distributed by MLS GRID
 - $6,400,0006 bd7 ba7.4k sqft2 Pheasant Run, Kings Point, NY 11024For Sale
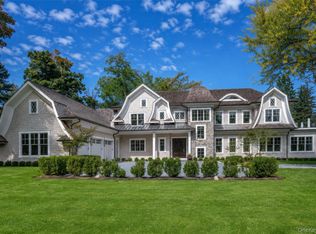 MLS ID #978976, Donna Avedon, Listing by: BERKSHIRE HATHAWAY. OneKey® MLS as distributed by MLS GRID
 - $6,050,0007 bd7 ba7.9k sqft50 South Drive, Manhasset, NY 11030For Sale
 MLS ID #966288, Patricia M. Gahan Moroney, Listing by: Daniel Gale Sothebys Intl Rlty. OneKey® MLS as distributed by MLS GRID
 - $5,795,0005 bd8 ba6.5k sqft119 Wheatley Road, North Hempstead, NY 11568For SaleMLS ID #937221, Geeta Shukla CBR, Listing by: EXP Realty. eXp Realty
- $5,795,0005 bd8 ba6.5k sqft119 Wheatley Road, Old Westbury, NY 11568For SaleMLS ID #937221, Geeta Shukla CBR, Listing by: EXP Realty. OneKey® MLS as distributed by MLS GRID
- $5,900,0005 bd7 ba7.4k sqft4 Clock Tower Lane, Old Westbury, NY 11568For SaleMLS ID #894364, Andrea G. Levine CBR, Listing by: Keller Williams Rty Gold Coast. OneKey® MLS as distributed by MLS GRID
- $4,295,0005 bd6 ba6.6k sqft3 Rock Hill Lane, Brookville, NY 11545For SaleMLS ID #1028751, Maria Babaev CBR CIPS E-PRO SFR GR, Listing by: Douglas Elliman Real Estate. OneKey® MLS as distributed by MLS GRID
- $5,750,0007 bd9 ba8.1k sqft1304 Seawane Drive, Hewlett Harbor, NY 11557For SaleMLS ID #1000982, Ronnie B. Gerber, Listing by: Douglas Elliman Real Estate. OneKey® MLS as distributed by MLS GRID
- $6,850,0007 bd10 ba7.4k sqft6 Evergreen Way, Old Brookville, NY 11545For SaleMLS ID #991638, Lois Kirschenbaum, Listing by: Daniel Gale Sothebys Intl Rlty. OneKey® MLS as distributed by MLS GRID
- $6,850,0006 bd7 ba8.4k sqft50 Heron Drive, Hewlett Bay Park, NY 11557For SaleMLS ID #1001289, Gil R. Shemtov, Listing by: Douglas Elliman Real Estate. OneKey® MLS as distributed by MLS GRID
- $6,990,0006 bd8 ba8k sqft101 Wheatley Road, Old Westbury, NY 11568For SaleMLS ID #949378, Andrea Jablow, Listing by: BERKSHIRE HATHAWAY. OneKey® MLS as distributed by MLS GRID
- $6,250,0006 bd8 ba8.8k sqft4 Old Wagon Lane, Old Westbury, NY 11568For SaleMLS ID #H6318594, Anthony Garcia, Listing by: Cast Iron Real Estate Company. OneKey® MLS as distributed by MLS GRID
- $5,595,0006 bd10 ba8.9k sqft#510 Cedar Swamp Road, Jericho, NY 11753For SaleMLS ID #1013010, John W. Messina GRI, Listing by: Daniel Gale Sothebys Intl Rlty. OneKey® MLS as distributed by MLS GRID
- $5,488,8886 bd8 ba7k sqft27 Victorian Lane, Brookville, NY 11545For SaleMLS ID #953450, Katherine Koniecko, Listing by: Signature Premier Properties. OneKey® MLS as distributed by MLS GRID
- $5,295,0006 bd9 ba6.9k sqft5 Farmwoods Lane, Upper Brookville, NY 11545For SaleMLS ID #1021182, Batul N. Morbi GRI, Listing by: Compass Greater NY LLC. OneKey® MLS as distributed by MLS GRID
- $6,500,0006 bd7 ba6.8k sqft(Undisclosed Address), West Islip, NY 11795For SaleMLS ID #936337, Angela Dooley, Listing by: Compass Greater NY LLC. OneKey® MLS as distributed by MLS GRID
- $5,250,0005 bd6 ba6.6k sqft17 Hilldale Lane, Sands Point, NY 11050For SaleMLS ID #986707, Edith Yang, Listing by: Compass Greater NY LLC. OneKey® MLS as distributed by MLS GRID
- $7,200,0006 bd9 ba8.9k sqft200 Cleft Road, Mill Neck, NY 11765For SaleMLS ID #987913, Christina Teagle, Listing by: Daniel Gale Sothebys Intl Rlty. OneKey® MLS as distributed by MLS GRID
- $6,399,0005 bd7 ba12k sqft24 Landview Drive, Dix Hills, NY 11746New ConstructionMLS ID #957362, Vasilikoula Moustakis, Listing by: Keller Williams Realty Greater. OneKey® MLS as distributed by MLS GRID
