BRAND NEW CONSTRUCTION – Move Right In! Welcome to this breathtaking Modern French Chateau, ideally situated in the heart of Dix Hills on a private cul-de-sac off desirable Landview Drive. Built by Dix Hill's most renowned luxury builder, this exceptional 6,750+ sq. ft. estate offers 6 bedrooms, 6.5 baths, and soaring 10-foot ceilings across all three levels. A dramatic two-story entry foyer and grand family room with a floor-to-ceiling fireplace and oversized European windows create an unforgettable first impression. The open-concept floor plan is enhanced by architectural ceiling details, integrated lighting, custom millwork, 10-inch wide-plank hardwood flooring, imported European windows, and 8-foot solid wood interior doors, showcasing impeccable craftsmanship throughout. The designer chef's kitchen is a true showpiece, featuring top-of-the-line Wolf appliances, Sub-Zero refrigerator and freezer, quartz countertops, custom wood cabinetry, and an oversized waterfall-edge island. Complementing the space are a spacious walk-in butler's pantry, custom mudroom with built-in cabinetry, and an elegant walk-through butler's area connecting to the formal dining room, highlighted by a stunning recessed illuminated ceiling and statement chandelier. Designed for seamless indoor-outdoor living, the expansive elevated PVC deck spans the entire rear of the home and is accessible from both the kitchen and dramatic two-story family room. Overlooking the oversized resort-style in-ground saltwater pool with automatic electric cover, it provides the perfect setting for entertaining and relaxation. The first floor also features a private guest suite, ideal for extended family or visitors. The luxurious primary suite serves as a private retreat, complete with an elegant electric fireplace, custom walk-through closet with built-in organizers, and a spa-inspired bath featuring a freestanding soaking tub, oversized glass shower, floating designer vanities, premium fixtures, and custom ambient lighting. Four additional bedrooms each offer private en-suite baths and oversized custom closets, including a spacious junior suite designed for enhanced comfort and privacy. The full walk-out basement provides endless possibilities for additional living and entertainment space. It opens directly to a covered oversized paver patio overlooking the spectacular saltwater pool and beautifully landscaped one-acre property, creating a true resort-like experience. Completing this extraordinary estate are professionally designed grounds featuring lush landscaping, a full in-ground sprinkler system, and a fully fenced perimeter for privacy and convenience. Located within the highly acclaimed Half Hollow Hills School District, this one-of-a-kind residence perfectly blends timeless elegance, modern sophistication, and luxury living at its finest.
New construction
$4,350,000
15 Folger Lane, Dix Hills, NY 11746
6beds
6,750sqft
Single Family Residence, Residential
Built in 2026
1 Acres Lot
$-- Zestimate®
$644/sqft
$-- HOA
What's special
- 47 days |
- 2,745 |
- 145 |
Zillow last checked:
Listing updated:
Listed by:
Compass Greater NY LLC 516-703-3360,
Tamara Stark 847-338-4646
Source: OneKey® MLS as distributed by MLS GRID,MLS#: 1009869
Facts & features
Interior
Bedrooms & bathrooms
- Bedrooms: 6
- Bathrooms: 7
- Full bathrooms: 6
- 1/2 bathrooms: 1
Primary bedroom
- Description: 10' Ceilings: Primary Suite w/ Fireplace, Oversized Walk-in Closet, On Suite Primary Bathrm w/ seperate tub & sep shower
- Level: Second
Bedroom 1
- Description: 10' Ceilings: 4 Addtl Bedrooms - ALL with ON SUITE Bathrooms and Walk In Closets, Cat Walk Overlooking 2 Story Den
- Level: Second
Other
- Description: 10' Ceilings : Grand 2 Story Entry, Bdrm w/ Full Bathrm, Chefs Kitchen, EIK, 2 Story Family Rm w/ Fireplace, Formal Din Rm, Formal Living Rm, Walk-in Pantry, Mud Rm, 3 Car Garage, Oversized PVC Deck off 1st Floor
- Level: First
Other
- Description: 10' Ceilings: Full Basement Approx 3000 Sq', Walk Out Basement to Full Pavered Patio with Overhang and Ground Access to Pool, Egress Windows, & Utilities
- Level: Basement
Other
- Description: Exterior: Oversized IG Pool w/ Automatic Cover, IG Sprinklers Throughout, Fenced, Landscaped, Oversized Patio w/ Custom Oversized Pavers, Walk Out Basement to Covered Patio & Pool Access, Located in Cul-de-sak
- Level: Other
Laundry
- Description: Oversized Finished Laundry Rm on 2nd Floor.
- Level: Second
Heating
- Forced Air, Other
Cooling
- Central Air
Appliances
- Included: Convection Oven, Dishwasher, Dryer, Exhaust Fan, Gas Cooktop, Microwave, Range, Refrigerator, Stainless Steel Appliance(s), Tankless Water Heater, Washer, Wine Refrigerator
- Laundry: Washer/Dryer Hookup, Laundry Room
Features
- First Floor Bedroom, First Floor Full Bath, Cathedral Ceiling(s), Central Vacuum, Chandelier, Chefs Kitchen, Double Vanity, Eat-in Kitchen, Entrance Foyer, Formal Dining, High Ceilings, Kitchen Island, Natural Woodwork, Open Floorplan, Open Kitchen, Pantry, Primary Bathroom, Quartz/Quartzite Counters, Recessed Lighting, Storage, Tray Ceiling(s), Walk Through Kitchen, Walk-In Closet(s), Wet Bar
- Flooring: Wood
- Basement: Full,Walk-Out Access
- Attic: Full,Pull Stairs
- Number of fireplaces: 2
- Fireplace features: Bedroom, Electric, Family Room
Interior area
- Total structure area: 6,750
- Total interior livable area: 6,750 sqft
Property
Parking
- Total spaces: 3
- Parking features: Attached, Driveway
- Garage spaces: 3
- Has uncovered spaces: Yes
Features
- Levels: Tri-Level
- Patio & porch: Covered, Deck, Patio
- Has private pool: Yes
- Pool features: In Ground, Outdoor Pool, Pool Cover, Salt Water
- Fencing: Back Yard
Lot
- Size: 1 Acres
Details
- Parcel number: 0400262000100034000
- Special conditions: None
Construction
Type & style
- Home type: SingleFamily
- Architectural style: Colonial
- Property subtype: Single Family Residence, Residential
Materials
- Frame
Condition
- New Construction
- New construction: Yes
- Year built: 2026
Utilities & green energy
- Sewer: Septic Tank
- Water: Public
- Utilities for property: Electricity Connected, Trash Collection Public, Water Connected
Community & HOA
HOA
- Has HOA: No
Location
- Region: Dix Hills
Financial & listing details
- Price per square foot: $644/sqft
- Tax assessed value: $4,950
- Date on market: 6/18/2026
- Cumulative days on market: 35 days
- Listing agreement: Exclusive Right To Sell
- Electric utility on property: Yes
Estimated market value
Not available
Estimated sales range
Not available
Not available
Price history
| Date | Event | Price |
|---|---|---|
| 6/18/2026 | Listed for sale | $4,350,000+375.4%$644/sqft |
Source:  OneKey® MLS as distributed by MLS GRID #1009869 Report a problem OneKey® MLS as distributed by MLS GRID #1009869 Report a problem | ||
| 6/11/2025 | Sold | $915,000$136/sqft |
Source: Public Record Report a problem | ||
Public tax history
| Year | Property taxes | Tax assessment |
|---|---|---|
| 2025 | -- | $4,950 |
| 2024 | -- | $4,950 |
| 2023 | -- | $4,950 |
| 2022 | -- | $4,950 |
| 2021 | -- | $4,950 |
| 2020 | -- | $4,950 |
| 2019 | -- | $4,950 |
| 2018 | -- | $4,950 |
| 2017 | $9,864 | $4,950 |
| 2016 | -- | $4,950 |
| 2015 | -- | $4,950 |
| 2014 | -- | $4,950 |
| 2013 | -- | $4,950 |
| 2012 | -- | $4,950 |
| 2011 | -- | $4,950 |
| 2010 | -- | $4,950 |
| 2009 | -- | $4,950 |
| 2008 | -- | $4,950 |
| 2007 | $8,098 +16.4% | $4,950 |
| 2005 | $6,957 +8.4% | $4,950 |
| 2004 | $6,415 +8.1% | $4,950 |
| 2003 | $5,932 +5.4% | $4,950 |
| 2002 | $5,626 +3.7% | $4,950 |
| 2001 | $5,427 +5.3% | $4,950 |
| 2000 | $5,154 | $4,950 |
Find assessor info on the county website
Monthly payment
Climate risks
Neighborhood: 11746
Nearby schools
GreatSchools rating
- 10/10Vanderbilt Elementary SchoolGrades: K-5Distance: 1.2 mi
- 8/10Candlewood Middle SchoolGrades: 6-8Distance: 1.7 mi
- 9/10Half Hollow Hills High School WestGrades: 9-12Distance: 1.4 mi
Schools provided by the listing agent
- Elementary: Vanderbilt Elementary School
- Middle: Candlewood Middle School
- High: Half Hollow Hills High School West
Source: OneKey® MLS as distributed by MLS GRID. This data may not be complete. We recommend contacting the local school district to confirm school assignments for this home.
- $1,777,200-- bd-- ba-- sqft11 Folger Ln, Dix Hills, NY 11746Off Market
- $1,989,400-- bd-- ba-- sqft17 Folger Ln, Dix Hills, NY 11746Off Market
- $1,405,5005 bd3 ba3.2k sqft10 Folger Ln, Dix Hills, NY 11746Off Market
- $1,236,2004 bd3 ba2.2k sqft8 Folger Ln, Dix Hills, NY 11746Off Market

- $1,197,7004 bd3 ba2.5k sqft9 Folger Ln, Dix Hills, NY 11746Off Market
- $1,602,8003 bd3 ba-- sqft19 Folger Ln, Dix Hills, NY 11746Off Market
- $1,549,300-- bd-- ba-- sqft6 Folger Ln, Dix Hills, NY 11746Off Market
- $1,143,0006 bd2 ba3k sqft7 Folger Ln, Dix Hills, NY 11746Off Market
A local agent can set up tours, give advice and negotiate with sellers.
Similar homes
- $4,699,0006 bd7 ba8.7k sqft5 Somner Drive, Dix Hills, NY 11746For Sale
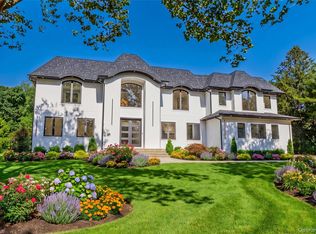
 MLS ID #1021536, Matthew Hart, Listing by: World Prop Intl Sea to Sky. OneKey® MLS as distributed by MLS GRID
 - $3,999,9997 bd8 ba7.4k sqft191 Candlewood Path, Dix Hills, NY 11746For Sale
 MLS ID #1023243, Dimitry Roulette, Listing by: Keller Williams Realty Elite. OneKey® MLS as distributed by MLS GRID
 - $3,750,0006 bd6 ba6.5k sqft1080 Westminster Avenue, Dix Hills, NY 11746For Sale
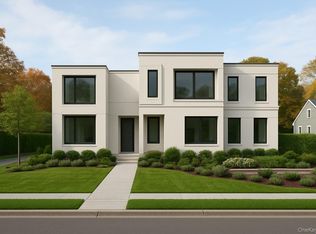 MLS ID #931495, Robert A. Korber, Listing by: Signature Premier Properties. OneKey® MLS as distributed by MLS GRID
 - $2,199,8885 bd7 ba5.6k sqft1130 Carlls Straight Path, Dix Hills, NY 11746New Construction
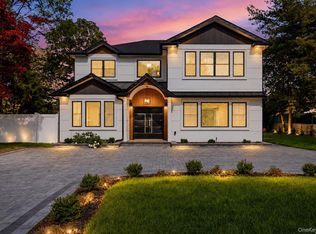 MLS ID #1007159, Edgar Iglesias, Listing by: Serhant East End LLC. OneKey® MLS as distributed by MLS GRID
 - $2,999,0004 bd4 ba4.5k sqft21 Arista Drive, Dix Hills, NY 11746New ConstructionMLS ID #1021977, Parissa Eliassian CBR, Listing by: Douglas Elliman Real Estate. OneKey® MLS as distributed by MLS GRID
- $2,399,0006 bd5 ba5.5k sqft22 Turnberry Court, Dix Hills, NY 11746For SaleMLS ID #970033, Deepak P. Hemrajani PSA SRS CBR, Listing by: Deepak Hemrajani Inc. OneKey® MLS as distributed by MLS GRID
- $3,890,0005 bd6 ba6.6k sqft5 Westgate Road, Muttontown, NY 11791For SaleMLS ID #1016748, Baimei Wan, Listing by: Winzone Realty Inc. OneKey® MLS as distributed by MLS GRID
- $4,750,0005 bd7 ba6.9k sqft19 Cobblestone Court, Centerport, NY 11721For SaleMLS ID #954369, Kieran Rodgers, Listing by: The Agency Northshore NY. OneKey® MLS as distributed by MLS GRID
- $4,250,0005 bd9 ba6.3k sqft503 Cold Spring Road, Laurel Hollow, NY 11791For SaleMLS ID #983469, John W. Messina GRI, Listing by: Daniel Gale Sothebys Intl Rlty. OneKey® MLS as distributed by MLS GRID
- $3,995,0005 bd6 ba7k sqft192 Burtis Lane, Muttontown, NY 11791For SaleMLS ID #1018900, Brian T. Fagen, Listing by: Compass Greater NY LLC. OneKey® MLS as distributed by MLS GRID
- $2,899,9996 bd6 ba5.4k sqft37 Legends Circle, Melville, NY 11747For SaleMLS ID #1004670, Dana Rosen, Listing by: Corcoran SRG Residential. OneKey® MLS as distributed by MLS GRID
- $2,850,0006 bd6 ba6.1k sqft26 Legends Circle, Melville, NY 11747For SaleMLS ID #1016607, David L. Cohen, Listing by: Corcoran SRG Residential. OneKey® MLS as distributed by MLS GRID
- $3,775,0005 bd7 ba5.8k sqft5 Coon Hollow Road, Lloyd Harbor, NY 11743For SaleMLS ID #1010038, Jane M. Clifford SFR, Listing by: Signature Premier Properties. OneKey® MLS as distributed by MLS GRID
- $2,999,0005 bd6 ba6k sqft14 Wilmington Drive, Melville, NY 11747New ConstructionMLS ID #1021458, Lisa A. Ashley-Fried, Listing by: Century 21 Realty Specialists. OneKey® MLS as distributed by MLS GRID
- $4,200,0005 bd5 ba5.6k sqft45 Pelican Court, Syosset, NY 11791New ConstructionMLS ID #894115, Nancy Davila Campo, Listing by: Four Seasons Realty Team. OneKey® MLS as distributed by MLS GRID
- $4,525,0006 bd6 ba9k sqft250 Oyster Bay Road, Locust Valley, NY 11560For SaleMLS ID #1022418, Siddharth Khemani, Listing by: LAFFEY REAL ESTATE. OneKey® MLS as distributed by MLS GRID
- $3,550,0006 bd6 ba7.4k sqft1 Springwood Path, Laurel Hollow, NY 11791For SaleMLS ID #1000303, Allison Byrne, Listing by: Compass Greater NY LLC. OneKey® MLS as distributed by MLS GRID
- $3,385,0006 bd7 ba6k sqft5 Mill Road, Lloyd Harbor, NY 11743For SaleMLS ID #1004329, Jennifer Keschner, Listing by: Signature Premier Properties. OneKey® MLS as distributed by MLS GRID
- $2,850,0006 bd6 ba5.6k sqft2 Old Bridge Court, Melville, NY 11747For SaleMLS ID #1002761, Rahul Jaggi, Listing by: Voro LLC. OneKey® MLS as distributed by MLS GRID
- $3,999,9005 bd5 ba5.1k sqft147 Eaton Lane, West Islip, NY 11795For SaleMLS ID #965613, Eric G. Ramsay III, Listing by: Eric G Ramsay Jr Assoc LLC. OneKey® MLS as distributed by MLS GRID
