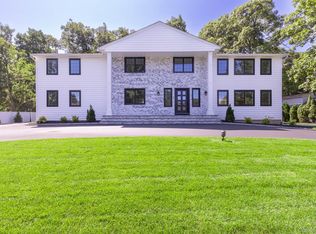
To be built! - 15 Wildwood Drive, an exceptional new custom-built residence located in the highly sought-after area of Dix Hills. Designed for elevated modern living, this remarkable home will feature generous living spaces, superior craftsmanship, and the highest level of finishes throughout.
The thoughtfully planned interior will showcase a custom chef’s kitchen, luxurious bathrooms, premium flooring, refined millwork, designer fixtures, and beautifully appointed entertaining spaces. Every element is being carefully selected to create a sophisticated home that is both timeless and functional.
With construction currently underway, there is still time for the future homeowner to customize select finishes and personalize the home to reflect their individual style. Residents will also enjoy access to the highly sought-after Strathmore Pool Club, offering an additional lifestyle amenity just moments from home.
This is a rare opportunity to own a brand-new custom residence in one of Dix Hills’ most desirable areas. Experience exceptional quality, thoughtful design, and luxury living at 15 Wildwood Drive.
New construction
$3,495,000
15 Wildwood Drive, Dix Hills, NY 11746
5beds
6,000sqft
Single Family Residence, Residential
Built in 2026
0.78 Acres Lot
$-- Zestimate®
$583/sqft
$-- HOA
What's special
Designer fixturesPremium flooringBeautifully appointed entertaining spacesLuxurious bathroomsRefined millworkGenerous living spaces
- 26 days
- 2,196
- 108
Zillow last checked:
Listing updated:
Listed by:
Corcoran SRG Residential 516-774-2446,
David L. Cohen 631-946-0346,
Jared Sarney 516-779-1055,
Corcoran SRG Residential
Source: OneKey® MLS as distributed by MLS GRID,MLS#: 1034478
Facts & features
Interior
Bedrooms & bathrooms
- Bedrooms: 5
- Bathrooms: 5
- Full bathrooms: 4
- 1/2 bathrooms: 1
Heating
- Natural Gas
Cooling
- Central Air
Appliances
- Included: Dryer, Gas Cooktop, Microwave, Refrigerator, Stainless Steel Appliance(s), Washer
Features
- Breakfast Bar, Double Vanity, Entrance Foyer, Formal Dining, High Ceilings, Open Floorplan, Open Kitchen, Primary Bathroom
- Basement: Full
- Attic: Full
- Number of fireplaces: 1
Interior area
- Total structure area: 6,000
- Total interior livable area: 6,000 sqft
Property
Parking
- Total spaces: 3
- Parking features: Attached
- Garage spaces: 3
Lot
- Size: 0.78 Acres
Details
- Parcel number: 0400277000100051000
- Special conditions: None
Construction
Type & style
- Home type: SingleFamily
- Architectural style: Colonial
- Property subtype: Single Family Residence, Residential
Materials
- Frame
Condition
- New Construction
- New construction: Yes
- Year built: 2026
Utilities & green energy
- Sewer: Public Sewer
- Water: Public
- Utilities for property: None
Community & HOA
HOA
- Has HOA: No
Location
- Region: Dix Hills
Financial & listing details
- Price per square foot: $583/sqft
- Tax assessed value: $4,940
- Annual tax amount: $18,733
- Date on market: 8/5/2026
- Cumulative days on market: 27 days
- Listing agreement: Exclusive Right To Sell
Estimated market value
Not available
Estimated sales range
Not available
Not available
Price history
| Date | Event | Price |
|---|---|---|
| 8/5/2026 | Listed for sale | $3,495,000+232.9%$583/sqft |
Source:  OneKey® MLS as distributed by MLS GRID #1034478 Report a problem OneKey® MLS as distributed by MLS GRID #1034478 Report a problem | ||
| 7/30/2026 | Sold | $1,050,000+10.5%$175/sqft |
Source: OneKey® MLS as distributed by MLS GRID #951909 Report a problem | ||
| 3/6/2026 | Pending sale | $950,000$158/sqft |
Source: OneKey® MLS as distributed by MLS GRID #951909 Report a problem | ||
| 1/27/2026 | Listing removed | $950,000$158/sqft |
Source: OneKey® MLS as distributed by MLS GRID #951909 Report a problem | ||
| 1/14/2026 | Listed for sale | $950,000$158/sqft |
Source: OneKey® MLS as distributed by MLS GRID #951909 Report a problem | ||
Public tax history
| Year | Property taxes | Tax assessment |
|---|---|---|
| 2025 | -- | $4,940 |
| 2024 | -- | $4,940 |
| 2023 | -- | $4,940 |
| 2022 | -- | $4,940 |
| 2021 | -- | $4,940 |
| 2020 | -- | $4,940 |
| 2019 | -- | $4,940 |
| 2018 | -- | $4,940 |
| 2017 | $16,781 | $4,940 |
| 2016 | -- | $4,940 |
| 2015 | -- | $4,940 |
| 2014 | -- | $4,940 |
| 2013 | -- | $4,940 |
| 2012 | -- | $4,940 |
| 2011 | -- | $4,940 |
| 2010 | -- | $4,940 |
| 2009 | -- | $4,940 -15.5% |
| 2008 | -- | $5,847 |
| 2007 | $13,561 +11.3% | $5,847 |
| 2005 | $12,187 +7.2% | $5,847 |
| 2004 | $11,366 +6% | $5,847 |
| 2003 | $10,720 +4.8% | $5,847 |
| 2002 | $10,227 +5.5% | $5,847 |
| 2001 | $9,698 +4.1% | $5,847 |
| 2000 | $9,317 | $5,847 |
Find assessor info on the county website
Monthly payment
Climate risks
Neighborhood: Half Hollow
Nearby schools
Schools provided by the listing agent
- Elementary: Paumanok Elementary School
- Middle: West Hollow Middle School
- High: Half Hollow Hills High School East
Source: OneKey® MLS as distributed by MLS GRID. This data may not be complete. We recommend contacting the local school district to confirm school assignments for this home.
Similar homes
- $3,750,0006 bd6 ba6.5k sqft1080 Westminster Avenue, Dix Hills, NY 11746For Sale
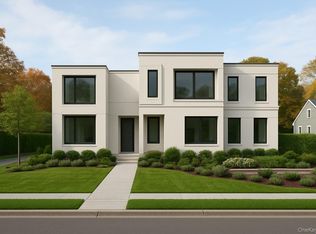
 MLS ID #931495, Robert A. Korber, Listing by: Signature Premier Properties. OneKey® MLS as distributed by MLS GRID
 - $2,999,0005 bd6 ba6k sqft14 Wilmington Drive, Melville, NY 11747New Construction
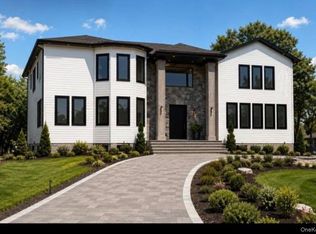 MLS ID #1021458, Lisa A. Ashley-Fried, Listing by: Century 21 Realty Specialists. OneKey® MLS as distributed by MLS GRID
 - $2,999,0004 bd4 ba4.5k sqft21 Arista Drive, Dix Hills, NY 11746New Construction
 MLS ID #1021977, Parissa Eliassian CBR, Listing by: Douglas Elliman Real Estate. OneKey® MLS as distributed by MLS GRID
 - $2,395,0006 bd4 ba4.3k sqft5 Hemingway Drive, Dix Hills, NY 11746For Sale
 MLS ID #1030573, Zachary F. Frederico, Listing by: OverSouth LLC. OneKey® MLS as distributed by MLS GRID
 - $3,598,0005 bd6 ba6.2k sqft2 D'Amico Court, Melville, NY 11747New ConstructionMLS ID #1032791, Elizabeth T. Lindenmeier, Listing by: R New York. OneKey® MLS as distributed by MLS GRID
- $2,498,0005 bd6 ba5k sqft654 Caledonia Road, Dix Hills, NY 11746New ConstructionMLS ID #1024608, Valerie A. Rosenblatt PSA, Listing by: Daniel Gale Sothebys Intl Rlty. OneKey® MLS as distributed by MLS GRID
- $4,350,0006 bd7 ba6.7k sqft15 Folger Lane, Dix Hills, NY 11746New ConstructionMLS ID #1009869, Tamara Stark, Listing by: Compass Greater NY LLC. OneKey® MLS as distributed by MLS GRID
- $1,849,0005 bd4 ba3.9k sqft333 Concord Court, Dix Hills, NY 11746New ConstructionMLS ID #1031517, Doug Morris, Listing by: Signature Premier Properties. OneKey® MLS as distributed by MLS GRID
- $2,400,0005 bd4 ba3.3k sqft22 Peppermill Lane, Dix Hills, NY 11746For SaleMLS ID #961189, Mark Lipner GRI, Listing by: BERKSHIRE HATHAWAY. OneKey® MLS as distributed by MLS GRID
- $2,799,0006 bd6 ba6.1k sqft26 Legends Circle, Melville, NY 11747For SaleMLS ID #1016607, David L. Cohen, Listing by: Corcoran SRG Residential. OneKey® MLS as distributed by MLS GRID
- $2,599,0006 bd4 ba4k sqft34 Calumet Drive, Dix Hills, NY 11746New ConstructionMLS ID #942499, Salvatore A. Ammirati CBR, Listing by: Douglas Elliman Real Estate. OneKey® MLS as distributed by MLS GRID
- $3,450,0006 bd4 ba5.5k sqft23 Steers Avenue, Northport, NY 11768For SaleMLS ID #1029245, Damian Ross SFR CBR, Listing by: Daniel Gale Sothebys Intl Rlty. OneKey® MLS as distributed by MLS GRID
- $4,699,0006 bd7 ba8.7k sqft5 Somner Drive, Dix Hills, NY 11746For SaleMLS ID #1021536, Matthew Hart, Listing by: World Prop Intl Sea to Sky. OneKey® MLS as distributed by MLS GRID
- $2,098,8885 bd7 ba5.6k sqft1130 Carlls Straight Path, Dix Hills, NY 11746New ConstructionMLS ID #1007159, Edgar Iglesias, Listing by: Serhant East End LLC. OneKey® MLS as distributed by MLS GRID
- $3,499,0005 bd6 ba6.3k sqft38 The Helm, East Islip, NY 11730For SaleMLS ID #959818, Sherry L. Cutillo, Listing by: Douglas Elliman Real Estate. OneKey® MLS as distributed by MLS GRID
- $2,875,0006 bd7 ba7.3k sqft23 Gloria Lane, Huntington, NY 11743For SaleMLS ID #1036110, Nikki Sturges CBR, Listing by: Daniel Gale Sothebys Intl Rlty. OneKey® MLS as distributed by MLS GRID
- $3,650,0004 bd5 ba4.9k sqft5 Buckingham Court, Muttontown, NY 11791For SaleMLS ID #1016622, Linda H. Freedman, Listing by: Douglas Elliman Real Estate. OneKey® MLS as distributed by MLS GRID
- $3,595,0004 bd6 ba5.7k sqft395 W Neck Road, Lloyd Harbor, NY 11743For SaleMLS ID #987719, Peggy M. Moriarty CBR, Listing by: Daniel Gale Sothebys Intl Rlty. OneKey® MLS as distributed by MLS GRID
- $3,598,0005 bd6 ba5k sqft32 Pine Road, Syosset, NY 11791New ConstructionMLS ID #1025444, Valerie A. Rosenblatt PSA, Listing by: Daniel Gale Sothebys Intl Rlty. OneKey® MLS as distributed by MLS GRID
- $3,380,0005 bd6 ba4.8k sqft9 Earle Drive, Muttontown, NY 11791For SaleMLS ID #981636, Hong Zhang, Listing by: Keller Williams Rty Gold Coast. OneKey® MLS as distributed by MLS GRID
