Skip main navigation
Pending
  • $1,399,999

    12 Wildwood Drive, Dix Hills, NY 11746

    5beds
    2,700sqft
    Loading
    Single Family Residence, Residential
    Built in 1970
    0.75 Acres Lot
    $-- Zestimate®
    $519/sqft
    $75/mo HOA

    What's special

    Expansive patio spacePicturesque park-like settingPrime mid-block location
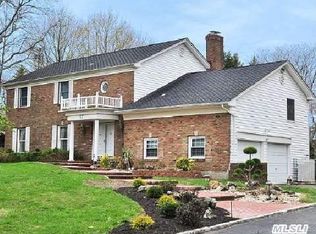
    Nestled on a flat and beautifully landscaped .75-acre property in the Strathmore section of Dix Hills, this classic 5-bedroom, 3.5-bath Valbrook Colonial boasts a prime mid-block location and offers an exceptional blend of space, comfort, and lifestyle. Surrounded by a picturesque park-like setting, the backyard is a private retreat featuring a heated saltwater inground pool with a stunning waterfall, expansive patio space, and lush grounds perfect for entertaining or everyday enjoyment. Thoughtfully designed with generous proportions throughout, the home offers an exceptional blend of comfort and sophistication. The Primary bedroom offers an oversized bath and closet. The formal living room and spacious family room each feature a fireplace, providing warm, inviting gathering spaces ideal for both intimate evenings and larger-scale entertaining. As a resident, enjoy membership in the Strathmore Pool Club, offering resort-style amenities including a community pool, tennis courts, pickleball courts, basketball court, handball courts, and a seasonal concession stand—creating a vibrant lifestyle for all ages. Located within the Half Hollow Hills School District.
    85 days
    |
    218
    |
    1
    |

    Zillow last checked:

    Listing updated:

    Listed by:

    Compass Greater NY LLC 516-703-3360,

    Frances Mazer CBR 516-857-0111

    Source: OneKey® MLS as distributed by MLS GRID,MLS#: 1006344MLS Logo

      Facts & features

      Interior

      Bedrooms & bathrooms
      • Bedrooms: 5
      • Bathrooms: 4
      • Full bathrooms: 3
      • 1/2 bathrooms: 1
      Other
      • Description: EF, LR, DR, EIK, Laundry, Fam Rm..5 Bth
      • Level: First
      Other
      • Description: 5 Bedrooms, 3 Full Baths
      • Level: Second
      Heating
      • Forced Air, Natural Gas
      Cooling
      • Central Air, Electric
      Appliances
      • Included: Convection Oven, Cooktop, Dishwasher, Dryer, Electric Cooktop, Electric Oven, Humidifier, Microwave, Refrigerator, Stainless Steel Appliance(s), Washer, Gas Water Heater
      • Laundry: Laundry Room
      Features
      • Ceiling Fan(s), Central Vacuum, Chandelier, Chefs Kitchen, Crown Molding, Eat-in Kitchen, Entrance Foyer, Formal Dining, Granite Counters, Pantry, Primary Bathroom, Recessed Lighting, Speakers, Storage, Walk-In Closet(s)
      • Flooring: Carpet, Ceramic Tile, Vinyl
      • Windows: Double Pane Windows
      • Attic: Full,Unfinished
      • Number of fireplaces: 2
      • Fireplace features: Family Room, Gas, Living Room, Wood Burning
      Interior area
      • Total structure area: 2,700
      • Total interior livable area: 2,700 sqft
      Video & virtual tour

      Property

      Parking
      • Total spaces: 2
      • Parking features: Driveway, Garage, Garage Door Opener, On Street
      • Garage spaces: 2
      • Has uncovered spaces: Yes
      Features
      • Exterior features: Basketball Hoop, Garden, Lighting, Mailbox, Rain Gutters
      • Has private pool: Yes
      • Pool features: Community, Fenced, In Ground, Outdoor Pool, Salt Water, Vinyl
      • Fencing: Chain Link,Other
      Lot
      • Size: 0.75 Acres
      • Features: Landscaped
      Details
      • Parcel number: 0400277000100046000
      • Special conditions: None
      • Other equipment: Compressor

      Construction

      Type & style
      • Home type: SingleFamily
      • Architectural style: Colonial
      • Property subtype: Single Family Residence, Residential
      Materials
      • Brick, Shingle Siding, Vinyl Siding
      • Foundation: Concrete Perimeter
      Condition
      • Actual
      • Year built: 1970

      Utilities & green energy

      • Sewer: Public Sewer
      • Water: Public
      • Utilities for property: Cable Available, Electricity Connected, Natural Gas Connected, Phone Connected, Sewer Connected, Trash Collection Public, Underground Utilities, Water Connected

      Community & HOA

      Community
      • Security: Security System
      HOA
      • Has HOA: Yes
      • Amenities included: Basketball Court, Playground, Pool, Recreation Facilities, Tennis Court(s)
      • Services included: Pool Service
      • HOA fee: $900 annually
      Location
      • Region: Dix Hills

      Financial & listing details

      • Price per square foot: $519/sqft
      • Tax assessed value: $5,550
      • Annual tax amount: $23,297
      • Date on market: 6/1/2026
      • Cumulative days on market: 85 days
      • Listing agreement: Exclusive Right To Sell
      • Listing terms: Contract
      • Exclusions: EV Charger in the garage
      • Electric utility on property: Yes

        Estimated market value

        Not available

        Estimated sales range

        Not available

        Not available

        Price history

        DateEventPrice
        6/18/2026Pending sale$1,399,999$519/sqft
        Source: OneKey® MLS as distributed by MLS GRID #1006344 Report a problem
        6/1/2026Listed for sale$1,399,999+287.8%$519/sqft
        Source: OneKey® MLS as distributed by MLS GRID #1006344 Report a problem
        7/21/1998Sold$361,000$134/sqft
        Source: Public Record Report a problem

        Public tax history

        YearProperty taxesTax assessment
        2025-- $5,550
        2024-- $5,550
        2023-- $5,550
        2022-- $5,550
        2021-- $5,550
        2020-- $5,550
        2019-- $5,550
        2018-- $5,550
        2017$18,254 $5,550
        2016-- $5,550
        2015-- $5,550 +4.7%
        2014-- $5,300
        2013-- $5,300 -14.5%
        2012-- $6,200
        2011-- $6,200
        2010-- $6,200 -5%
        2009-- $6,525
        2008-- $6,525
        2007$15,173 +11.2%$6,525
        2005$13,642 +7.2%$6,525
        2004$12,722 +6%$6,525
        2003$12,000 +4.9%$6,525
        2002$11,445 +5.3%$6,525
        2001$10,871 +4.7%$6,525
        2000$10,379 $6,525
        Find assessor info on the county website

        Monthly payment

        Estimated monthly payment$1,822
        All calculations are estimates and provided by Zillow, Inc. for informational purposes only. Actual amounts may vary.
        HOA fees may include property taxes on listings classified as Co-Ops. Contact the listing agent and/or owner for fee details.
        See how much you could borrow to make a competitive offer.

        Climate risks

        Neighborhood: Half Hollow

        Getting around

        3 / 100
        Car-Dependent
        19 / 100
        Somewhat Bikeable

        Nearby schools

        GreatSchools rating
        Schools provided by the listing agent
        • Elementary: Paumanok Elementary School
        • Middle: West Hollow Middle School
        • High: Half Hollow Hills High School East

        Source: OneKey® MLS as distributed by MLS GRID. This data may not be complete. We recommend contacting the local school district to confirm school assignments for this home.

        A local agent can set up tours, give advice and negotiate with sellers.

        Browse local experts

        Similar homes