A To-Be-Built French Chateau Masterpiece by Splendid Properties NY LLC
Visionary Design Meets Unmatched Luxury. Proudly brought to the market by Splendid Properties NY LLC, a premier custom builder boasting over 30 years of elite experience in crafting exceptional luxury homes, this spectacular "to-be-built" estate redefines modern opulence. Spanning an impressive 7,471 square feet of meticulously planned architectural perfection, this custom French Chateau sits majestically on a sprawling, highly private 1.8-acre lot in the prestigious enclave of Dix Hills.
The Main Level: Features an incredibly open layout highlighted by a spectacular two-story Foyer and a magnificent double-height Great Room that is completely open to the level above, capturing an abundance of natural light. Gourmet Chef's Kitchen: Equipped with a massive central island (10"-4"), a dedicated walk-in pantry, and a walk-through Butler's Pantry leading directly to the formal Dining Room.
Grand Living Spaces: A formal Living Room and an expansive Great Room anchored by a cozy fireplace, offering direct fluid access to the rear patio and portico.
Main-Floor Guest Accommodations: A private Study / Guest Ensuite featuring its own full bathroom, perfect for long-term guests or a quiet home office.
Conveniences: A massive 3-car garage entering into a spacious mudroom/laundry area.
The Upper Level: Continues the theme of airy sophistication, ensuring that even the secondary bedrooms and transitional spaces maintain high, soaring ceiling lines. The true crown jewel of this level is the unrivaled Primary Bedroom Suite:
Palatial Footprint: A massive bedroom chamber designed for total relaxation, boasting private double-door entry out to its own private Terrace #1 overlooking the lush 1.8-acre grounds.
Dual Custom Closets: Complete with separate, oversized "His" and "Her" Walk-In Closets, offering an abundance of high-end wardrobe space.
Spa-Like Primary Bath: A lavish, five-piece sanctuary featuring a freestanding soaking tub, an extra-large custom shower, dual independent vanities, a private linen closet, and an enclosed water closet.
The Lower Level: Unlike standard basements, the fully finished lower level is built with impressive ceiling clearance, transforming it into a grand, natural extension of the main living quarters rather than an afterthought. Expanding the livable space significantly, the fully finished basement provides an elite canvas for customization—whether you envision a private home theater, a wine cellar, a state-of-the-art home gym, or a billiards lounge. Every inch of this home is rooted in structural perfection, engineered with premium materials, foundation reinforcement, and intricate framing methods outlined across the building specifications in building plans.
For sale
$3,999,999
191 Candlewood Path, Dix Hills, NY 11746
7beds
7,471sqft
Single Family Residence, Residential
Built in 2026
1.8 Acres Lot
$-- Zestimate®
$535/sqft
$-- HOA
What's special
- 16 days |
- 2,147 |
- 95 |
Zillow last checked:
Listing updated:
Listed by:
Keller Williams Realty Elite 516-795-6900,
Dimitry Roulette 718-825-8042
Source: OneKey® MLS as distributed by MLS GRID,MLS#: 1023243
Facts & features
Interior
Bedrooms & bathrooms
- Bedrooms: 7
- Bathrooms: 8
- Full bathrooms: 7
- 1/2 bathrooms: 1
Primary bedroom
- Level: Second
Bedroom 1
- Description: Study
- Level: First
Bedroom 2
- Level: Second
Bedroom 4
- Level: Second
Bedroom 5
- Level: Second
Primary bathroom
- Level: Second
Bathroom 1
- Level: First
Bathroom 2
- Description: Half Bathroom
- Level: First
Bathroom 2
- Description: Ensuite Bedroom
- Level: Second
Bathroom 3
- Level: Second
Bathroom 3
- Level: Second
Basement
- Level: Lower
Basement
- Description: Ultilities
- Level: Lower
Dining room
- Level: First
Dining room
- Level: First
Kitchen
- Level: First
Laundry
- Level: First
Living room
- Level: First
Heating
- Natural Gas
Cooling
- Central Air
Appliances
- Included: Dishwasher, Dryer, ENERGY STAR Qualified Appliances, Microwave, Oven, Refrigerator, Washer, Wine Refrigerator
Features
- First Floor Bedroom, First Floor Full Bath, Breakfast Bar, Cathedral Ceiling(s), Chefs Kitchen, Crown Molding, Entrance Foyer, Formal Dining, High Ceilings, Kitchen Island, Open Floorplan, Pantry, Primary Bathroom, Tray Ceiling(s), Walk-In Closet(s)
- Doors: ENERGY STAR Qualified Doors
- Basement: Finished,Full,See Remarks
- Attic: Full
- Has fireplace: Yes
Interior area
- Total structure area: 7,471
- Total interior livable area: 7,471 sqft
Property
Parking
- Total spaces: 3
- Parking features: Attached, Driveway, Garage
- Garage spaces: 3
- Has uncovered spaces: Yes
Lot
- Size: 1.8 Acres
Details
- Parcel number: 0400263000100090000
- Special conditions: None
Construction
Type & style
- Home type: SingleFamily
- Architectural style: Post Modern
- Property subtype: Single Family Residence, Residential
- Attached to another structure: Yes
Materials
- Brick, Frame, Stone, Stucco
Condition
- Year built: 2026
Utilities & green energy
- Sewer: Public Sewer
- Water: Public
- Utilities for property: Electricity Connected, Natural Gas Connected, Sewer Connected, Water Connected
Community & HOA
HOA
- Has HOA: No
Location
- Region: Dix Hills
Financial & listing details
- Price per square foot: $535/sqft
- Tax assessed value: $1,650
- Annual tax amount: $7,040
- Date on market: 7/8/2026
- Cumulative days on market: 17 days
- Listing agreement: Exclusive Right To Sell
- Electric utility on property: Yes
Estimated market value
Not available
Estimated sales range
Not available
Not available
Price history
| Date | Event | Price |
|---|---|---|
| 7/8/2026 | Listed for sale | $3,999,999+400%$535/sqft |
Source:  OneKey® MLS as distributed by MLS GRID #1023243 Report a problem OneKey® MLS as distributed by MLS GRID #1023243 Report a problem | ||
| 10/29/2025 | Sold | $800,000+0%$107/sqft |
Source: OneKey® MLS as distributed by MLS GRID #900783 Report a problem | ||
| 9/24/2025 | Pending sale | $799,999$107/sqft |
Source: OneKey® MLS as distributed by MLS GRID #900783 Report a problem | ||
| 8/14/2025 | Listed for sale | $799,999+720.5%$107/sqft |
Source: OneKey® MLS as distributed by MLS GRID #900783 Report a problem | ||
| 11/21/2017 | Sold | $97,500$13/sqft |
Source: Public Record Report a problem | ||
Public tax history
| Year | Property taxes | Tax assessment |
|---|---|---|
| 2025 | -- | $1,650 |
| 2024 | -- | $1,650 |
| 2023 | -- | $1,650 |
| 2022 | -- | $1,650 |
| 2021 | -- | $1,650 |
| 2020 | -- | $1,650 |
| 2019 | -- | $1,650 |
| 2018 | -- | $1,650 |
| 2017 | $5,840 | $1,650 |
| 2016 | -- | $1,650 |
| 2015 | -- | $1,650 |
| 2014 | -- | $1,650 |
| 2013 | -- | $1,650 |
| 2012 | -- | $1,650 |
| 2011 | -- | $1,650 |
| 2010 | -- | $1,650 |
| 2009 | -- | $1,650 |
| 2008 | -- | $1,650 |
| 2007 | $2,035 +11.2% | $1,650 |
| 2005 | $1,830 +10% | $1,650 |
| 2004 | $1,664 +9.4% | $1,650 |
| 2003 | $1,521 +6.3% | $1,650 |
| 2002 | $1,431 +8.2% | $1,650 |
| 2001 | $1,323 +9.3% | $1,650 |
| 2000 | $1,210 | $1,650 |
Find assessor info on the county website
Monthly payment
Climate risks
Neighborhood: 11746
Nearby schools
GreatSchools rating
- 10/10Vanderbilt Elementary SchoolGrades: K-5Distance: 1.1 mi
- 8/10Candlewood Middle SchoolGrades: 6-8Distance: 0.7 mi
- 9/10Half Hollow Hills High School WestGrades: 9-12Distance: 2.4 mi
Schools provided by the listing agent
- Elementary: Vanderbilt Elementary School
- Middle: Candlewood Middle School
- High: Half Hollow Hills High School East
Source: OneKey® MLS as distributed by MLS GRID. This data may not be complete. We recommend contacting the local school district to confirm school assignments for this home.
- $930,0006 bd2 ba-- sqft189 Candlewood Path, Dix Hills, NY 11746Sold

- $1,053,6004 bd3 ba2.1k sqft185 Candlewood Path, Dix Hills, NY 11746Off Market

- $1,596,0004 bd3 ba-- sqft183 Candlewood Path, Dix Hills, NY 11746Off Market
- $1,242,3004 bd3 ba77k sqft181 Candlewood Path, Dix Hills, NY 11746Off Market

- $1,500,6004 bd3 ba-- sqft1 Country Squire Ct, Dix Hills, NY 11746Off Market
- $1,098,9003 bd2 ba-- sqft179 Candlewood Path, Dix Hills, NY 11746Off Market
- $901,600-- bd-- ba-- sqft201 Candlewood Path, Dix Hills, NY 11746Off Market
- $1,342,900-- bd-- ba-- sqft3 Country Squire Ct, Dix Hills, NY 11746Off Market
A local agent can set up tours, give advice and negotiate with sellers.
Similar homes
- $3,950,0006 bd7 ba6.5k sqft5 Tiziana Court, Dix Hills, NY 11746New Construction
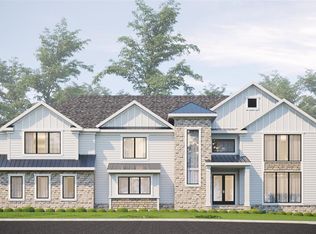
 MLS ID #1021347, Elena M. Galluzzo, Listing by: Compass Greater NY LLC. OneKey® MLS as distributed by MLS GRID
 - $4,100,0006 bd6 ba6.4k sqft6 Highfield Drive, Dix Hills, NY 11746For Sale
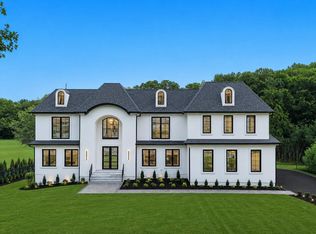
 MLS ID #979613, Nicholas Iarrobino, Listing by: Douglas Elliman Real Estate. OneKey® MLS as distributed by MLS GRID
 - $4,350,0006 bd7 ba6.7k sqft15 Folger Lane, Dix Hills, NY 11746New Construction
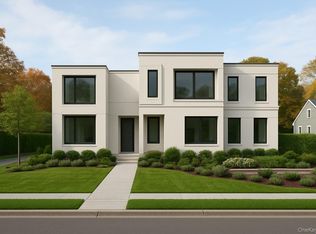
 MLS ID #1009869, Tamara Stark, Listing by: Compass Greater NY LLC. OneKey® MLS as distributed by MLS GRID
 - $3,750,0006 bd6 ba6.5k sqft1080 Westminster Avenue, Dix Hills, NY 11746For Sale
 MLS ID #931495, Robert A. Korber, Listing by: Signature Premier Properties. OneKey® MLS as distributed by MLS GRID
 - $4,699,0006 bd7 ba8.7k sqft5 Somner Drive, Dix Hills, NY 11746For SaleMLS ID #1021536, Matthew Hart, Listing by: World Prop Intl Sea to Sky. OneKey® MLS as distributed by MLS GRID
- $3,475,0006 bd7 ba6.2k sqftLot 2 1003 Baldwin Path, Dix Hills, NY 11746New ConstructionMLS ID #812676, Elena M. Galluzzo, Listing by: Compass Greater NY LLC. OneKey® MLS as distributed by MLS GRID
- $3,450,0006 bd4 ba5.5k sqft23 Steers Avenue, Northport, NY 11768For SaleMLS ID #1029245, Damian Ross SFR CBR, Listing by: Daniel Gale Sothebys Intl Rlty. OneKey® MLS as distributed by MLS GRID
- $4,295,0005 bd6 ba6.6k sqft3 Rock Hill Lane, Brookville, NY 11545For SaleMLS ID #1028751, Maria Babaev CBR CIPS E-PRO SFR GR, Listing by: Douglas Elliman Real Estate. OneKey® MLS as distributed by MLS GRID
- $2,999,0004 bd4 ba4.5k sqft21 Arista Drive, Dix Hills, NY 11746New ConstructionMLS ID #1021977, Parissa Eliassian CBR, Listing by: Douglas Elliman Real Estate. OneKey® MLS as distributed by MLS GRID
- $3,985,0006 bd7 ba7k sqft158 E Shore Road, Huntington Bay, NY 11743For SaleMLS ID #968618, Maria H. Lanzisero, Listing by: Compass Greater NY LLC. OneKey® MLS as distributed by MLS GRID
- $3,995,0005 bd6 ba7k sqft192 Burtis Lane, Muttontown, NY 11791For SaleMLS ID #1018900, Brian T. Fagen, Listing by: Compass Greater NY LLC. OneKey® MLS as distributed by MLS GRID
- $2,199,8885 bd7 ba5.6k sqft1130 Carlls Straight Path, Dix Hills, NY 11746New ConstructionMLS ID #1007159, Edgar Iglesias, Listing by: Serhant East End LLC. OneKey® MLS as distributed by MLS GRID
- $3,890,0005 bd6 ba6.6k sqft5 Westgate Road, Muttontown, NY 11791For SaleMLS ID #1016748, Baimei Wan, Listing by: Winzone Realty Inc. OneKey® MLS as distributed by MLS GRID
- $3,999,0005 bd7 ba8.5k sqft5 Gerry Lane, Lloyd Neck, NY 11743For SaleMLS ID #991296, Vincent J. Cortazar, Listing by: Vincent J Cortazar. OneKey® MLS as distributed by MLS GRID
- $3,999,9005 bd5 ba5.1k sqft147 Eaton Lane, West Islip, NY 11795For SaleMLS ID #965613, Eric G. Ramsay III, Listing by: Eric G Ramsay Jr Assoc LLC. OneKey® MLS as distributed by MLS GRID
- $4,400,0005 bd7 ba6.6k sqft5 Victorian Lane, Brookville, NY 11545For SaleMLS ID #1017067, Lois Kirschenbaum, Listing by: Daniel Gale Sothebys Intl Rlty. OneKey® MLS as distributed by MLS GRID
- $3,795,0006 bd6 ba5.9k sqft23 Overbrook Lane, Upper Brookville, NY 11545For SaleMLS ID #996646, Jagmeet S. Bedi, Listing by: Compass Greater NY LLC. OneKey® MLS as distributed by MLS GRID
- $3,550,0006 bd6 ba7.4k sqft1 Springwood Path, Laurel Hollow, NY 11791For SaleMLS ID #1000303, Allison Byrne, Listing by: Compass Greater NY LLC. OneKey® MLS as distributed by MLS GRID
- $3,575,0006 bd7 ba8.5k sqft523 Long Beach Road, Nissequogue, NY 11780For SaleMLS ID #1014535, Karen L. Roth, Listing by: RE/MAX Integrity Leaders. OneKey® MLS as distributed by MLS GRID
- $4,200,0005 bd5 ba5.6k sqft45 Pelican Court, Syosset, NY 11791New ConstructionMLS ID #894115, Nancy Davila Campo, Listing by: Four Seasons Realty Team. OneKey® MLS as distributed by MLS GRID
