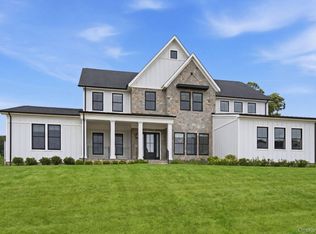
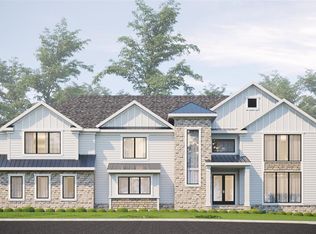
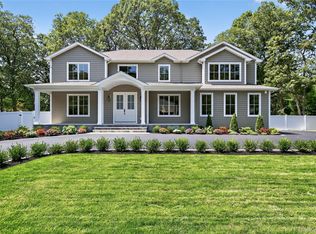
Welcome to Lot 5 in the prestigious Tiziana Estates where you can customize your dream home! This lot is the largest in the community and sits on 1.66 Acres in the flag-lot for absolute privacy. This home can have a grand 2 story entrance with a beautiful front door coming off of a covered porch, 9 - 12’ ceilings in living spaces, a 10’ basement ceiling with steel I-beams for versatile finishes, and a seamless blend of elegance and functionality.
Home will follow the look and feel of Lot 1 and Lot 2 with your own specifications.
The basement will be at least 3000 square feet and will have an outside entrance. Make this space your own as well.
Don't forget about the 3 car garage! Every car lovers dream!
Energy-efficient features include a Combi Navian Boiler (6 showers can be running at the same time and never run out of hot water), hydronic forced hot air, spray foam insulation, and Andersen 400 Series windows—the exterior dazzles with James Hardie siding, cultured stone accents, and GAF shingles.
At Tiziana Estates, buyers can customize finishes and details to create their dream home. Excellent, trust-worthy, local builders. Don’t miss this exceptional opportunity—schedule your tour today!
Taxes are estimated. Estimated time to build will be a year. Right now you can see Lot 2 as a model home.
New construction
$3,950,000
5 Tiziana Court, Dix Hills, NY 11746
6beds
6,500sqft
Single Family Residence, Residential
Built in 2026
1.66 Acres Lot
$-- Zestimate®
$608/sqft
$-- HOA
What's special
Covered porchHydronic forced hot airCultured stone accentsJames hardie sidingGaf shinglesSpray foam insulation
- 46 days |
- 499 |
- 15 |
Zillow last checked:
Listing updated:
Listed by:
Compass Greater NY LLC 631-629-7719,
Elena M. Galluzzo 631-774-3333,
Christopher Galluzzo 631-387-1772,
Compass Greater NY LLC
Source: OneKey® MLS as distributed by MLS GRID,MLS#: 1021347
Facts & features
Interior
Bedrooms & bathrooms
- Bedrooms: 6
- Bathrooms: 7
- Full bathrooms: 6
- 1/2 bathrooms: 1
Primary bedroom
- Description: True primary features 2 walk-in closets and a storage closet, a huge primary bathroom with 2 vanities, soaking tub and separate shower. Private coffee bar!
- Level: Second
Bedroom 4
- Description: Additional 4 bedrooms on the second floor each with a private bathroom and walk-in-closet.
- Level: Second
Bedroom 5
- Description: First Floor guest bedroom with full bath and double closet.
- Level: First
Other
- Description: Covered portico leads you to impressive entrance with soaring ceilings and 2 coat closets.
- Level: First
Basement
- Description: Full, Unfinished basement with 10' ceiling height. Delightful!
- Level: Basement
Dining room
- Description: Gorgeous formal dining room for you to customize to your taste.
- Level: First
Family room
- Description: Family room open to kitchen with gas fireplace overlooking yard.
- Level: First
Kitchen
- Description: Modern, luxury kitchen features custom crafted cabinets, Thermador package, large center island, fabulous panty, butlers pantry and there is still plenty of time to customize. Select finishes and fixtures to your preferences and lifestyle.
- Level: First
Living room
- Description: Large living room off of family room.
- Level: First
Heating
- Natural Gas
Cooling
- Central Air
Appliances
- Included: Dishwasher, Electric Oven, Gas Cooktop, Microwave, Refrigerator, Stainless Steel Appliance(s), Tankless Water Heater
- Laundry: Washer/Dryer Hookup, In Hall, Laundry Room
Features
- First Floor Bedroom, First Floor Full Bath, Breakfast Bar, Built-in Features, Cathedral Ceiling(s), Chandelier, Chefs Kitchen, Crown Molding, Eat-in Kitchen, Entertainment Cabinets, Entrance Foyer, Formal Dining, High Ceilings, His and Hers Closets, Kitchen Island, Primary Bathroom, Natural Woodwork, Open Floorplan, Open Kitchen, Pantry, Quartz/Quartzite Counters, Recessed Lighting, Soaking Tub, Storage, Walk-In Closet(s), Wired for Sound
- Flooring: Hardwood, Tile
- Doors: ENERGY STAR Qualified Doors
- Windows: Casement, Double Pane Windows, Floor to Ceiling Windows, New Windows, Screens
- Basement: Full,Storage Space,Unfinished
- Attic: Full,Pull Stairs,Unfinished
- Number of fireplaces: 1
- Fireplace features: Family Room, Gas
Interior area
- Total structure area: 9,500
- Total interior livable area: 6,500 sqft
Property
Parking
- Total spaces: 10
- Parking features: Driveway, Garage, Garage Door Opener, On Street
- Garage spaces: 3
- Has uncovered spaces: Yes
Features
- Levels: Three Or More
- Patio & porch: Patio
- Exterior features: Garden, Lighting, Mailbox, Rain Gutters
- Fencing: Back Yard
- Has view: Yes
- View description: Park/Greenbelt
Lot
- Size: 1.66 Acres
- Features: Back Yard, Borders State Land, Cleared, Cul-De-Sac, Front Yard, Level, Near School, Near Shops, Secluded
Details
- Parcel number: 0400281000200082006
- Special conditions: None
Construction
Type & style
- Home type: SingleFamily
- Architectural style: Colonial,Modern
- Property subtype: Single Family Residence, Residential
Materials
- Blown-In Insulation, HardiPlank Type, Stone
- Foundation: Concrete Perimeter
Condition
- New Construction,To Be Built,Under Construction
- New construction: Yes
- Year built: 2026
- Major remodel year: 2026
Details
- Builder model: Apollo
Utilities & green energy
- Sewer: Cesspool
- Water: Public
- Utilities for property: Electricity Connected, Natural Gas Connected, Trash Collection Public, Water Connected
Community & HOA
Community
- Security: Smoke Detector(s)
- Subdivision: Tiziana Estates
HOA
- Has HOA: No
Location
- Region: Dix Hills
Financial & listing details
- Price per square foot: $608/sqft
- Annual tax amount: $49,000
- Date on market: 7/2/2026
- Cumulative days on market: 47 days
- Listing agreement: Exclusive Right To Sell
- Electric utility on property: Yes
Estimated market value
Not available
Estimated sales range
Not available
Not available
Price history
| Date | Event | Price |
|---|---|---|
| 7/2/2026 | Listed for sale | $3,950,000$608/sqft |
Source:  OneKey® MLS as distributed by MLS GRID #1021347 Report a problem OneKey® MLS as distributed by MLS GRID #1021347 Report a problem | ||
Public tax history
Tax history is unavailable.
Monthly payment
Climate risks
Neighborhood: 11746
Nearby schools
GreatSchools rating
- 8/10Signal Hill Elementary SchoolGrades: PK-5Distance: 0.5 mi
- 7/10West Hollow Middle SchoolGrades: 6-8Distance: 3.5 mi
- 9/10Half Hollow Hills High School EastGrades: 9-12Distance: 0.8 mi
Schools provided by the listing agent
- Elementary: Otsego Elementary School
- Middle: Candlewood Middle School
- High: Half Hollow Hills High School West
Source: OneKey® MLS as distributed by MLS GRID. This data may not be complete. We recommend contacting the local school district to confirm school assignments for this home.
- $2,850,0005 bd5 ba5.1k sqft1 Levitow Ct, Dix Hills, NY 11746Sold
- $3,600,0006 bd7 ba6.2k sqftLOT 4 1003 Baldwin Path, Dix Hills, NY 11746Pending
- $--2 bd1 ba2k sqft0 Undisclosed #2, Huntington Station, NY 11746Off Market
- $--2 bd1 ba-- sqft0 Not Disclosed #1, Huntington Station, NY 11746Off Market
- $2,315,2005 bd6 ba5.1k sqft30 Sienna Ct, Dix Hills, NY 11746Off Market
- $1,035,3003 bd3 ba2.3k sqftLot 2 Stone Hill Ct, Huntington Station, NY 11746Off Market
- $1,092,0003 bd3 ba2.6k sqftLot 5 Stone Hill Ct, Huntington Station, NY 11746Off Market
- $1,036,9003 bd3 ba2.3k sqftLot 8 Stone Hill Ct, Huntington Station, NY 11746Off Market
A local agent can set up tours, give advice and negotiate with sellers.
Similar homes
- $3,200,0005 bd7 ba5.2k sqft2 Kalb Court, Dix Hills, NY 11746For Sale

 MLS ID #1035997, Mara D. Navaretta, Listing by: Homes By Mara. OneKey® MLS as distributed by MLS GRID
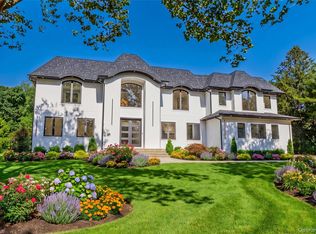
 - $4,699,0006 bd7 ba8.7k sqft5 Somner Drive, Dix Hills, NY 11746For Sale
 MLS ID #1021536, Matthew Hart, Listing by: World Prop Intl Sea to Sky. OneKey® MLS as distributed by MLS GRID
 - $2,498,0005 bd6 ba5k sqft654 Caledonia Road, Dix Hills, NY 11746New Construction
 MLS ID #1024608, Valerie A. Rosenblatt PSA, Listing by: Daniel Gale Sothebys Intl Rlty. OneKey® MLS as distributed by MLS GRID
 - $2,999,0004 bd4 ba4.5k sqft21 Arista Drive, Dix Hills, NY 11746New Construction
 MLS ID #1021977, Parissa Eliassian CBR, Listing by: Douglas Elliman Real Estate. OneKey® MLS as distributed by MLS GRID
 - $2,475,0005 bd4 ba3.3k sqft22 Peppermill Lane, Dix Hills, NY 11746For SaleMLS ID #961189, Mark Lipner GRI, Listing by: BERKSHIRE HATHAWAY. OneKey® MLS as distributed by MLS GRID
- $3,995,0005 bd6 ba7k sqft192 Burtis Lane, Muttontown, NY 11791For SaleMLS ID #1018900, Brian T. Fagen, Listing by: Compass Greater NY LLC. OneKey® MLS as distributed by MLS GRID
- $2,875,0006 bd7 ba7.3k sqft23 Gloria Lane, Huntington, NY 11743For SaleMLS ID #1036110, Nikki Sturges CBR, Listing by: Daniel Gale Sothebys Intl Rlty. OneKey® MLS as distributed by MLS GRID
- $3,598,0005 bd6 ba6.2k sqft2 D'Amico Court, Melville, NY 11747New ConstructionMLS ID #1032791, Elizabeth T. Lindenmeier, Listing by: R New York. OneKey® MLS as distributed by MLS GRID
- $3,550,0006 bd6 ba7.4k sqft1 Springwood Path, Laurel Hollow, NY 11791For SaleMLS ID #1000303, Allison Byrne, Listing by: Compass Greater NY LLC. OneKey® MLS as distributed by MLS GRID
- $2,098,8885 bd7 ba5.6k sqft1130 Carlls Straight Path, Dix Hills, NY 11746New ConstructionMLS ID #1007159, Edgar Iglesias, Listing by: Serhant East End LLC. OneKey® MLS as distributed by MLS GRID
- $3,699,9995 bd6 ba6.4k sqft17 Sea Crest Drive, Lloyd Neck, NY 11743For SaleMLS ID #990765, Bonnie Y. Williamson CBR, Listing by: Daniel Gale Sothebys Intl Rlty. OneKey® MLS as distributed by MLS GRID
- $3,795,0006 bd6 ba5.9k sqft23 Overbrook Lane, Upper Brookville, NY 11545For SaleMLS ID #996646, Jagmeet S. Bedi, Listing by: Compass Greater NY LLC. OneKey® MLS as distributed by MLS GRID
- $4,295,0005 bd6 ba6.6k sqft3 Rock Hill Lane, Brookville, NY 11545For SaleMLS ID #1028751, Maria Babaev CBR CIPS E-PRO SFR GR, Listing by: Douglas Elliman Real Estate. OneKey® MLS as distributed by MLS GRID
- $3,295,0005 bd5 ba5k sqft31 Saw Mill Road, Cold Spring Harbor, NY 11724For SaleMLS ID #1029939, Patricia M. Pascullo, Listing by: Douglas Elliman Real Estate. OneKey® MLS as distributed by MLS GRID
- $2,599,0006 bd4 ba4k sqft34 Calumet Drive, Dix Hills, NY 11746New ConstructionMLS ID #942499, Salvatore A. Ammirati CBR, Listing by: Douglas Elliman Real Estate. OneKey® MLS as distributed by MLS GRID
- $3,598,0005 bd6 ba5k sqft32 Pine Road, Syosset, NY 11791New ConstructionMLS ID #1025444, Valerie A. Rosenblatt PSA, Listing by: Daniel Gale Sothebys Intl Rlty. OneKey® MLS as distributed by MLS GRID
- $2,999,0005 bd6 ba6k sqft14 Wilmington Drive, Melville, NY 11747New ConstructionMLS ID #1021458, Lisa A. Ashley-Fried, Listing by: Century 21 Realty Specialists. OneKey® MLS as distributed by MLS GRID
- $3,595,0004 bd6 ba5.7k sqft395 W Neck Road, Lloyd Harbor, NY 11743For SaleMLS ID #987719, Peggy M. Moriarty CBR, Listing by: Daniel Gale Sothebys Intl Rlty. OneKey® MLS as distributed by MLS GRID
- $2,195,0005 bd4 ba4.8k sqft21 Sleepy Lane, Melville, NY 11747For SaleMLS ID #1034684, Derek J. Greene, Listing by: Greene Realty Group. OneKey® MLS as distributed by MLS GRID
- $2,696,8887 bd7 ba5.1k sqft75 Centerport Road, Greenlawn, NY 11740For SaleMLS ID #1032383, Luciane R. Serifovic, Listing by: Luxian International Realty. OneKey® MLS as distributed by MLS GRID
