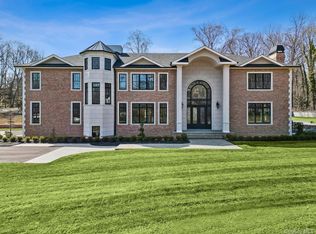
You will be impressed with this spectacular house that was expanded, fully remodeled and renovated in 2020! Featuring 4 bedrooms and 5 bathrooms on a beautifully landscaped acre with tremendous curb appeal it offers modern luxury living on one of the most developed and desirable area in Dix Hills. With coffered ceilings, custom moldings and high ceilings throughout this luxury home on 3 levels is set within the highly acclaimed Half Hallow School District close to shopping, highway, schools, parks and restaurants. The majestic backyard is truly breathtaking and waiting for you, just in time to enjoy the summer months!
As you enter the custom wrought iron door you are greeted by a modern design staircase with glass railings leading you into the first floor where you will enjoy an open layout floor plan with family and friends. Perfect for entertaining, the Chef's Kitchen is open to the dining room as well as the grand living room, which features a cozy wood burning fireplace. Dressed in high-end stainless-steel appliances, custom cabinets, center island, granite countertops and double sinks, one of which is an oversized porcelain farm sink, this kitchen is a design masterpiece! With such an inviting layout and a wall of multiple windows and sliding doors overlooking and leading into the backyard this home is truly an entertainer's dream! The first floor also offers a Guest quarters with walk-in closet and full en-suite bath, as well as an elegant Powder Room for all your guests.
Once on the second level there is a cozy loft area that can be set up as a family game room or a home study/office, as well as a balcony overlooking the living room. Entering the gracious Primary suite you have a linear gas fireplace, a Juliet balcony overseeing the backyard, a coffered detailed vaulted ceiling, a custom walk-in closet and a stunning marble bathroom with a steam shower and separate water closet. Two additional bedrooms with custom closets systems and tray ceilings along with a full bathroom complete the second floor.
The lower level features a home theater room with an AV closet and full security/video system, a family room with a full wet bar, a beautiful stone walled wood burning fireplace, a half bathroom, a laundry room, plenty of storage room, and a two-car garage.
The majestic backyard is truly mesmerizing featuring a heated in-ground pool with water features and waterfall, a hot tub, multiple oversized patios, an outdoor kitchen, a pool house, a custom designed gazebo, a sports court, 2 sheds and an intimate sitting area with a fire pit. Entire property is fully fenced with automatic gate in the driveway w/intercom and exquisite landscaping throughout!
Additional highlights include indoor/outdoor speakers, full house spray foam insulation, 2 zone heating/cooling, owned solar panels, battery backup system for power outage protection and energy savings, Tesla charger, propane gas and low taxes.
This is your opportunity to make 4 Lucille Lane the place you call home where you will enjoy upscale living with the highest quality finishes and luxury amenities all year round, along with a resort style backyard for endless summer days and nights of fun and family entertainment!
Sold for $2,300,000
$2,300,000
4 Lucille Lane, Dix Hills, NY 11746
4beds
4,050sqft
Single Family Residence, Residential
Built in 2020
1 Acres Lot
$2,388,200 Zestimate®
$568/sqft
$7,683 Estimated rent
Home value
$2,388,200
$2.15M - $2.65M
$7,683/mo
Zestimate® history
Owner options
List your home for rent
$7,683/mo
Rent Zestimate®
Find your next renter with Zillow Rental Manager. Plus, with online applications, you can quickly screen prospective tenants – for free.
$7,683/mo
Rent Zestimate®
Refinance and save
$16,072/mo
Est. payment
Refinancing to a lower rate could help reduce your monthly payments and save thousands over the life of the loan.
$16,072/mo
Est. payment
Explore your selling options
Work with a Zillow partner agent
Leverage their expertise and Zillow's premium Showcase listings to get your home seen by more buyers.
Get startedList with your own agent
Get your home in front of millions of buyers by listing it on Zillow.
Learn how to do itSell it yourself
Take full control of how buyers see your home on Zillow by listing For Sale by Owner (FSBO).
List your homeWhat's special
Heated in-ground poolCozy wood burning fireplaceCozy loft areaOutdoor kitchenGuest quartersMajestic backyardOwned solar panels
Zillow last checked:
Listing updated:
Listed by:
Vasilikoula Moustakis 516-637-9043,
Keller Williams Realty Greater 516-873-7100,
Theodora Gasparis 516-220-6088,
Keller Williams Realty Greater
Bought with:
Ron Zimmerman, 10401301826
Keller Williams Realty Elite
Source: OneKey® MLS as distributed by MLS GRID,MLS#: 842870
Facts & features
Interior
Bedrooms & bathrooms
- Bedrooms: 4
- Bathrooms: 5
- Full bathrooms: 3
- 1/2 bathrooms: 2
Heating
- Forced Air, Propane, Solar
Cooling
- Central Air
Appliances
- Included: Dishwasher, Dryer, Exhaust Fan, Freezer, Gas Cooktop, Microwave, Refrigerator, Stainless Steel Appliance(s), Washer
- Laundry: Washer/Dryer Hookup
Features
- First Floor Bedroom, First Floor Full Bath, Beamed Ceilings, Breakfast Bar, Cathedral Ceiling(s), Chandelier, Chefs Kitchen, Crown Molding, Eat-in Kitchen, Entrance Foyer, Formal Dining, Granite Counters, Kitchen Island, Primary Bathroom, Natural Woodwork, Open Floorplan, Open Kitchen, Pantry, Recessed Lighting, Sound System, Speakers, Storage, Tray Ceiling(s)
- Attic: Pull Stairs
- Number of fireplaces: 3
- Fireplace features: Bedroom, Family Room, Gas, Living Room, Wood Burning
Interior area
- Total structure area: 4,050
- Total interior livable area: 4,050 sqft
Property
Parking
- Total spaces: 2
- Parking features: Garage
- Garage spaces: 2
Features
- Exterior features: Basketball Court, Fire Pit, Gas Grill, Lighting, Mailbox, Rain Gutters, Speakers
- Has private pool: Yes
- Pool features: Fenced, In Ground, Outdoor Pool, Pool Cover, Salt Water, Vinyl
- Has spa: Yes
- Fencing: Back Yard,Electric,Fenced,Front Yard,Full
Lot
- Size: 1 Acres
- Features: Back Yard, Cleared, Front Yard, Landscaped, Near Public Transit, Near School, Near Shops, Paved, Private, Sprinklers In Front, Sprinklers In Rear, Stone/Brick Wall, Upland
Details
- Additional structures: Gazebo, Outdoor Kitchen, Pool House
- Parcel number: 0400262000100031000
- Special conditions: None
- Other equipment: Pool Equip/Cover
Construction
Type & style
- Home type: SingleFamily
- Architectural style: Colonial
- Property subtype: Single Family Residence, Residential
Materials
- Foam Insulation, Shake Siding, Stone, Vinyl Siding
Condition
- Updated/Remodeled
- Year built: 2020
Utilities & green energy
- Sewer: Cesspool
- Water: Public
- Utilities for property: Propane
Green energy
- Energy generation: Solar
Community & HOA
Community
- Security: Security System, Smoke Detector(s), Video Cameras
HOA
- Has HOA: No
Location
- Region: Dix Hills
Financial & listing details
- Price per square foot: $568/sqft
- Tax assessed value: $7,050
- Annual tax amount: $26,347
- Date on market: 4/11/2025
- Cumulative days on market: 34 days
- Listing agreement: Exclusive Right To Sell
- Exclusions: Smoker, TVs, Pizza Oven
Price history
| Date | Event | Price |
|---|---|---|
| 10/22/2025 | Sold | $2,300,000$568/sqft |
Source: Public Record Report a problem | ||
| 7/18/2025 | Sold | $2,300,000-6.1%$568/sqft |
Source:  OneKey® MLS as distributed by MLS GRID #842870 Report a problem OneKey® MLS as distributed by MLS GRID #842870 Report a problem | ||
| 5/15/2025 | Pending sale | $2,450,000$605/sqft |
Source: OneKey® MLS as distributed by MLS GRID #842870 Report a problem | ||
| 4/11/2025 | Listed for sale | $2,450,000+263%$605/sqft |
Source: OneKey® MLS as distributed by MLS GRID #842870 Report a problem | ||
| 6/21/2019 | Listing removed | $675,000$167/sqft |
Source: Daniel Gale Agency Inc #3101067 Report a problem | ||
| 6/21/2019 | Listed for sale | $675,000$167/sqft |
Source: Daniel Gale Agency Inc #3101067 Report a problem | ||
| 6/21/2019 | Pending sale | $675,000$167/sqft |
Source: Daniel Gale Agency Inc #3101067 Report a problem | ||
| 6/20/2019 | Sold | $675,000$167/sqft |
Source: OneKey® MLS as distributed by MLS GRID #L3101067 Report a problem | ||
| 4/24/2019 | Listed for sale | $675,000$167/sqft |
Source: Daniel Gale Agency Inc #3101067 Report a problem | ||
| 4/24/2019 | Pending sale | $675,000$167/sqft |
Source: Daniel Gale Agency Inc #3101067 Report a problem | ||
| 2/14/2019 | Listed for sale | $675,000$167/sqft |
Source: Daniel Gale Agency Inc #3101067 Report a problem | ||
Public tax history
| Year | Property taxes | Tax assessment |
|---|---|---|
| 2025 | -- | $6,300 |
| 2024 | -- | $6,300 -10.6% |
| 2023 | -- | $7,050 |
| 2022 | -- | $7,050 +3.7% |
| 2021 | -- | $6,800 +58.1% |
| 2020 | -- | $4,300 |
| 2019 | -- | $4,300 |
| 2018 | -- | $4,300 |
| 2017 | $13,617 | $4,300 |
| 2016 | -- | $4,300 |
| 2015 | -- | $4,300 |
| 2014 | -- | $4,300 |
| 2013 | -- | $4,300 |
| 2012 | -- | $4,300 |
| 2011 | -- | $4,300 |
| 2010 | -- | $4,300 |
| 2009 | -- | $4,300 |
| 2008 | -- | $4,300 |
| 2007 | $9,305 +11.4% | $4,300 |
| 2005 | $8,350 +7.5% | $4,300 |
| 2004 | $7,767 +6.3% | $4,300 |
| 2003 | $7,309 +4.8% | $4,300 |
| 2002 | $6,973 +4.7% | $4,300 |
| 2001 | $6,657 +3.3% | $4,300 |
| 2000 | $6,447 | $4,300 |
Find assessor info on the county website
Neighborhood: 11746
Nearby homes
- $6,399,0005 bd7 ba12k sqft24 Landview Dr, Dix Hills, NY 11746New Construction
- $1,211,3003 bd3 ba2.5k sqft5 Lucille Ln, Dix Hills, NY 11746Off Market

- $1,545,4005 bd3 ba-- sqft22 Landview Dr, Dix Hills, NY 11746Off Market
- $1,680,800-- bd-- ba-- sqft3 Lucille Ln, Dix Hills, NY 11746Off Market
- $1,711,4005 bd4 ba-- sqft2 Micole Ct, Dix Hills, NY 11746Off Market
- $2,779,2007 bd5 ba5.2k sqft20 Capel Dr, Dix Hills, NY 11746Off Market
- $1,764,500-- bd-- ba-- sqft10 Lucille Ln, Dix Hills, NY 11746Off Market
- $1,351,0004 bd3 ba-- sqft26 Landview Dr, Dix Hills, NY 11746Off Market
Nearby schools
GreatSchools rating
- 10/10Vanderbilt Elementary SchoolGrades: K-5Distance: 1.1 mi
- 8/10Candlewood Middle SchoolGrades: 6-8Distance: 1.8 mi
- 9/10Half Hollow Hills High School WestGrades: 9-12Distance: 1.2 mi
Schools provided by the listing agent
- Elementary: Vanderbilt Elementary School
- Middle: Candlewood Middle School
- High: Half Hollow Hills High School West
Source: OneKey® MLS as distributed by MLS GRID. This data may not be complete. We recommend contacting the local school district to confirm school assignments for this home.
Get a cash offer in 3 minutes
Find out how much your home could sell for in as little as 3 minutes with a no-obligation cash offer.
Estimated market value
$2,388,200
Get a cash offer in 3 minutes
Find out how much your home could sell for in as little as 3 minutes with a no-obligation cash offer.
Estimated market value
$2,388,200
- New York
- Suffolk County
- Dix Hills
- 11746
- 4 Lucille Lane
Nearby cities
Nearby neighborhoods
Nearby zip codes
Other Dix Hills Topics
