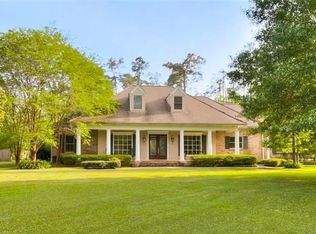
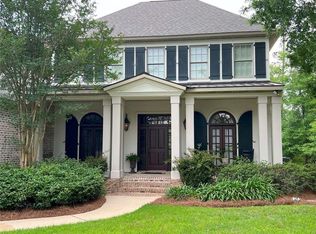
Rare 3-car garage and a sprawling .69-acre cul-de-sac lot, this beautifully refreshed home
in highly sought-after Meadowbrook offers the space, functionality, and setting Mandeville
buyers are searching for.
Step inside to a light-filled, thoughtfully designed layout featuring soaring ceilings, fresh
interior paint, and stunning refinished red oak floors throughout; completely carpet-free
for a clean, updated feel. The oversized family room is a standout, with custom built-ins, a
wall of windows, and surround sound; enabling both everyday living and entertaining.
The kitchen is designed for gathering, featuring double ovens, a gas cooktop, and an inviting
keeping room that flows seamlessly to the screened porch; for morning coffee or
relaxed evenings overlooking the backyard. A separate dining room with bay windows adds
charm and versatility for hosting.
With 5 bedrooms and 4 full baths, the layout offers exceptional flexibility. The spacious
primary suite, an additional bedroom, and a large, light-filled study are all located on the
main level; for guests, working from home, or multi-generational living.
Upstairs, an expansive game room offers endless possibilities as a media room, playroom, or
even a 6th bedroom.
Additional highlights include two gas fireplaces, 25 new windows, a generous laundry room
with space for a second refrigerator (washer and dryer included), and abundant storage
throughout.
Outdoors, enjoy a screened porch just off the keeping room, an open patio, and a huge
backyard backing to a wooded tree line with plenty of room to add a pool or create your
own private retreat.
Ideally located in the heart of Mandeville, Louisiana, you’ll love the easy access to top-rated
schools, shopping, dining, and commuting routes all while enjoying a peaceful
neighborhood setting.
Active
Price cut: $24K (5/31)
$775,000
1 Spanish Moss Ct, Mandeville, LA 70471
5beds
4,111sqft
Single Family Residence
Built in 2002
0.69 Acres Lot
$748,100 Zestimate®
$189/sqft
$71/mo HOA
What's special
Oversized family roomDouble ovensCustom built-insOpen patioSoaring ceilingsGas cooktopTwo gas fireplaces
- 76 days |
- 538 |
- 24 |
Zillow last checked:
Listing updated:
Listed by:
Caroline Larussa 504-258-0358,
Coldwell Banker TEC 985-845-2001,
Cindi Raymond 985-966-1844,
Coldwell Banker TEC
Source: GSREIN,MLS#: 2550392
Loading...
Facts & features
Interior
Bedrooms & bathrooms
- Bedrooms: 5
- Bathrooms: 4
- Full bathrooms: 4
Primary bedroom
- Description: Flooring: Wood
- Level: First
- Dimensions: 16.4 x 15.7
Bedroom
- Description: Flooring: Wood
- Level: First
- Dimensions: 12.9 x 12.7
Bedroom
- Description: Flooring: Wood
- Level: Second
- Dimensions: 16.1 x 11.2
Bedroom
- Description: Flooring: Wood
- Level: Second
- Dimensions: 13.8 x 11.3
Bedroom
- Description: Flooring: Wood
- Level: Second
- Dimensions: 17 x 13.2
Breakfast room nook
- Description: Flooring: Tile
- Level: First
- Dimensions: 8.1 x 12.2
Dining room
- Description: Flooring: Wood
- Level: First
- Dimensions: 17.6x11.6
Family room
- Description: Flooring: Tile
- Level: First
- Dimensions: 11.4 x 11.4
Game room
- Description: Flooring: Wood
- Level: Second
- Dimensions: 19.5 x 13.5
Kitchen
- Description: Flooring: Tile
- Level: First
- Dimensions: 15.8 x 13
Living room
- Description: Flooring: Wood
- Level: First
- Dimensions: 21.9 x 19
Porch
- Description: Flooring: Brick
- Level: First
- Dimensions: 9.8 x 23.2
Study
- Description: Flooring: Wood
- Level: First
- Dimensions: 14.2 x 12.6
Heating
- Central, Multiple Heating Units
Cooling
- Central Air, 3+ Units
Appliances
- Included: Cooktop, Double Oven, Dryer, Disposal, Microwave, Oven, Refrigerator, Washer
Features
- Ceiling Fan(s), Wired for Sound
- Has fireplace: Yes
- Fireplace features: Gas
Interior area
- Total structure area: 5,111
- Total interior livable area: 4,111 sqft
Video & virtual tour
Property
Parking
- Total spaces: 3
- Parking features: Three or more Spaces, Garage Door Opener
- Has garage: Yes
Features
- Levels: One and One Half
- Stories: 1.5
- Patio & porch: Brick, Porch, Screened
- Exterior features: Enclosed Porch, Fence
- Pool features: Community
Lot
- Size: 0.69 Acres
- Dimensions: 57.44 x 155.49 x 296.01 x 331.69
- Features: Cul-De-Sac, Outside City Limits, Rectangular Lot
Details
- Parcel number: 51254
- Special conditions: None
Construction
Type & style
- Home type: SingleFamily
- Architectural style: Traditional
- Property subtype: Single Family Residence
Materials
- Brick, Stucco, Vinyl Siding
- Foundation: Slab
- Roof: Shingle
Condition
- Very Good Condition
- Year built: 2002
Utilities & green energy
- Sewer: Public Sewer
- Water: Public
Community & HOA
Community
- Features: Pool
- Subdivision: Meadowbrook
HOA
- Has HOA: Yes
- HOA fee: $213 quarterly
- HOA name: YES
Location
- Region: Mandeville
Financial & listing details
- Price per square foot: $189/sqft
- Tax assessed value: $623,123
- Annual tax amount: $7,965
- Date on market: 4/24/2026
Estimated market value
$748,100
$711,000 - $786,000
$4,256/mo
Price history
| Date | Event | Price |
|---|---|---|
| 5/31/2026 | Price change | $775,000-3%$189/sqft |
Source: | ||
| 4/24/2026 | Listed for sale | $799,000+52.1%$194/sqft |
Source: | ||
| 4/3/2012 | Listing removed | -- |
Source: Latter & Blum Inc/Realtors #897943 Report a problem | ||
| 3/31/2012 | Listed for sale | -- |
Source: Latter & Blum Inc/Realtors #897943 Report a problem | ||
| 1/30/2012 | Sold | -- |
Source: | ||
| 12/9/2011 | Listed for sale | $525,400$128/sqft |
Source: Visual Tour #897943 Report a problem | ||
Public tax history
| Year | Property taxes | Tax assessment |
|---|---|---|
| 2025 | $7,965 -0.4% | $62,312 |
| 2024 | $8,000 +10.4% | $62,312 +18.1% |
| 2023 | $7,246 | $52,777 |
| 2022 | $7,246 +16.1% | $52,777 |
| 2021 | $6,240 +0.1% | $52,777 |
| 2020 | $6,234 +3% | $52,777 +5.9% |
| 2019 | $6,053 -0.1% | $49,828 |
| 2018 | $6,061 -15.3% | $49,828 |
| 2017 | $7,155 +16.1% | $49,828 |
| 2016 | $6,162 | $49,828 +8.2% |
| 2015 | $6,162 +6.5% | $46,060 |
| 2014 | $5,783 +1% | $46,060 |
| 2013 | $5,725 -5.3% | $46,060 -3.2% |
| 2011 | $6,048 +0.4% | $47,562 |
| 2010 | $6,026 | $47,562 |
Find assessor info on the county website
Monthly payment
Est. payment$--/mo
Payment breakdown
Explore the cost of this home by adjusting the details. Changes won't be saved.All calculations are estimates and provided by Zillow, Inc. for informational purposes only. Actual amounts may vary.
HOA fees may include property taxes on listings classified as Co-Ops. Contact the listing agent and/or owner for fee details.
Mortgage interest rates are dependent on a number of factors, including credit score, down payment, and repayment length. Interest rate data provided by Zillow Group Marketplace, Inc. as of 1/1/1970 from various mortgage lenders with which we have lead or other similar arrangements; the Estimated Payment is an average of those rates.
See how much you could borrow to make a competitive offer.
Climate risks
Neighborhood: 70471
Nearby schools
GreatSchools rating
- 10/10Mandeville Elementary SchoolGrades: PK-3Distance: 2.1 mi
- 7/10Fontainebleau Junior High SchoolGrades: 7-8Distance: 2.3 mi
- 8/10Fontainebleau High SchoolGrades: 9-12Distance: 2.3 mi
A local agent can set up tours, give advice and negotiate with sellers.
A local lender can help you make sure your offer is ready when you are.
- Louisiana
- Saint Tammany Parish
- Mandeville
- 70471
- 1 Spanish Moss Ct