Skip main navigation
Closed
  • Price Unknown

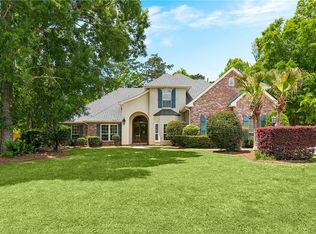
    7 Spanish Moss Ct, Mandeville, LA 70471

    5beds
    4,641sqft
    Single Family Residence
    Built in 2005
    0.51 Acres Lot
    $910,000 Zestimate®
    $--/sqft
    $4,847 Estimated rent

    Home value

    $910,000

    $828,000 - $992,000

    $4,847/mo

    Zestimate® history
    Loading
    Loading...

    Owner options

    List your home for rent

    $4,847/mo

    Rent Zestimate®

    Find your next renter with Zillow Rental Manager. Plus, with online applications, you can quickly screen prospective tenants – for free.

    Learn more

    $4,847/mo

    Rent Zestimate®

    Refinance and save

    $66/mo

    Est. payment

    Refinancing to a lower rate could help reduce your monthly payments and save thousands over the life of the loan.

    See today's rates

    $66/mo

    Est. payment

    Explore your selling options

    Work with a Zillow partner agent

    Leverage their expertise and Zillow's premium Showcase listings to get your home seen by more buyers.

    Get started

    List with your own agent

    Get your home in front of millions of buyers by listing it on Zillow.

    Learn how to do it

    Sell it yourself

    Take full control of how buyers see your home on Zillow by listing For Sale by Owner (FSBO).

    List your home

    What's special

    Gourmet kitchenCypress beamsFlexible floor planPrivate backyard oasisHeart pine wood floorsInterior brick features
    STUNNING custom built in highly sought after Meadowbrook Subdivision, Flood Zone X. FLEXIBLE FLOOR PLAN with 4 or 5br/4.5ba, office, playroom, separate media room, and keeping room. EXTENSIVE UPGRADES - heart pine wood floors, indoor gas & outdoor wood fireplaces, gourmet kitchen, interior brick features, cypress beams, audio/home automation, full irrigation system, 3 car garage, and custom built-in murphy bed for guests. New roof in 2021! 3 miles to Causeway & close to everything. Private backyard oasis!

    Zillow last checked:

    Listing updated:

    Listed by:

    Jared English 888-881-4118,

    Congress Realty, Inc.

    Bought with:

    Cindi Raymond

    Coldwell Banker TEC

    Source: GSREIN,MLS#: 2502207MLS Logo

    Facts & features

    Interior

    Bedrooms & bathrooms
    • Bedrooms: 5
    • Bathrooms: 5
    • Full bathrooms: 4
    • 1/2 bathrooms: 1
    Primary bedroom
    • Level: First
    • Dimensions: 18x19
    Bedroom
    • Level: First
    • Dimensions: 13x14
    Bedroom
    • Level: Second
    • Dimensions: 16x12
    Bedroom
    • Level: Second
    • Dimensions: 13x11
    Bedroom
    • Level: Second
    • Dimensions: 16x12
    Dining room
    • Level: First
    • Dimensions: 12x16
    Game room
    • Level: First
    • Dimensions: 15x24
    Other
    • Level: First
    • Dimensions: 15x11
    Kitchen
    • Level: First
    • Dimensions: 16x14
    Living room
    • Level: First
    • Dimensions: 18x21
    Media room
    • Level: First
    • Dimensions: 14x17
    Heating
    • Central, Multiple Heating Units
    Cooling
    • Central Air, 3+ Units
    Features
    • Attic, Butler's Pantry, Ceiling Fan(s), Carbon Monoxide Detector, Pantry, Stainless Steel Appliances, Cable TV
    • Has fireplace: Yes
    • Fireplace features: Gas, Wood Burning
    Interior area
    • Total structure area: 5,999
    • Total interior livable area: 4,641 sqft

    Property

    Parking
    • Parking features: Attached, Garage, Three or more Spaces
    • Has garage: Yes
    Features
    • Levels: Two
    • Stories: 2
    • Patio & porch: Covered, Oversized, Porch
    • Exterior features: Sprinkler/Irrigation, Porch
    • Pool features: Community
    Lot
    • Size: 0.51 Acres
    • Dimensions: 32895
    • Features: 1 or More Acres, Cul-De-Sac, Outside City Limits
    Details
    • Parcel number: 51255
    • Special conditions: None

    Construction

    Type & style
    • Home type: SingleFamily
    • Architectural style: Acadian
    • Property subtype: Single Family Residence
    Materials
    • Brick, Frame, Stucco
    • Foundation: Slab
    • Roof: Shingle
    Condition
    • Excellent
    • Year built: 2005

    Utilities & green energy

    • Sewer: Public Sewer
    • Water: Public

    Community & neighborhood

    Security
    • Security features: Smoke Detector(s)
    Community
    • Community features: Pool
    Location
    • Region: Mandeville
    • Subdivision: Meadowbrook

    HOA & financial

    HOA
    • Has HOA: Yes
    • HOA fee: $66 monthly

    Price history

    DateEventPrice
    6/30/2025Sold--
    Source: GSREIN #2502207 Report a problem
    5/20/2025Contingent$899,000$194/sqft
    Source: GSREIN #2502207 Report a problem
    5/16/2025Listed for sale$899,000$194/sqft
    Source: GSREIN #2502207 Report a problem

    Public tax history

    YearProperty taxesTax assessment
    2025$8,407 +11.7%$65,993
    2024$7,525 +13%$65,993 +18.1%
    2023$6,661 +0%$55,863
    2022$6,661 +0.2%$55,863
    2021$6,648 +0.1%$55,863
    2020$6,642 +6.5%$55,863 +9.1%
    2019$6,239 -0.1%$51,187
    2018$6,248 -14.9%$51,187
    2017$7,343 +15.6%$51,187
    2016$6,351 $51,187 +9.1%
    2015$6,351 +7.5%$46,924
    2014$5,907 +1%$46,924
    2013$5,847 -4.5%$46,924 -2.4%
    2011$6,122 +0.4%$48,074
    2010$6,100 $48,074

    Find assessor info on the county website

    Neighborhood: 70471

    Nearby schools

    GreatSchools rating
    Get a cash offer in 3 minutes
    Find out how much your home could sell for in as little as 3 minutes with a no-obligation cash offer.
    Estimated market value
    $910,000
    Get a cash offer in 3 minutes
    Find out how much your home could sell for in as little as 3 minutes with a no-obligation cash offer.
    Estimated market value
    $910,000