LOCATION, LOCATION, LOCATION! Introducing a stunning 6-bedroom/ 3 bath home nestled in the highly sought-after Meadowbrook Subdivision. Right off the entrance you'll be greeted by soaring ceilings in the living room, gleaming with natural light from a wall of windows complete with a wood burning fireplace. The roomy kitchen is a chef's delight, boasting stainless steel appliances and a large breakfast area. Discover the primary suite conveniently located on the main floor. Its spacious en-suite bathroom features a stand-alone shower and a garden tub. The roof is just two years young and the property sits in a preferred flood zone X, which means flood insurance is not required. Additionally, the seller carries an assumable low premium flood policy. Mandeville schools (Mandeville Elementary/Lake Harbor Middle/Fontainebleau Jr/Fontainebleau High). Meadowbrook Subdivision is a commuter's dream, offering a range of amenities, including a pool, playground, security guard, and tennis courts.
Embrace the convenience and enjoy the heart of Mandeville living at its finest. Welcome home!
Active
$490,000
1424 Woodmere Dr, Mandeville, LA 70471
5beds
3,232sqft
:
Get pre-qualified$3,045/mo
Single Family Residence
Built in 1996
0.33 Acres Lot
$471,900 Zestimate®
$152/sqft
$60/mo HOA
What's special
Tennis courtsStand-alone showerGarden tubStainless steel appliancesLarge breakfast areaSpacious en-suite bathroomRoomy kitchen
- 112 days |
- 482 |
- 21 |
Zillow last checked:
Listing updated:
Listed by:
Meghan Mercadel 504-940-4752,
Meghan Mercadel, Broker 504-940-4752
Source: GSREIN,MLS#: 2548658
Facts & features
Interior
Bedrooms & bathrooms
- Bedrooms: 5
- Bathrooms: 3
- Full bathrooms: 3
Primary bedroom
- Level: First
- Dimensions: 14'5" x 13'6"
Bedroom
- Level: Second
- Dimensions: 13'2" x 13'8"
Bedroom
- Level: Second
- Dimensions: 15'10" x 11'6"
Bedroom
- Level: Second
- Dimensions: 11'7" x 13.1"
Bedroom
- Level: Second
- Dimensions: 11'7" x 13'1"
Primary bathroom
- Level: First
- Dimensions: 14'1"x13'3"
Bathroom
- Level: First
- Dimensions: 7"7" x 4'11"
Breakfast room nook
- Level: First
Dining room
- Level: First
- Dimensions: 13'6"x11'5"
Laundry
- Level: First
- Dimensions: 9'5" x 5'7"
Living room
- Level: First
- Dimensions: 21'4"x16'8"
Heating
- Central
Cooling
- Central Air, 2 Units
Appliances
- Included: Dishwasher, Microwave, Oven, Range, Refrigerator
Features
- Ceiling Fan(s), Carbon Monoxide Detector
- Has fireplace: Yes
- Fireplace features: Wood Burning
Interior area
- Total structure area: 3,632
- Total interior livable area: 3,232 sqft
Property
Parking
- Total spaces: 3
- Parking features: Garage, Off Street, Three or more Spaces
- Has garage: Yes
Features
- Levels: Two
- Stories: 2
- Patio & porch: Covered
- Pool features: Community
Lot
- Size: 0.33 Acres
- Dimensions: 90 x 140
- Features: City Lot, Oversized Lot
Details
- Parcel number: 49957
- Special conditions: None
Construction
Type & style
- Home type: SingleFamily
- Architectural style: French Provincial
- Property subtype: Single Family Residence
Materials
- Brick, Stucco, Vinyl Siding
- Foundation: Slab
- Roof: Shingle
Condition
- Very Good Condition
- Year built: 1996
Details
- Warranty included: Yes
Utilities & green energy
- Sewer: Public Sewer
- Water: Public
Community & HOA
Community
- Features: Common Grounds/Area, Pool
- Subdivision: Meadowbrook
HOA
- Has HOA: Yes
- Amenities included: Clubhouse
- HOA fee: $60 monthly
Location
- Region: Mandeville
Financial & listing details
- Price per square foot: $152/sqft
- Tax assessed value: $341,884
- Annual tax amount: $4,591
- Date on market: 4/2/2026
Estimated market value
$471,900
$448,000 - $495,000
$3,472/mo
Price history
| Date | Event | Price |
|---|---|---|
| 5/31/2026 | Listed for sale | $490,000$152/sqft |
Source:  GSREIN #2548658 Report a problem GSREIN #2548658 Report a problem | ||
| 5/22/2026 | Pending sale | $490,000$152/sqft |
Source: GSREIN #2548658 Report a problem | ||
| 4/28/2026 | Listed for sale | $490,000$152/sqft |
Source: GSREIN #2548658 Report a problem | ||
| 4/20/2026 | Pending sale | $490,000$152/sqft |
Source: GSREIN #2548658 Report a problem | ||
| 4/3/2026 | Listed for sale | $490,000+2.1%$152/sqft |
Source: GSREIN #2548658 Report a problem | ||
| 1/24/2026 | Listing removed | $480,000$149/sqft |
Source: GSREIN #2520147 Report a problem | ||
| 1/23/2026 | Listed for sale | $480,000$149/sqft |
Source: GSREIN #2520147 Report a problem | ||
| 1/5/2026 | Pending sale | $480,000$149/sqft |
Source: GSREIN #2520147 Report a problem | ||
| 9/5/2025 | Listed for sale | $480,000-7.7%$149/sqft |
Source: GSREIN #2520147 Report a problem | ||
| 9/1/2025 | Listing removed | $520,000$161/sqft |
Source: GSREIN #2504514 Report a problem | ||
| 6/7/2025 | Listed for sale | $520,000+18809.1%$161/sqft |
Source: GSREIN #2504514 Report a problem | ||
| 9/25/2019 | Listing removed | $2,800$1/sqft |
Source: Real Estate Resource Group LLC #2211528 Report a problem | ||
| 6/28/2019 | Listed for rent | $2,800+1.8%$1/sqft |
Source: Real Estate Resource Group LLC #2211528 Report a problem | ||
| 8/1/2018 | Listing removed | $2,750$1/sqft |
Source: Real Estate Resource Group LLC #2155773 Report a problem | ||
| 6/27/2018 | Price change | $2,750-8.3%$1/sqft |
Source: Real Estate Resource Group LLC #2155773 Report a problem | ||
| 5/23/2018 | Listed for rent | $3,000+9.1%$1/sqft |
Source: Real Estate Resource Group LLC #2155773 Report a problem | ||
| 4/7/2012 | Listing removed | $2,750$1/sqft |
Source: Coldwell Banker TEC Realtors #904376 Report a problem | ||
| 2/16/2012 | Listed for rent | $2,750$1/sqft |
Source: Visual Tour #904376 Report a problem | ||
| 3/12/2011 | Listing removed | $2,750$1/sqft |
Source: Coldwell Banker TEC Realtors #866998 Report a problem | ||
| 3/3/2011 | Listed for sale | $2,750$1/sqft |
Source: Coldwell Banker TEC Realtors #866998 Report a problem | ||
| 8/29/1997 | Sold | -- |
Source: Agent Provided Report a problem | ||
Public tax history
| Year | Property taxes | Tax assessment |
|---|---|---|
| 2025 | $4,591 +2% | $34,188 |
| 2024 | $4,502 +7.3% | $34,188 +14.9% |
| 2023 | $4,195 0% | $29,760 |
| 2022 | $4,195 +0.2% | $29,760 |
| 2021 | $4,187 +0.1% | $29,760 |
| 2020 | $4,183 +1.2% | $29,760 +5% |
| 2019 | $4,134 -0.1% | $28,335 |
| 2018 | $4,140 -0.9% | $28,335 |
| 2017 | $4,176 -0.7% | $28,335 |
| 2016 | $4,207 | $28,335 +14.4% |
| 2015 | $4,207 +10.6% | $24,761 |
| 2014 | $3,803 +1% | $24,761 |
| 2013 | $3,766 -5.2% | $24,761 -3.7% |
| 2011 | $3,971 +11.5% | $25,711 -15.6% |
| 2010 | $3,561 | $30,463 |
Find assessor info on the county website
Monthly payment
Est. payment
Payment breakdown
Explore the cost of this home by adjusting the details. Changes won't be saved.Climate risks
Neighborhood: 70471
Nearby schools
GreatSchools rating
- 10/10Mandeville Elementary SchoolGrades: PK-3Distance: 2.1 mi
- 7/10Fontainebleau Junior High SchoolGrades: 7-8Distance: 2.2 mi
- 8/10Fontainebleau High SchoolGrades: 9-12Distance: 2.3 mi
- $554,6004 bd4 ba3k sqft1418 Woodmere Dr, Mandeville, LA 70471Off Market

- $490,800-- bd-- ba2.7k sqft1430 Woodmere Dr, Mandeville, LA 70471Off Market
- $764,7005 bd4 ba4.2k sqft13 Spanish Moss Ct, Mandeville, LA 70471Off Market

- $525,5005 bd3 ba2.7k sqft1412 Woodmere Dr, Mandeville, LA 70471Off Market

- $591,9004 bd3 ba3.1k sqft1423 Woodmere Dr, Mandeville, LA 70471Off Market
- $--5 bd5 ba4.6k sqft7 Spanish Moss Ct, Mandeville, LA 70471Sold
- $688,900-- bd-- ba3.6k sqft19 Spanish Moss Ct, Mandeville, LA 70471Off Market
- $496,6004 bd4 ba2.8k sqft1429 Woodmere Dr, Mandeville, LA 70471Off Market
A local agent can set up tours, give advice and negotiate with sellers.
A local lender can help you make sure your offer is ready when you are.
Similar homes
- $485,0004 bd3 ba2.7k sqft105 Westwood Dr, Mandeville, LA 70471For Sale
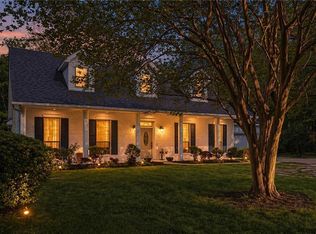
 MLS ID #2551091, Yoko Rancatore, ERA Top Agent Realty. GSREIN
 - $558,9005 bd3 ba2.9k sqft1239 Clearwater Dr, Mandeville, LA 70471For Sale
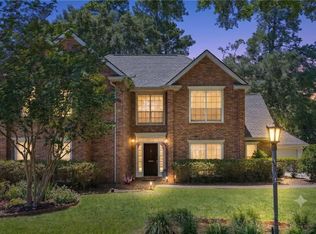 MLS ID #2562902, Lisa Rapier, Compass Covington (COMP27). GSREIN
 - $499,0003 bd3 ba2.8k sqft100 Talisheek Pl, Mandeville, LA 70471For Sale
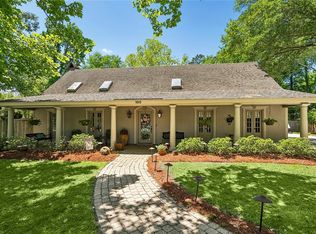 MLS ID #2554304, Janine Raymond, Coldwell Banker TEC. GSREIN
 - $432,5004 bd3 ba2.5k sqft24 Minter Dr, Mandeville, LA 70471For Sale
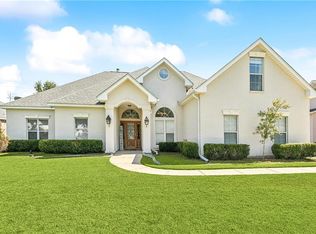 MLS ID #2553056, Tricia Daigle, Realty One Group Immobilia. GSREIN
 - $540,0004 bd3 ba2.6k sqft225 Shaunell Dr, Mandeville, LA 70448For SaleMLS ID #2561718, Kayla Scott, Pelican State Realty. GSREIN
- $485,0004 bd3 ba2.5k sqft102 Castine Oaks Dr, Mandeville, LA 70448For SaleMLS ID #2567123, Erik Henning, The W Group Real Estate LLC. GSREIN
- $690,0005 bd3 ba3.5k sqft56 Robyn Pl, Mandeville, LA 70471For SaleMLS ID #2550610, Diane Huber, Gulf Meridian Realty . GSREIN
- $699,0005 bd4 ba3.6k sqft450 Steeple Pl, Mandeville, LA 70471For SaleMLS ID #2562754, Cameron McNulty, Berkshire Hathaway HomeServices Preferred, REALTOR. GSREIN
- $379,0004 bd3 ba2.3k sqft1317 Fairfield Dr, Mandeville, LA 70448For SaleMLS ID #2558901, Theresa Eschete, Fleur De Lis Realty Group. GSREIN
- $300,0003 bd2 ba1.7k sqft67070 Montaigne St, Mandeville, LA 70471For SaleMLS ID #2563686, Jennifer Coles, 1 Percent Lists. GSREIN
- $425,0004 bd4 ba3.1k sqft1213 Rue Degas, Mandeville, LA 70471For SaleMLS ID #2554781, Susan Kurzweg, Crescent Sotheby's International Realty. GSREIN
- $399,0004 bd2 ba2.5k sqft697 Cambronne St, Mandeville, LA 70448For SaleMLS ID #2561554, Caiden McNulty, Berkshire Hathaway HomeServices Preferred, REALTOR. GSREIN
- $549,9995 bd4 ba3.5k sqft71466 Parc Wood Dr E, Covington, LA 70433For SaleMLS ID #2549805, Stacia Lamulle, 1 Percent Lists Premier. GSREIN
- $380,0004 bd2 ba2k sqft150 Frenchmen Dr, Mandeville, LA 70448For SaleMLS ID #2568004, Stacia Lamulle, 1 Percent Lists Premier. GSREIN
- $550,0003 bd3 ba3.4k sqft69170 4th Ave, Covington, LA 70433For SaleMLS ID #2564635, Mireille Landry, Compass Mandeville. GSREIN
- $729,0004 bd4 ba3.2k sqft378 Marina Blvd, Mandeville, LA 70471For SaleMLS ID #2543518, Vince Liuzza III, Berkshire Hathaway HomeServices Preferred, REALTOR. GSREIN
- $465,0005 bd2 ba3k sqft22298 Longleaf Dr, Covington, LA 70435For SaleMLS ID #2554432, David Holloway, Smith & Core, Inc.. GSREIN
- $347,0003 bd3 ba1.9k sqft717 Woodridge Blvd, Mandeville, LA 70471For SaleMLS ID #2552373, Alexander Champagne, Atlas Real Estate Company, LLC. GSREIN
- $699,5005 bd3 ba3.2k sqft1068 Whitetail Dr, Mandeville, LA 70448For SaleMLS ID #2557047, Robert Santopadre, Compass Mandeville. GSREIN
- $614,9005 bd4 ba3.6k sqft205 Branch Ln, Mandeville, LA 70448For SaleMLS ID #2566406, Lisa Greenleaf, Compass Covington (COMP27). GSREIN
