New paint in great room, dining room and primary closets! This property is a must-see with so many features and amenities. As you walk up to this French country style home, you'll notice a bricked-in front porch surrounded by a beautifully manicured garden with professional landscape lighting and irrigation system, where you can enjoy sunrises and sunsets. This home with crown molding, custom painted cabinets, and granite countertops throughout, gives an air of elegance, while accents of wood and brick make the house feel warm and inviting. Great for entertaining, the house showcases an open floor plan that leads to a screened in porch and outdoor kitchen that includes a burner, a pit, an egg-style smoker, sink, and mini fridge. Don't miss the barrel sauna in the back that is all the rage when it comes to health and longevity. Not only is this house a stone's throw from the Mandeville Trace, with gate accessibility steps from your front door, it is located in one of Mandeville’s top school districts.
This house, featuring a triple bunk bed in one of the 5 bedrooms, is great for families with kids or grandkids. The fifth bedroom room which is upstairs can be used as an office or playroom and has a mini-split A/C unit for energy efficiency. The oversized Primary bedroom, with a built-in bookshelf and coat closet, has an area that can be used as a reading nook that also offers a beautiful view of the backyard garden.
There is also an input outlet for a portable generator that will run all appliances and outlets in case of a power outage. Also notable is that this gem is Floodzone C.
Deerfield also offers a community pool!
With so much to offer, and so little to update, this house is worth the look to see of it can be your forever home.
What's special:
Sauna
Outdoor kitchen/screened in porch
Oversized Master Suite
Ample storage
Granite throughout
Landscaping lights and irrigation system
Trace access
Gated community
Active
Price cut: $30K (10/14)
$655,000
1068 Whitetail Dr, Mandeville, LA 70448
5beds
3,281sqft
Single Family Residence
Built in 2004
0.41 Acres Lot
$645,500 Zestimate®
$200/sqft
$92/mo HOA
What's special
Ample storageOpen floor planBarrel saunaBeautifully manicured gardenCustom painted cabinetsGranite countertops throughoutScreened in porch
- 160 days
- 539
- 27
Zillow last checked:
Listing updated:
Listed by:
Robert Santopadre 504-236-0284,
Compass Mandeville 985-626-5695
Source: GSREIN,MLS#: 2557047
Facts & features
Interior
Bedrooms & bathrooms
- Bedrooms: 5
- Bathrooms: 3
- Full bathrooms: 3
Primary bedroom
- Description: Flooring: Carpet
- Level: First
- Dimensions: 17 x 14
Bedroom
- Description: Flooring: Carpet
- Level: First
- Dimensions: 12.50 x 11.50
Bedroom
- Description: Flooring: Carpet
- Level: First
- Dimensions: 12 x 11
Bedroom
- Description: Flooring: Carpet
- Level: Second
- Dimensions: 14.50 x 13
Bedroom
- Description: Flooring: Carpet
- Level: First
- Dimensions: 11.50 x 11
Breakfast room nook
- Description: Flooring: Wood
- Level: First
- Dimensions: 13 x 7.50
Den
- Description: Flooring: Wood
- Level: First
- Dimensions: 18 x 18.50
Dining room
- Description: Flooring: Wood
- Level: First
- Dimensions: 13 x 11.50
Other
- Description: Flooring: Wood
- Level: First
- Dimensions: 15.50 x 15
Kitchen
- Description: Flooring: Tile
- Level: First
- Dimensions: 15 x 14
Heating
- Multiple Heating Units
Cooling
- 3+ Units
Appliances
- Included: Cooktop, Double Oven, Dishwasher, Disposal, Microwave
- Laundry: Washer Hookup, Dryer Hookup
Features
- Granite Counters, Stone Counters
- Windows: Screens
- Has fireplace: Yes
- Fireplace features: Gas
Interior area
- Total structure area: 4,074
- Total interior livable area: 3,281 sqft
Property
Parking
- Total spaces: 2
- Parking features: Two Spaces, Garage Door Opener
- Has garage: Yes
Features
- Levels: One and One Half
- Stories: 1.5
- Patio & porch: Concrete, Covered, Patio, Porch, Screened
- Exterior features: Courtyard, Enclosed Porch, Fence, Irrigation Sprinklers, Patio, Outdoor Kitchen
- Pool features: Community
Lot
- Size: 0.41 Acres
- Dimensions: 100 x 180
- Features: Outside City Limits
Details
- Additional structures: Shed(s)
- Parcel number: 52646
- Special conditions: None
Construction
Type & style
- Home type: SingleFamily
- Architectural style: Traditional
- Property subtype: Single Family Residence
Materials
- Brick, Stucco
- Foundation: Slab
- Roof: Shingle
Condition
- Excellent
- Year built: 2004
Utilities & green energy
- Sewer: Public Sewer
- Water: Public
Community & HOA
Community
- Features: Gated, Pool
- Security: Fire Sprinkler System, Gated Community
- Subdivision: Deerfield
HOA
- Has HOA: Yes
- HOA fee: $1,100 annually
Location
- Region: Mandeville
Financial & listing details
- Price per square foot: $200/sqft
- Tax assessed value: $552,563
- Annual tax amount: $5,729
- Date on market: 5/11/2026
Estimated market value
$645,500
$613,000 - $678,000
$3,402/mo
Price history
| Date | Event | Price |
|---|---|---|
| 10/14/2026 | Price change | $655,000-4.4%$200/sqft |
Source:  GSREIN #2557047 Report a problem GSREIN #2557047 Report a problem | ||
| 9/18/2026 | Price change | $685,000-2.1%$209/sqft |
Source: GSREIN #2557047 Report a problem | ||
| 6/25/2026 | Price change | $699,500-2.8%$213/sqft |
Source: GSREIN #2557047 Report a problem | ||
| 5/11/2026 | Listed for sale | $720,000+51.9%$219/sqft |
Source: GSREIN #2557047 Report a problem | ||
| 5/14/2015 | Sold | -- |
Source: GSREIN #2005453 Report a problem | ||
| 4/13/2015 | Pending sale | $474,000$144/sqft |
Source: Coldwell Banker TEC Realtors #2005453 Report a problem | ||
| 4/2/2015 | Listed for sale | $474,000+2%$144/sqft |
Source: Coldwell Banker TEC Realtors #2005453 Report a problem | ||
| 12/30/2013 | Sold | -- |
Source: GSREIN #967010 Report a problem | ||
| 9/27/2013 | Listed for sale | $464,900$142/sqft |
Source: Coldwell Banker TEC Realtors #967010 Report a problem | ||
| 11/23/2010 | Sold | -- |
Source: Public Record Report a problem | ||
| 9/17/2010 | Sold | -- |
Source: Public Record Report a problem | ||
Public tax history
| Year | Property taxes | Tax assessment |
|---|---|---|
| 2025 | $5,729 -3.6% | $55,256 |
| 2024 | $5,940 +23.3% | $55,256 +26% |
| 2023 | $4,817 | $43,841 |
| 2022 | $4,817 +0.2% | $43,841 |
| 2021 | $4,808 +0.1% | $43,841 |
| 2020 | $4,803 -2.6% | $43,841 +0.9% |
| 2019 | $4,930 -0.1% | $43,461 |
| 2018 | $4,937 -18% | $43,461 |
| 2017 | $6,022 +19.9% | $43,461 |
| 2016 | $5,022 | $43,461 +8.1% |
| 2015 | $5,022 +7% | $40,211 |
| 2014 | $4,694 +1.1% | $40,211 +2.5% |
| 2013 | $4,644 | $39,230 |
Find assessor info on the county website
Monthly payment
Est. payment
Payment breakdown
Explore the cost of this home by adjusting the details. Changes won't be saved.Climate risks
Neighborhood: 70448
Nearby schools
Schools provided by the listing agent
- Elementary: Stpsb
Source: GSREIN. This data may not be complete. We recommend contacting the local school district to confirm school assignments for this home.


Similar homes
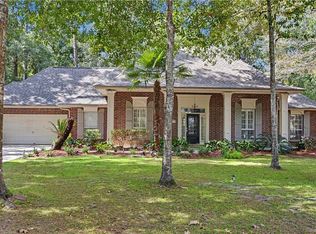
- $570,0004 bd3 ba2.9k sqft7014 Longvue Dr, Mandeville, LA 70448For Sale
 MLS ID #2579605, Natalia Wagner, REACH Real Estate Solutions. GSREIN
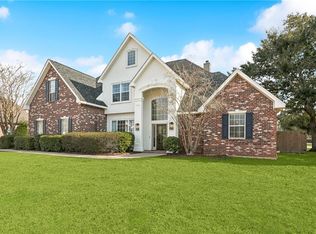
 - $689,0005 bd4 ba3.4k sqft553 Evergreen Dr, Mandeville, LA 70448For Sale
 MLS ID #2575040, Kimberly Everett, K2 Realty LLC. GSREIN
 - $600,0003 bd3 ba3.1k sqft6009 Walden Pl, Mandeville, LA 70448For Sale
 MLS ID #2580037, Cindy Fandal, Keller Williams Realty Services. GSREIN
 - $670,0005 bd4 ba3.6k sqft450 Steeple Pl, Mandeville, LA 70471For Sale
 MLS ID #2562754, Cameron McNulty, Berkshire Hathaway HomeServices Preferred, REALTOR. GSREIN
 - $649,0004 bd4 ba3.7k sqft807 Tradition Dr, Covington, LA 70433For SaleMLS ID #2558155, Tiffani Robin, Keller Williams Realty Services. GSREIN
- $615,0005 bd3 ba3.1k sqft22 Wishing Well Ct, Covington, LA 70433For SaleMLS ID #2490211, Khalid Alahmed, United Real Estate Partners. GSREIN
- $639,9004 bd4 ba3.3k sqft733 Plantation Dr, Abita Springs, LA 70420For SaleMLS ID #2581853, Sandra Douglas, Premier Edge Real Estate. GSREIN
- $505,0005 bd3 ba3.2k sqft1424 Woodmere Dr, Mandeville, LA 70471For SaleMLS ID #2571163, Meghan Mercadel, Arbor and Bloom Realty Co., LLC. GSREIN
- $699,0003 bd2 ba2.2k sqft127 Wilkinson St, Mandeville, LA 70448For SaleMLS ID #2553311, Robert Santopadre, Compass Mandeville. GSREIN
- $699,9004 bd4 ba3.1k sqft101 Bayou Perez Dr, Madisonville, LA 70447For SaleMLS ID #2581153, Rana Cabeceiras, Ricci Real Estate. GSREIN
- $799,0005 bd4 ba3.7k sqft105 Woodlawn Ln, Mandeville, LA 70471For SaleMLS ID #2564352, Derek Johnson, XLV Realty LLC. GSREIN
- $585,0004 bd5 ba3.5k sqft511 River Oaks Dr, Covington, LA 70433For SaleMLS ID #2572448, Caiden McNulty, Berkshire Hathaway HomeServices Preferred, REALTOR. GSREIN
- $625,0005 bd5 ba3.2k sqft420 White Ash Loop, Madisonville, LA 70447For SaleMLS ID #2578047, Jennifer DePhillips, Magnolia Lane Realty. GSREIN
- $759,5004 bd4 ba3.6k sqft88 Longwood Dr, Mandeville, LA 70471For SaleMLS ID #2571738, Bronwyn Land-Planchard, Keller Williams Realty Services. GSREIN
- $630,0005 bd3 ba2.7k sqft109 Bayou Perez Dr, Madisonville, LA 70447For SaleMLS ID #2549685, Jamie Mixon Cure, Keller Williams Realty Services. GSREIN
- $599,0005 bd3 ba2.6k sqft1312 Avenue Des Marquis, Covington, LA 70433For SaleMLS ID #2580591, Patrick Daigle, Barden Realty, LLC. GSREIN
- $539,0004 bd3 ba2.6k sqft308 Jade Ct, Madisonville, LA 70447For SaleMLS ID #2580236, Jeffery Puckett, Compass Slidell. GSREIN
- $445,0004 bd3 ba2.5k sqft102 Castine Oaks Dr, Mandeville, LA 70448For SaleMLS ID #2567123, Erik Henning, The W Group Real Estate LLC. GSREIN
- $600,0004 bd3 ba3.1k sqft57375 Quail Crossing Rd, Slidell, LA 70460For SaleMLS ID #2580250, Jeffery Puckett, Compass Slidell. GSREIN
- $625,0005 bd3 ba3.5k sqft497 Secluded Grove Loop, Madisonville, LA 70447For SaleMLS ID #2556862, Diane Huber, Gulf Meridian Realty . GSREIN
