Situated on a large corner lot in a quiet cul-de-sac, this immaculate one-story home offers high ceilings, an open-concept layout, and an abundance of natural light. Crisp white paint throughout creates a clean, modern aesthetic, while the spacious living areas provide plenty of room for both everyday living and entertaining.Step outside to your own private oasis featuring a beautiful aqua-blue pool with heating and chilling capabilities, along with a large covered gazebo complete with a modern outdoor kitchen—perfect for entertaining family and friends year-round.Inside, the home also features a formal dining room, spacious primary suite, and generous walk-in closets. With exceptional indoor and outdoor living spaces, this home is designed for entertaining, relaxing, and making lasting memories.
For sale
$599,000
1312 Avenue Des Marquis, Covington, LA 70433
5beds
2,654sqft
Single Family Residence
Built in 2014
0.31 Acres Lot
$577,600 Zestimate®
$226/sqft
$42/mo HOA
What's special
Immaculate one-story homePrivate oasisLarge covered gazeboLarge corner lotQuiet cul-de-sacCrisp white paint throughoutGenerous walk-in closets
- 20 days
- 123
- 3
Zillow last checked:
Listing updated:
Listed by:
Patrick Keith Daigle,
Barden Realty, LLC 985-237-1830
Source: ROAM MLS,MLS#: 2580591
Facts & features
Interior
Bedrooms & bathrooms
- Bedrooms: 5
- Bathrooms: 3
- Full bathrooms: 3
Primary bedroom
- Description: Lower Level, Ceiling Ht: 10
- Area: 230.4 Square Feet
- Dimensions: 14.4x16
Bedroom
- Description: Lower Level, Ceiling Ht: 10, Flooring: Vinyl Wood Plank
- Area: 176.4 Square Feet
- Dimensions: 12.6x14
Bedroom
- Description: Lower Level
- Area: 144 Square Feet
- Dimensions: 12x12
Bedroom
- Description: Lower Level
- Area: 146.16 Square Feet
- Dimensions: 11.6x12.6
Bedroom
- Description: Lower Level
- Area: 90 Square Feet
- Dimensions: 10x9
Dining room
- Description: Lower Level, Ceiling Ht: 12, Flooring: Engineered Wood
- Area: 169 Square Feet
- Dimensions: 13x13
Living room
- Description: Lower Level, Ceiling Ht: 12, Flooring: Engineered Wood
- Area: 350.2 Square Feet
- Dimensions: 17x20.6
Heating
- Other
Cooling
- Other
Appliances
- Included: Double Oven, Dishwasher, Microwave
Features
- Flooring: Engineered Hardwood, Plank, Vinyl, Wood
- Has fireplace: Yes
- Fireplace features: Gas
Interior area
- Total structure area: 3,374
- Total interior livable area: 2,654 sqft
Video & virtual tour
Property
Parking
- Total spaces: 2
Features
- Levels: One
- Stories: 1
- Exterior features: Outdoor Kitchen
- Pool features: Heated
- Fencing: Wood
Lot
- Size: 0.31 Acres
- Dimensions: .30
- Features: Other
Details
- Additional structures: Cabana
- Parcel number: 32284
Construction
Type & style
- Home type: SingleFamily
- Architectural style: Acadian
- Property subtype: Single Family Residence
Materials
- Brick, Stucco
- Foundation: Slab
- Roof: Shingle
Condition
- Year built: 2014
- Major remodel year: 2014
Utilities & green energy
- Sewer: Public Sewer
- Water: Public
- Utilities for property: Natural Gas Available
Community & HOA
Community
- Subdivision: Versailles
HOA
- Has HOA: Yes
- HOA fee: $500 annually
Location
- Region: Covington
Financial & listing details
- Price per square foot: $226/sqft
- Tax assessed value: $449,321
- Annual tax amount: $4,453
- Date on market: 10/7/2026
Estimated market value
$577,600
$549,000 - $606,000
$3,169/mo
Price history
| Date | Event | Price |
|---|---|---|
| 10/7/2026 | Listed for sale | $599,000$226/sqft |
Source:  GSREIN #2580591 Report a problem | ||
| 5/22/2013 | Sold | -- |
Source: Agent Provided Report a problem | ||
Public tax history
| Year | Property taxes | Tax assessment |
|---|---|---|
| 2025 | $4,453 -3.6% | $44,932 |
| 2024 | $4,618 +28.8% | $44,932 +26.6% |
| 2023 | $3,586 +0% | $35,501 |
| 2022 | $3,586 +0.2% | $35,501 |
| 2021 | $3,579 +0.1% | $35,501 |
| 2020 | $3,574 -0.1% | $35,501 +2.7% |
| 2019 | $3,579 -0.9% | $34,566 |
| 2018 | $3,613 -22.3% | $34,566 |
| 2017 | $4,647 -0.4% | $34,566 |
| 2016 | $4,668 | $34,566 +4.5% |
| 2015 | $4,668 +2.4% | $33,077 |
| 2014 | $4,557 +1% | $33,077 +451.3% |
| 2013 | $4,514 | $6,000 |
Find assessor info on the county website
Monthly payment
Est. payment
Payment breakdown
Explore the cost of this home by adjusting the details. Changes won't be saved.Climate risks
Neighborhood: 70433
- $484,300-- bd-- ba2.5k sqft1308 Avenue Des Marquis, Covington, LA 70433Off Market
- $434,7004 bd2 ba2.6k sqft1308 Ave De Marquis, Covington, LA 70433Off Market
- $557,6005 bd3 ba2.8k sqft1400 Avenue Des Marquis, Covington, LA 70433Off Market

- $482,1004 bd3 ba3.5k sqft1311 Avenue Des Marquis, Covington, LA 70433Off Market

Similar homes
- $575,0004 bd4 ba3.5k sqft1267 Avenue Du Chateau, Covington, LA 70433For Sale
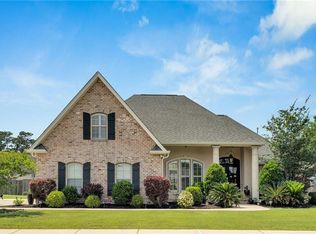
 MLS ID #2558033, Lesly R Sica, Berkshire Hathaway HS - Mandeville. ROAM MLS
- $535,0004 bd3 ba2.8k sqft52 Walnut Pl, Covington, LA 70433For Sale
 MLS ID #2577663, Sara B Burns, United Real Estate Partners. ROAM MLS
- $525,0004 bd3 ba2.9k sqft713 Kellywood Ct, Covington, LA 70433For Sale
 MLS ID #2579658, Alicia C Lagarde, ALC REALTY. ROAM MLS
- $585,0004 bd5 ba3.5k sqft511 River Oaks Dr, Covington, LA 70433For Sale
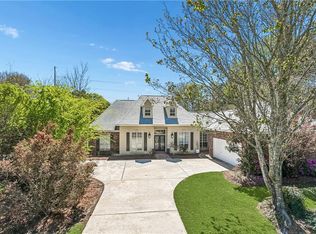 MLS ID #2572448, Caiden L McNulty, Berkshire Hathaway HS - Mandeville. ROAM MLS
- $620,0004 bd4 ba3.3k sqft648 Silverthorne Ln, Covington, LA 70433For SaleMLS ID #2568477, Melissa G Harrington, Compass Mandeville. ROAM MLS
- $620,0004 bd3 ba2.3k sqft973 S Corniche Du Lac, Covington, LA 70433For SaleMLS ID #2579473, Stacia S Lamulle, 1 Percent Lists Premier. ROAM MLS
- $520,0004 bd3 ba2.5k sqft1680 Continental Dr, Covington, LA 70433For SaleMLS ID #2515216, Richard J Bulot, ERA Top Agent Realty. ROAM MLS
- $637,0004 bd3 ba2.5k sqft4232 Cypress Point Dr, Covington, LA 70433For SaleMLS ID #200JBY, Marisa G White, Compass Metro. ROAM MLS
- $750,0005 bd4 ba3.4k sqft50 Begonia Dr, Covington, LA 70433For SaleMLS ID #2565297, Stacia S Lamulle, 1 Percent Lists Premier. ROAM MLS
- $629,9993 bd2 ba2.1k sqft176 Magnolia Mound Ave, Covington, LA 70433For SaleMLS ID #2569533, Brenna B Wood, Compass Mandeville. ROAM MLS
- $595,0004 bd3 ba2.8k sqft532 Normandy Dr, Folsom, LA 70437For SaleMLS ID #2574448, Joanne L Brookover, Compass Covington (COMP27). ROAM MLS
- $625,0004 bd2 ba2.5k sqft115 Eagle Rd, Covington, LA 70435For SaleMLS ID #2575148, Kenneth N Rayer, United Real Estate Partners. ROAM MLS
- $599,0005 bd3 ba2.8k sqft232 Chateau Papillon, Mandeville, LA 70448For SaleMLS ID #2564558, Lindsey McDaniel, RE/MAX Alliance. ROAM MLS
- $625,0005 bd5 ba3.2k sqft420 White Ash Loop, Madisonville, LA 70447For SaleMLS ID #2578047, Jennifer DePhillips, Magnolia Lane Realty. ROAM MLS
- $439,5004 bd3 ba2.4k sqft67525 Emerald Dove Dr, Covington, LA 70433For SaleMLS ID #2579709, Gwen C Dorris, Compass Covington (COMP27). ROAM MLS
- $590,0003 bd3 ba2.8k sqft213 Hawthorne Hollow Dr, Madisonville, LA 70447For SaleMLS ID #2561872, Jamie L Munaco, Coldwell Banker TEC. ROAM MLS
- $570,0004 bd3 ba2.9k sqft7014 Longvue Dr, Mandeville, LA 70448For SaleMLS ID #2579605, Natalia B Wagner, REACH Real Estate Solutions. ROAM MLS
- $565,0004 bd3 ba2.7k sqft1264 Sweet Clover Way, Madisonville, LA 70447For SaleMLS ID #2565303, Deborah M Relle, Select Living LLC. ROAM MLS
- $670,0005 bd4 ba3.6k sqft450 Steeple Pl, Mandeville, LA 70471For SaleMLS ID #2562754, Cameron P McNulty, Berkshire Hathaway HS - Mandeville. ROAM MLS
- $415,0004 bd3 ba1.8k sqft412 W 13th Ave, Covington, LA 70433For SaleMLS ID #2580120, Christine Farrell Clark, United Real Estate Partners. ROAM MLS
