From the beautiful arched wood entry to the rich wood floors and high ceilings, this home in the Estates of Northpark is filled with warmth and character. The spacious living room flows easily into the kitchen and dining areas, creating an inviting setup for both everyday life and entertaining. The kitchen features abundant cabinetry, butler's pantry, double ovens and a large island with seating.
The primary suite feels like a true retreat, with plenty of room to unwind and an ensuite bath featuring dual vanities, a soaking tub, separate shower and 2 walk-in closets. Additional bedrooms are comfortably sized, and a centrally located laundry room adds extra convenience.
The backyard may be one of the home's best surprises. A screened porch opens to a large fenced yard with winding walkways, a detached covered gazebo and a fire pit area—plenty of space for cookouts, evenings outside or simply enjoying the privacy. With generous living spaces, an attached garage and standout outdoor entertaining areas, 52 Walnut Place offers a wonderful combination of comfort, character and versatility!
New roof was completed in 2021, A/C units replaced 2024 & 2026! Gated sudivision amenities include pool, playground and tennis courts.
Active
$535,000
52 Walnut Pl, Covington, LA 70433
4beds
2,880sqft
Single Family Residence
Built in 2003
0.5 Acres Lot
$515,000 Zestimate®
$186/sqft
$75/mo HOA
What's special
Attached garageLarge fenced yardSeparate showerDouble ovensAbundant cabinetryGenerous living spacesWinding walkways
- 10 days
- 655
- 46
Likely to sell faster than
Zillow last checked:
Listing updated:
Listed by:
Sara Burns 985-502-6559,
United Real Estate Partners 985-256-5500
Source: GSREIN,MLS#: 2577663
Facts & features
Interior
Bedrooms & bathrooms
- Bedrooms: 4
- Bathrooms: 3
- Full bathrooms: 3
Primary bedroom
- Description: Flooring: Wood
- Level: Lower
- Dimensions: 18x16
Bedroom
- Description: Flooring: Wood
- Level: Lower
- Dimensions: 13.5x16
Bedroom
- Description: Flooring: Wood
- Level: Lower
- Dimensions: 13.5x16
Bedroom
- Description: Flooring: Wood
- Level: Lower
- Dimensions: 13.5x16
Breakfast room nook
- Description: Flooring: Tile
- Level: Lower
- Dimensions: 14x16
Dining room
- Description: Flooring: Wood
- Level: Lower
- Dimensions: 14x16
Kitchen
- Description: Flooring: Tile
- Level: Lower
- Dimensions: 19x16
Living room
- Description: Flooring: Wood
- Level: Lower
- Dimensions: 19x21
Heating
- Multiple Heating Units
Cooling
- 2 Units
Appliances
- Included: Dishwasher, Oven, Range
- Laundry: Washer Hookup, Dryer Hookup
Features
- Butler's Pantry, Ceiling Fan(s), Guest Accommodations, Granite Counters, Pantry
- Has fireplace: Yes
- Fireplace features: Gas
Interior area
- Total structure area: 3,663
- Total interior livable area: 2,880 sqft
Video & virtual tour
Property
Parking
- Total spaces: 2
- Parking features: Garage, Two Spaces
- Has garage: Yes
Features
- Levels: One
- Stories: 1
- Patio & porch: Concrete, Covered, Patio, Porch, Screened
- Exterior features: Enclosed Porch, Patio
- Pool features: None
Lot
- Size: 0.5 Acres
- Dimensions: 100 x 224 x 132
- Features: City Lot, Rectangular Lot
Details
- Additional structures: Cabana
- Parcel number: 7043352walnut
- Special conditions: None
Construction
Type & style
- Home type: SingleFamily
- Architectural style: French Provincial
- Property subtype: Single Family Residence
Materials
- Brick, Stucco, Vinyl Siding
- Foundation: Slab
- Roof: Shingle
Condition
- Excellent
- Year built: 2003
Utilities & green energy
- Sewer: Public Sewer
- Water: Public
Community & HOA
Community
- Features: Gated
- Security: Gated Community, Smoke Detector(s)
- Subdivision: Northpark-Estates of
HOA
- Has HOA: Yes
- HOA fee: $900 annually
Location
- Region: Covington
Financial & listing details
- Price per square foot: $186/sqft
- Tax assessed value: $398,686
- Annual tax amount: $4,051
- Date on market: 9/17/2026
Estimated market value
$515,000
$489,000 - $541,000
$3,229/mo
Price history
| Date | Event | Price |
|---|---|---|
| 9/17/2026 | Listed for sale | $535,000+38.1%$186/sqft |
Source:  GSREIN #2577663 Report a problem GSREIN #2577663 Report a problem | ||
| 1/10/2020 | Sold | -- |
Source: GSREIN #2219410 Report a problem | ||
| 10/8/2019 | Pending sale | $387,500$135/sqft |
Source: Prestige Properties of Louisiana, LLC #2219410 Report a problem | ||
| 9/28/2019 | Price change | $387,500-3%$135/sqft |
Source: Prestige Properties of Louisiana, LLC #2219410 Report a problem | ||
| 8/17/2019 | Listed for sale | $399,500-2.6%$139/sqft |
Source: Prestige Properties of Louisiana, LLC #2219410 Report a problem | ||
| 8/11/2014 | Sold | -- |
Source: GSREIN #997935 Report a problem | ||
| 7/17/2014 | Pending sale | $410,000$142/sqft |
Source: Keller Williams - Mandeville #997935 Report a problem | ||
| 7/13/2014 | Listed for sale | $410,000$142/sqft |
Source: Keller Williams - Mandeville #997935 Report a problem | ||
Public tax history
| Year | Property taxes | Tax assessment |
|---|---|---|
| 2025 | $4,051 -3.4% | $39,869 |
| 2024 | $4,194 +10.8% | $39,869 +12.3% |
| 2023 | $3,785 0% | $35,489 |
| 2022 | $3,785 +0.2% | $35,489 |
| 2021 | $3,778 -19.3% | $35,489 +1.1% |
| 2020 | $4,683 -5.8% | $35,120 -2.7% |
| 2019 | $4,971 -0.9% | $36,087 |
| 2018 | $5,017 -2.9% | $36,087 -2.3% |
| 2017 | $5,168 -0.4% | $36,952 |
| 2016 | $5,190 | $36,952 +4.5% |
| 2015 | $5,190 +2.3% | $35,362 +6.9% |
| 2014 | $5,072 +37.4% | $33,090 |
| 2013 | $3,692 +0.7% | $33,090 |
| 2011 | $3,665 +0.5% | $33,090 |
| 2010 | $3,646 | $33,090 |
Find assessor info on the county website
Monthly payment
Est. payment
Payment breakdown
Explore the cost of this home by adjusting the details. Changes won't be saved.Climate risks
Neighborhood: 70433
Nearby schools
Schools provided by the listing agent
- Elementary: Magnolia Trac
- Middle: Lake Harbor
- High: Fontainebleau
Source: GSREIN. This data may not be complete. We recommend contacting the local school district to confirm school assignments for this home.
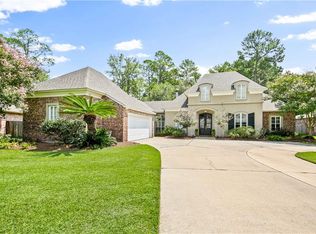
Similar homes
- $529,9004 bd3 ba3k sqft1312 Avenue Lacroix, Covington, LA 70433For Sale
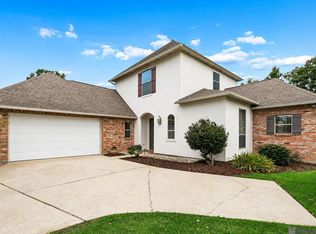
 MLS ID #2026015050, Brandon Escue, Omni Realty Partners. ROAM MLS
 - $585,0004 bd5 ba3.5k sqft511 River Oaks Dr, Covington, LA 70433For Sale

 MLS ID #2572448, Caiden McNulty, Berkshire Hathaway HomeServices Preferred, REALTOR. GSREIN
 - $525,0004 bd3 ba2.6k sqft1412 Sweet Bay Ct, Covington, LA 70433For Sale
 MLS ID #2573398, Ashley Callahan, 1 Percent Lists Gulf South. GSREIN
 - $534,9005 bd3 ba3k sqft441 Laurelleaf Ln, Covington, LA 70433For Sale
 MLS ID #2573736, Steve Lee, Watermark Realty, LLC. GSREIN
 - $539,9004 bd4 ba3k sqft615 River Oaks Dr, Covington, LA 70433For SaleMLS ID #2559582, Noel Tomingas, Keller Williams Realty Services. GSREIN
- $530,0004 bd3 ba3k sqft435 Northpark Blvd, Covington, LA 70433For SaleMLS ID #2567186, Jessica Roberts, United Real Estate Partners. GSREIN
- $450,0004 bd3 ba2.5k sqft1508 Petite Ct, Covington, LA 70433For SaleMLS ID #2576727, Katherine Modeen, McEnery Residential, LLC. GSREIN
- $495,0004 bd4 ba3.1k sqft18100 Cusachs Dr, Covington, LA 70433For SaleMLS ID #2569966, Rebecca Davis, Select Living LLC. GSREIN
- $540,0003 bd3 ba2.2k sqft929 W 17th Ave, Covington, LA 70433For SaleMLS ID #2576048, Lane Sheasby, Keller Williams Realty Services. GSREIN
- $485,7003 bd3 ba3.4k sqft69170 4th Ave, Covington, LA 70433For SaleMLS ID #2575230, Mireille Landry, Compass Mandeville. GSREIN
- $557,0004 bd3 ba2.3k sqft4032 Cypress Point Dr, Covington, LA 70433For SaleMLS ID #2576312, Alice McNeely, REVE, REALTORS. GSREIN
- $597,5004 bd4 ba3.5k sqft1267 Avenue Du Chateau, Covington, LA 70433For SaleMLS ID #2558033, Lesly Sica, Berkshire Hathaway HomeServices Preferred, REALTOR. GSREIN
- $554,5004 bd4 ba2.4k sqft5028 Twin River Pl, Covington, LA 70433New ConstructionMLS ID #2546037, Manuel Estrada, NOLA Living Realty. GSREIN
- $679,0004 bd4 ba2.5k sqft4181 Cypress Point Dr, Covington, LA 70433For SaleMLS ID #2577598, Jeremy Champagne, Keller Williams Realty Services. GSREIN
- $374,9003 bd3 ba2.4k sqft20010 5th Ave, Covington, LA 70433For SaleMLS ID #2576097, Beverly Hobbs Shea, High Road Properties, Inc.. GSREIN
- $542,9004 bd3 ba2.5k sqft1521 Rue De Fontaine, Covington, LA 70433For SaleMLS ID #2510186, Kelly Turner, Crescent Sotheby's International Realty. GSREIN
- $509,0004 bd3 ba2.2k sqft2040 Prestwood Ln, Covington, LA 70433For SaleMLS ID #2026012436, Jeff Zheng, Keller Williams Realty-First Choice. ROAM MLS
- $615,0005 bd3 ba3.1k sqft22 Wishing Well Ct, Covington, LA 70433For SaleMLS ID #2490211, Khalid Alahmed, United Real Estate Partners. GSREIN
- $649,0004 bd4 ba3.7k sqft807 Tradition Dr, Covington, LA 70433For SaleMLS ID #2558155, Tiffani Robin, Keller Williams Realty Services. GSREIN
- $520,0004 bd3 ba2.5k sqft1680 Continental Dr, Covington, LA 70433For SaleMLS ID #2515216, Richard Bulot, ERA Top Agent Realty. GSREIN
