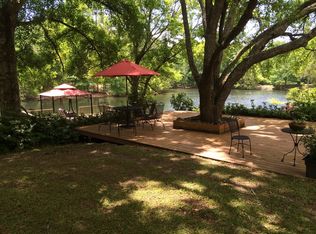
Space, privacy, and the freedom to enjoy country living await at 52 Bleu Lake Drive in the peaceful Bleu Lake Hills subdivision. Situated on 2.5 acres, this well-maintained property offers room to spread out both inside and out, with a spacious backyard featuring a large patio perfect for grilling, boiling crawfish, entertaining friends, or gathering around the firepit on cool Louisiana evenings. There's ample space to add a barn, workshop, pool, or simply enjoy the open surroundings.
A welcoming front porch sets the tone for this two-story home, which features 3 bedrooms, 3 full baths, and a flexible floor plan designed for comfortable everyday living. The primary suite is conveniently located downstairs, while two additional bedrooms and a loft area upstairs provide space for guests, hobbies, or a home office. The foyer offers two oversized walk-in closets, and the living room features wood flooring and a cozy wood-burning fireplace as its focal point.
The kitchen is designed for both function and entertaining, complete with custom birch cabinetry, a center island, GE Profile double ovens, stainless steel appliances, a pantry, and an additional walk-in pantry for exceptional storage. Additional highlights include a laundry room with utility sink, two electric water heaters, two attic access points with storage space, and a 3-car garage with its own sink.
Recent updates provide peace of mind, including a new roof in 2025 and a new downstairs HVAC system in 2025. If you've been searching for acreage, storage, and a home that offers both comfort and versatility, this property deserves a place at the top of your list. Schedule your private showing today and discover the lifestyle that awaits at Bleu Lake Hills.
Active
$549,000
52 Bleu Lake Dr, Covington, LA 70435
3beds
3,175sqft
Single Family Residence
Built in 2005
2.53 Acres Lot
$525,900 Zestimate®
$173/sqft
$7/mo HOA
What's special
Custom birch cabinetryStainless steel appliancesWelcoming front porchCenter islandGe profile double ovens
- 107 days
- 354
- 32
Zillow last checked:
Listing updated:
Listed by:
Jennifer Hayes 985-507-9446,
REACH Real Estate Solutions 985-888-6900
Source: GSREIN,MLS#: 2564920
Facts & features
Interior
Bedrooms & bathrooms
- Bedrooms: 3
- Bathrooms: 3
- Full bathrooms: 3
Primary bedroom
- Description: Flooring: Carpet
- Level: First
- Dimensions: 16.2 x 16.8
Bedroom
- Description: Flooring: Carpet
- Level: Second
- Dimensions: 13.4 x 14.3
Bedroom
- Description: Flooring: Carpet
- Level: Second
- Dimensions: 13.4 x 16.8
Breakfast room nook
- Description: Flooring: Tile
- Level: First
- Dimensions: 8.4 x 6.6
Dining room
- Description: Flooring: Wood
- Level: First
- Dimensions: 12.0 x 18.1
Foyer
- Description: Flooring: Wood
- Level: First
- Dimensions: 5.5 x 8.6
Kitchen
- Description: Flooring: Tile
- Level: First
Living room
- Description: Flooring: Wood
- Level: First
- Dimensions: 22.8 x 15.5
Loft
- Description: Flooring: Carpet
- Level: Second
- Dimensions: 17.6 x 9.8
Utility room
- Description: Flooring: Tile
- Level: First
- Dimensions: 6.5 x 8.1
Heating
- Central, Multiple Heating Units
Cooling
- Central Air, 2 Units
Appliances
- Included: Cooktop, Double Oven, Dishwasher, Microwave
Features
- Attic, Ceiling Fan(s), Granite Counters, Pantry, Pull Down Attic Stairs, Stainless Steel Appliances
- Attic: Pull Down Stairs
- Has fireplace: Yes
- Fireplace features: Wood Burning
Interior area
- Total structure area: 4,628
- Total interior livable area: 3,175 sqft
Video & virtual tour
Property
Parking
- Total spaces: 3
- Parking features: Attached, Three or more Spaces, Garage Door Opener
- Has attached garage: Yes
Features
- Levels: Two
- Stories: 2
- Patio & porch: Pavers
- Pool features: None
Lot
- Size: 2.53 Acres
- Dimensions: 300 x 429 x 217 x 345
- Features: 1 to 5 Acres, Outside City Limits
Details
- Parcel number: 117964
- Special conditions: None
Construction
Type & style
- Home type: SingleFamily
- Architectural style: Acadian
- Property subtype: Single Family Residence
Materials
- Brick, HardiPlank Type
- Foundation: Slab
- Roof: Asphalt,Shingle
Condition
- Very Good Condition
- Year built: 2005
Utilities & green energy
- Sewer: Septic Tank
- Water: Well
Community & HOA
Community
- Subdivision: Bleu Lake
HOA
- Has HOA: Yes
- HOA fee: $80 annually
Location
- Region: Covington
Financial & listing details
- Price per square foot: $173/sqft
- Tax assessed value: $426,649
- Annual tax amount: $4,084
- Date on market: 6/29/2026
Estimated market value
$525,900
$500,000 - $552,000
$3,029/mo
Price history
| Date | Event | Price |
|---|---|---|
| 6/29/2026 | Listed for sale | $549,000$173/sqft |
Source:  GSREIN #2564920 Report a problem GSREIN #2564920 Report a problem | ||
| 6/30/2004 | Sold | -- |
Source: Agent Provided Report a problem | ||
Public tax history
| Year | Property taxes | Tax assessment |
|---|---|---|
| 2025 | $4,084 -3.7% | $42,665 |
| 2024 | $4,240 +17.6% | $42,665 +21.6% |
| 2023 | $3,606 | $35,095 |
| 2022 | $3,606 +0.6% | $35,095 |
| 2021 | $3,585 +0.6% | $35,095 |
| 2020 | $3,563 -1.8% | $35,095 +1.8% |
| 2019 | $3,629 -0.1% | $34,468 |
| 2018 | $3,633 -22.9% | $34,468 |
| 2017 | $4,711 +27.3% | $34,468 |
| 2016 | $3,702 | $34,468 +3.5% |
| 2015 | $3,702 +0.5% | $33,302 |
| 2014 | $3,684 +1.1% | $33,302 |
| 2013 | $3,644 -5.2% | $33,302 -5% |
| 2011 | $3,843 -0.2% | $35,046 |
| 2010 | $3,850 | $35,046 |
Find assessor info on the county website
Monthly payment
Est. payment
Payment breakdown
Explore the cost of this home by adjusting the details. Changes won't be saved.Climate risks
Neighborhood: 70435
Nearby schools
Schools provided by the listing agent
- Elementary: Lee Road
- Middle: Lee Road
- High: Covington
Source: GSREIN. This data may not be complete. We recommend contacting the local school district to confirm school assignments for this home.

Similar homes
- $649,0003 bd3 ba2.9k sqft220 Warrior Trce, Covington, LA 70435For Sale
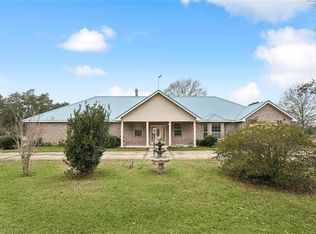
 MLS ID #2569903, Heidi Blount, Watermark Realty, LLC. GSREIN
 - $580,0004 bd5 ba4k sqft79463 Highway 1129 Hwy, Covington, LA 70435For Sale
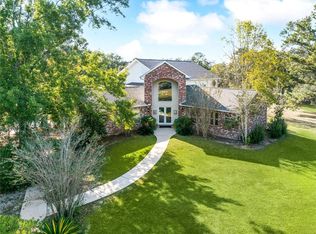 MLS ID #2555321, Carol Upton-Sieverding, Compass Mandeville. GSREIN
 - $550,0004 bd2 ba2.5k sqft197 Orleans Ave, Folsom, LA 70437For Sale
 MLS ID #2566725, Jamie Mixon Cure, Keller Williams Realty Services. GSREIN
 - $595,0004 bd3 ba2.8k sqft532 Normandy Dr, Folsom, LA 70437For Sale
 MLS ID #2574448, Joanne Brookover, Compass Covington (LATT27). GSREIN
 - $625,0004 bd3 ba2.5k sqft115 Eagle Rd, Covington, LA 70435For SaleMLS ID #2575148, Kenneth Rayer, United Real Estate Partners. GSREIN
- $575,0004 bd3 ba4.2k sqft19127 Wymer Rd, Covington, LA 70435For SaleMLS ID #2568011, Tracy Lambert, Blue Heron Realty. GSREIN
- $585,0003 bd3 ba2.7k sqft80082 Woodland Dr, Bush, LA 70431For SaleMLS ID #2552515, Holly Adams, REMAX ALLIANCE. GSREIN
- $535,0004 bd3 ba2.9k sqft713 Kellywood Ct, Covington, LA 70433For SaleMLS ID #2579658, Alicia Lagarde, ALC REALTY. GSREIN
- $610,0004 bd3 ba2.8k sqft114 Man O War Ct, Bush, LA 70431For SaleMLS ID #2580679, Stacia Lamulle, 1 Percent Lists Premier. GSREIN
- $589,0004 bd3 ba3k sqft26377 Morning Dove Dr, Bush, LA 70431For SaleMLS ID #2568488, Felicity Kahn, Berkshire Hathaway HomeServices Preferred, REALTOR. GSREIN
- $600,0005 bd5 ba4.2k sqft23375 Lowe Davis Rd, Covington, LA 70435For SaleMLS ID #2531683, Jennifer Rice, Berkshire Hathaway HomeServices Preferred, REALTOR. GSREIN
- $535,0004 bd3 ba2.8k sqft52 Walnut Pl, Covington, LA 70433For SaleMLS ID #2577663, Sara Burns, United Real Estate Partners. GSREIN
- $524,9005 bd3 ba3k sqft441 Laurelleaf Ln, Covington, LA 70433For SaleMLS ID #2573736, Steve Lee, Watermark Realty, LLC. GSREIN
- $625,0005 bd4 ba4.2k sqft725 Dove Park Rd, Covington, LA 70433For SaleMLS ID #2580107, Heather Baas, BAAS Realty. GSREIN
- $590,0003 bd3 ba2.8k sqft213 Hawthorne Hollow Dr, Madisonville, LA 70447For SaleMLS ID #2561872, Jamie Munaco, Coldwell Banker TEC. GSREIN
- $560,0004 bd3 ba2.8k sqft57002 Highway 60, Bogalusa, LA 70427For SaleMLS ID #2562919, Tonya Sharp, Goings Group Real Estate Services, Inc.. GSREIN
- $630,0004 bd4 ba3.1k sqft719 Odessa Ln, Covington, LA 70435For SaleMLS ID #2563185, Joanne Brookover, Compass Covington (LATT27). GSREIN
- $485,7003 bd3 ba3.4k sqft69170 4th Ave, Covington, LA 70433For SaleMLS ID #2575230, Mireille Landry, Compass Mandeville. GSREIN
- $585,0004 bd5 ba3.5k sqft511 River Oaks Dr, Covington, LA 70433For SaleMLS ID #2572448, Caiden McNulty, Berkshire Hathaway HomeServices Preferred, REALTOR. GSREIN
- $589,0004 bd4 ba3.3k sqft16306 Christiansen Ln, Franklinton, LA 70438For SaleMLS ID #2564037, Cynthia Spann, Hess Properties. GSREIN
