Fresh New Look! NEW ROOF! Exceptional custom home in the highly sought-after Merrywood Estates, where luxury, privacy, and peaceful country living come together on a breathtaking 1.58-acre corner homesite. Gracefully positioned atop a scenic hill, this beautifully maintained residence offers timeless architecture, quality craftsmanship, & extensive recent updates that make it truly move-in ready. From the moment you arrive, the stately approach, expansive frontage, new stucco exterior, & new professionally landscaped grounds with irrigation create an unforgettable first impression. Step inside to discover a beautifully refreshed interior featuring new neutral paint throughout, creating a light, bright, & inviting atmosphere. All NEW modern light fixtures, ceiling fans, & new bathroom mirrors add a modern touch while complementing the home's timeless character. Designed for both everyday living and effortless entertaining, the thoughtfully crafted floor plan includes a formal dining room, a spacious living room with a fireplace, and an inviting breakfast area overlooking the backyard. Generous room sizes & abundant natural light create warm, comfortable living spaces that feel both elegant and welcoming. Outside, you'll find your own private retreat. The fenced backyard, expansive green space, whole-house generator, elevated playhouse, and endless opportunities to enjoy the outdoors. Whether you envision a future pool, guest house, workshop, or simply room to roam, this exceptional property offers the flexibility to make it your own. Located within an optional HOA community, this remarkable estate combines the tranquility of country living with the prestige of one of Folsom's most desirable neighborhoods. This freshly renovated, meticulously maintained, and beautifully positioned home on one of Merrywood Estates' premier homesites is more than a home; it's a lifestyle where luxury, comfort, & space come together in perfect harmony. Don't miss out! It's refreshed!
Active
$550,000
197 Orleans Ave, Folsom, LA 70437
4beds
2,520sqft
Single Family Residence
Built in 2009
1.59 Acres Lot
$535,800 Zestimate®
$218/sqft
$3/mo HOA
What's special
Fenced backyardElevated playhouseExpansive green spaceStately approachNew modern light fixturesNew bathroom mirrorsGenerous room sizes
- 104 days
- 411
- 23
Zillow last checked:
Listing updated:
Listed by:
Jamie Mixon Cure 504-315-0334,
Keller Williams Realty Services 985-727-7000
Source: GSREIN,MLS#: 2566725
Facts & features
Interior
Bedrooms & bathrooms
- Bedrooms: 4
- Bathrooms: 2
- Full bathrooms: 2
Primary bedroom
- Description: Flooring: Engineered Hardwood
- Level: Lower
- Dimensions: 16.6x19
Bedroom
- Description: Flooring: Engineered Hardwood
- Level: Lower
- Dimensions: 16.6x12.4
Bedroom
- Description: Flooring: Engineered Hardwood
- Level: Lower
- Dimensions: 16.6x12.2
Bedroom
- Description: Flooring: Engineered Hardwood
- Level: Lower
- Dimensions: 12.7x13
Breakfast room nook
- Description: Flooring: Tile
- Level: Lower
- Dimensions: 13.6x10
Dining room
- Description: Flooring: Engineered Hardwood
- Level: Lower
- Dimensions: 12.1x13
Foyer
- Description: Flooring: Engineered Hardwood
- Level: Lower
- Dimensions: 6.10x10.1
Kitchen
- Description: Flooring: Tile
- Level: Lower
- Dimensions: 13.6x12.2
Laundry
- Description: Flooring: Tile
- Level: Lower
- Dimensions: 16.6x10
Living room
- Description: Flooring: Engineered Hardwood
- Level: Lower
- Dimensions: 18.6x21.2
Heating
- Central
Cooling
- Central Air, 1 Unit
Appliances
- Included: Cooktop, Dishwasher, Disposal, Microwave, Oven
Features
- Tray Ceiling(s), Granite Counters, Stainless Steel Appliances, Wired for Sound
- Windows: Screens
- Has fireplace: Yes
- Fireplace features: Gas
Interior area
- Total structure area: 3,265
- Total interior livable area: 2,520 sqft
Property
Parking
- Total spaces: 2
- Parking features: Attached, Garage, Two Spaces, Garage Door Opener
- Has attached garage: Yes
Features
- Levels: One
- Stories: 1
- Patio & porch: Concrete, Covered
- Exterior features: Fence, Sprinkler/Irrigation
- Pool features: None
- Has spa: Yes
Lot
- Size: 1.59 Acres
- Dimensions: 1.58
- Features: 1 to 5 Acres, 1 or More Acres, Outside City Limits
Details
- Additional structures: Other
- Parcel number: 17396
- Special conditions: None
Construction
Type & style
- Home type: SingleFamily
- Architectural style: French Provincial
- Property subtype: Single Family Residence
Materials
- Brick, Stucco
- Foundation: Slab
- Roof: Shingle
Condition
- Excellent
- Year built: 2009
Utilities & green energy
- Electric: Generator
- Sewer: Treatment Plant
- Water: Public
Community & HOA
Community
- Security: Fire Sprinkler System
- Subdivision: Merrywood
HOA
- Has HOA: Yes
- HOA fee: $30 annually
Location
- Region: Folsom
Financial & listing details
- Price per square foot: $218/sqft
- Tax assessed value: $250,250
- Annual tax amount: $2,172
- Date on market: 7/8/2026
Estimated market value
$535,800
$509,000 - $563,000
$2,839/mo
Price history
| Date | Event | Price |
|---|---|---|
| 9/3/2026 | Listed for sale | $550,000$218/sqft |
Source:  GSREIN #2566725 Report a problem GSREIN #2566725 Report a problem | ||
| 8/31/2026 | Contingent | $550,000$218/sqft |
Source: GSREIN #2566725 Report a problem | ||
| 7/8/2026 | Listed for sale | $550,000$218/sqft |
Source: GSREIN #2566725 Report a problem | ||
| 7/7/2026 | Listing removed | $550,000$218/sqft |
Source: GSREIN #2554986 Report a problem | ||
| 6/1/2026 | Price change | $550,000-4.3%$218/sqft |
Source: GSREIN #2554986 Report a problem | ||
| 5/1/2026 | Listed for sale | $575,000$228/sqft |
Source: GSREIN #2554986 Report a problem | ||
| 5/8/2008 | Sold | -- |
Source: Public Record Report a problem | ||
Public tax history
| Year | Property taxes | Tax assessment |
|---|---|---|
| 2025 | $2,172 -3.4% | $25,025 |
| 2024 | $2,250 -8% | $25,025 |
| 2023 | $2,444 +0% | $25,025 |
| 2022 | $2,444 +0.2% | $25,025 |
| 2021 | $2,440 -0.2% | $25,025 |
| 2020 | $2,446 -2.7% | $25,025 |
| 2019 | $2,513 -0.1% | $25,025 |
| 2018 | $2,516 -31.3% | $25,025 |
| 2017 | $3,660 +42.2% | $25,025 |
| 2016 | $2,573 | $25,025 +3.5% |
| 2015 | $2,573 +3.4% | $24,179 |
| 2014 | $2,490 +0.9% | $24,179 |
| 2013 | $2,468 -8.2% | $24,179 -5.5% |
| 2011 | $2,687 -40.3% | $25,579 -13.3% |
| 2010 | $4,503 | $29,496 |
Find assessor info on the county website
Monthly payment
Est. payment
Payment breakdown
Explore the cost of this home by adjusting the details. Changes won't be saved.Climate risks
Neighborhood: 70437
Similar homes
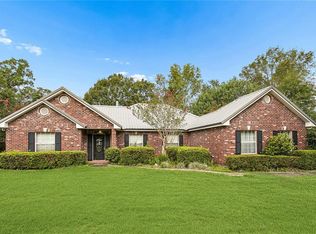
- $595,0004 bd3 ba2.8k sqft532 Normandy Dr, Folsom, LA 70437For Sale

 MLS ID #2574448, Joanne Brookover, Compass Covington (LATT27). GSREIN
 - $499,9994 bd2 ba2k sqft202 Marguerite St, Folsom, LA 70437For Sale
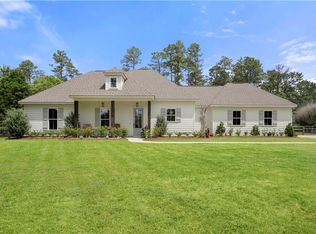 MLS ID #2557001, Kerrie Seiler, Compass Covington (LATT27). GSREIN
 - $549,0003 bd3 ba3.1k sqft52 Bleu Lake Dr, Covington, LA 70435For Sale
 MLS ID #2564920, Jennifer Hayes, REACH Real Estate Solutions. GSREIN
 - $575,0005 bd4 ba3.6k sqft84653 Camus Ln, Covington, LA 70435For Sale
 MLS ID #2564226, Elizabeth Jones, Fiorella Avenue Realty. GSREIN
 - $375,0003 bd3 ba2.4k sqft85147 N Factory Rd, Folsom, LA 70437For SaleMLS ID #2573027, David Holloway, Smith & Core, Inc.. GSREIN
- $539,0004 bd3 ba2.6k sqft308 Jade Ct, Madisonville, LA 70447For SaleMLS ID #2580236, Jeffery Puckett, Compass Slidell. GSREIN
- $499,0003 bd2 ba1.9k sqft28236 Big Sky Ln, Folsom, LA 70437For SaleMLS ID #2559956, Katie Busby, Katie & Co Realty. GSREIN
- $625,0004 bd3 ba2.5k sqft115 Eagle Rd, Covington, LA 70435For SaleMLS ID #2575148, Kenneth Rayer, United Real Estate Partners. GSREIN
- $585,0003 bd3 ba2.7k sqft80082 Woodland Dr, Bush, LA 70431For SaleMLS ID #2552515, Holly Adams, REMAX ALLIANCE. GSREIN
- $589,0004 bd3 ba3k sqft26377 Morning Dove Dr, Bush, LA 70431For SaleMLS ID #2568488, Felicity Kahn, Berkshire Hathaway HomeServices Preferred, REALTOR. GSREIN
- $560,0004 bd3 ba2.9k sqft51131 Highway 445, Loranger, LA 70446For SaleMLS ID #2576913, Lisa Nunez, Homesmart Realty South. GSREIN
- $525,0004 bd3 ba2.9k sqft713 Kellywood Ct, Covington, LA 70433For SaleMLS ID #2579658, Alicia Lagarde, ALC REALTY. GSREIN
- $499,0004 bd5 ba2.6k sqft22009 Spring Clover Ln, Covington, LA 70435For SaleMLS ID #2537089, Jamie Mixon Cure, Keller Williams Realty Services. GSREIN
- $535,0004 bd3 ba2.8k sqft52 Walnut Pl, Covington, LA 70433For SaleMLS ID #2577663, Sara Burns, United Real Estate Partners. GSREIN
- $695,0004 bd2 ba3.2k sqft80149 Woodland Dr, Covington, LA 70431For SaleMLS ID #2576503, Lori Jean Campbell, Berkshire Hathaway HomeServices Preferred, REALTOR. GSREIN
- $589,0004 bd4 ba3.3k sqft16306 Christiansen Ln, Franklinton, LA 70438For SaleMLS ID #2564037, Cynthia Spann, Hess Properties. GSREIN
- $530,0004 bd3 ba2.4k sqft773 Rue Bourdeaux, Covington, LA 70433For SaleMLS ID #2571100, Julie Autin, Cypress Key Realty LLC. GSREIN
- $519,9005 bd3 ba3k sqft441 Laurelleaf Ln, Covington, LA 70433For SaleMLS ID #2573736, Steve Lee, Watermark Realty, LLC. GSREIN
- $639,9004 bd4 ba3.3k sqft733 Plantation Dr, Abita Springs, LA 70420For SaleMLS ID #2581853, Sandra Douglas, Premier Edge Real Estate. GSREIN
- $540,0003 bd3 ba2.2k sqft929 W 17th Ave, Covington, LA 70433For SaleMLS ID #2576048, Lane Sheasby, Keller Williams Realty Services. GSREIN
