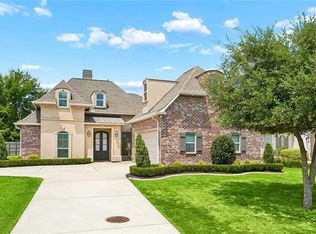
Charming custom-built 2-story cottage in a quiet and highly desirable Covington location, just a short bike ride from Downtown Covington. Tucked away at the end of a dead-end street with minimal traffic, this home offers the perfect combination of peace and convenience, with a public park right around the corner.
Inside, you’ll find beautiful vinyl plank flooring throughout the downstairs and wood flooring upstairs, along with granite countertops, stainless steel appliances, a gas stove, and a spacious eat-in kitchen. The double-sided gas fireplace adds warmth and character while connecting the living spaces. A convenient butler’s pantry with a bar sink provides additional storage and prep space.
The primary suite features an ensuite bath with a garden tub and separate walk-in shower. Step outside to enjoy the large covered back porch overlooking the lovely landscaped backyard, just right for relaxing or entertaining. Located in a prime area along Downtown Covington, local parks, restaurants, shopping, and everything the Northshore has to offer. A great home in a great location that you won’t want to miss!
Active
$540,000
929 W 17th Ave, Covington, LA 70433
3beds
2,296sqft
Single Family Residence
Built in 2008
8,712 Square Feet Lot
$520,000 Zestimate®
$235/sqft
$-- HOA
What's special
Separate walk-in showerLovely landscaped backyardGarden tubStainless steel appliancesGas stoveGranite countertopsLarge covered back porch
- 24 days
- 577
- 30
Zillow last checked:
Listing updated:
Listed by:
Lane Sheasby 504-290-6679,
Keller Williams Realty Services 985-727-7000
Source: GSREIN,MLS#: 2576048
Facts & features
Interior
Bedrooms & bathrooms
- Bedrooms: 3
- Bathrooms: 3
- Full bathrooms: 2
- 1/2 bathrooms: 1
Primary bedroom
- Description: Flooring: Plank,Simulated Wood
- Level: Lower
- Dimensions: 14.50 x 15
Bedroom
- Description: Flooring: Engineered Hardwood
- Level: Lower
- Dimensions: 12.7 x 12.5
Bedroom
- Description: Flooring: Engineered Hardwood
- Level: Lower
- Dimensions: 17.5 X 12.7
Breakfast room nook
- Description: Flooring: Plank,Simulated Wood
- Level: Lower
- Dimensions: 16.7 x 1.0
Dining room
- Description: Flooring: Plank,Simulated Wood
- Level: Lower
- Dimensions: 13 x 12
Kitchen
- Description: Flooring: Plank,Simulated Wood
- Level: Lower
- Dimensions: 14 x 12.2
Laundry
- Description: Flooring: Plank,Simulated Wood
- Level: Lower
- Dimensions: 7 x 6.5
Living room
- Description: Flooring: Plank,Simulated Wood
- Level: Lower
- Dimensions: 17.5 x 15.6
Heating
- Central
Cooling
- Central Air, 1 Unit
Appliances
- Laundry: Washer Hookup, Dryer Hookup
Features
- Ceiling Fan(s), Granite Counters, Pantry
- Has fireplace: Yes
- Fireplace features: Gas
Interior area
- Total structure area: 2,920
- Total interior livable area: 2,296 sqft
Property
Parking
- Total spaces: 2
- Parking features: Detached, Garage, Two Spaces, Garage Door Opener
- Has garage: Yes
Features
- Levels: One
- Stories: 1
- Patio & porch: Covered, Wood, Porch
- Exterior features: Fence, Porch
- Pool features: None
Lot
- Size: 8,712 Square Feet
- Dimensions: 60 x 150
- Features: Outside City Limits, Rectangular Lot
Details
- Parcel number: 22456
- Special conditions: None
Construction
Type & style
- Home type: SingleFamily
- Architectural style: Cottage
- Property subtype: Single Family Residence
Materials
- Frame
- Foundation: Raised
- Roof: Asphalt,Shingle
Condition
- Excellent
- Year built: 2008
Utilities & green energy
- Sewer: Public Sewer
- Water: Public
Community & HOA
Community
- Security: Closed Circuit Camera(s)
- Subdivision: Not a Subdivision
HOA
- Has HOA: No
Location
- Region: Covington
Financial & listing details
- Price per square foot: $235/sqft
- Tax assessed value: $377,759
- Annual tax amount: $3,976
- Date on market: 9/10/2026
Estimated market value
$520,000
$494,000 - $546,000
$2,512/mo
Price history
| Date | Event | Price |
|---|---|---|
| 9/10/2026 | Listed for sale | $540,000-6.7%$235/sqft |
Source:  GSREIN #2576048 Report a problem GSREIN #2576048 Report a problem | ||
| 9/1/2026 | Listing removed | $579,000$252/sqft |
Source: GSREIN #2543930 Report a problem | ||
| 2/23/2026 | Listed for sale | $579,000+0.7%$252/sqft |
Source: GSREIN #2543930 Report a problem | ||
| 11/5/2025 | Listing removed | $575,000$250/sqft |
Source: GSREIN #2500053 Report a problem | ||
| 5/6/2025 | Listed for sale | $575,000-4%$250/sqft |
Source: GSREIN #2500053 Report a problem | ||
| 9/30/2024 | Listing removed | $599,000$261/sqft |
Source: GSREIN #2440363 Report a problem | ||
| 4/21/2024 | Listed for sale | $599,000+40.9%$261/sqft |
Source: GSREIN #2440363 Report a problem | ||
| 5/12/2022 | Sold | -- |
Source: GSREIN #2337863 Report a problem | ||
| 4/15/2022 | Pending sale | $425,000$185/sqft |
Source: GSREIN #2337863 Report a problem | ||
| 4/10/2022 | Listed for sale | $425,000$185/sqft |
Source: GSREIN #2337863 Report a problem | ||
| 3/29/2022 | Pending sale | $425,000$185/sqft |
Source: GSREIN #2337863 Report a problem | ||
| 3/24/2022 | Listed for sale | $425,000-70.2%$185/sqft |
Source: GSREIN #2337863 Report a problem | ||
| 4/2/2018 | Listing removed | $1,425,000$621/sqft |
Source: Berkshire Hathaway Home Services Northshore #2143019 Report a problem | ||
| 3/17/2018 | Listed for sale | $1,425,000$621/sqft |
Source: Berkshire Hathaway Home Services Northshore #2143019 Report a problem | ||
| 2/15/2008 | Sold | -- |
Source: Public Record Report a problem | ||
Public tax history
| Year | Property taxes | Tax assessment |
|---|---|---|
| 2025 | $3,976 -4% | $37,776 |
| 2024 | $4,143 +11.8% | $37,776 +20.7% |
| 2023 | $3,705 +38.3% | $31,300 +8.4% |
| 2022 | $2,679 +27.7% | $28,865 |
| 2021 | $2,097 -0.3% | $28,865 |
| 2020 | $2,104 +3.8% | $28,865 +5.7% |
| 2019 | $2,027 -0.1% | $27,298 |
| 2018 | $2,030 -40.4% | $27,298 |
| 2017 | $3,406 +29% | $27,298 |
| 2016 | $2,641 | $27,298 +4.5% |
| 2015 | $2,641 +3.3% | $26,123 |
| 2014 | $2,557 +0.8% | $26,123 |
| 2013 | $2,536 -1.2% | $26,123 |
| 2011 | $2,567 -0.2% | $26,123 |
| 2010 | $2,571 | $26,123 |
Find assessor info on the county website
Monthly payment
Est. payment
Payment breakdown
Explore the cost of this home by adjusting the details. Changes won't be saved.Climate risks
Neighborhood: 70433

Similar homes
- $535,0004 bd3 ba2.9k sqft713 Kellywood Ct, Covington, LA 70433For Sale
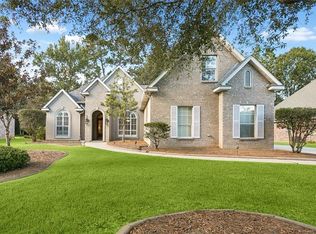
 MLS ID #2579658, Alicia Lagarde, ALC REALTY. GSREIN
 - $534,9005 bd3 ba3k sqft441 Laurelleaf Ln, Covington, LA 70433For Sale
 MLS ID #2573736, Steve Lee, Watermark Realty, LLC. GSREIN
 - $535,0004 bd3 ba2.8k sqft52 Walnut Pl, Covington, LA 70433For Sale
 MLS ID #2577663, Sara Burns, United Real Estate Partners. GSREIN
 - $545,0004 bd3 ba2.4k sqft773 Rue Bourdeaux, Covington, LA 70433For Sale
 MLS ID #2571100, Julie Autin, Cypress Key Realty LLC. GSREIN
 - $495,0004 bd4 ba3.1k sqft18100 Cusachs Dr, Covington, LA 70433For SaleMLS ID #2569966, Rebecca Davis, Select Living LLC. GSREIN
- $485,7003 bd3 ba3.4k sqft69170 4th Ave, Covington, LA 70433For SaleMLS ID #2575230, Mireille Landry, Compass Mandeville. GSREIN
- $650,0004 bd3 ba2.3k sqft973 S Corniche Du Lac, Covington, LA 70433For SaleMLS ID #2579473, Stacia Lamulle, 1 Percent Lists Premier. GSREIN
- $450,0003 bd2 ba2.7k sqft804 E 2nd Ave, Covington, LA 70433For SaleMLS ID #2552185, Jennifer Rice, Berkshire Hathaway HomeServices Preferred, REALTOR. GSREIN
- $489,0003 bd2 ba1.6k sqft529 Hopscotch Rd, Covington, LA 70433For SaleMLS ID #2569321, Nathanial Bell, Keller Williams NOLA Northlake. GSREIN
- $359,0003 bd2 ba1.6k sqft319 W 6th Ave, Covington, LA 70433For SaleMLS ID #2568820, Janie Ellis, Compass Covington (COMP27). GSREIN
- $375,0004 bd2 ba2.3k sqft613 Del Sol Pass, Covington, LA 70433For SaleMLS ID #2575645, Connor Mulvany, Realty One Group Immobilia. GSREIN
- $620,0004 bd4 ba3.3k sqft648 Silverthorne Ln, Covington, LA 70433For SaleMLS ID #2568477, Melissa Harrington, Compass Mandeville. GSREIN
- $615,0005 bd3 ba3.1k sqft22 Wishing Well Ct, Covington, LA 70433For SaleMLS ID #2490211, Khalid Alahmed, United Real Estate Partners. GSREIN
- $595,0004 bd3 ba2.8k sqft532 Normandy Dr, Folsom, LA 70437For SaleMLS ID #2574448, Joanne Brookover, Compass Covington (COMP27). GSREIN
- $549,0003 bd3 ba3.1k sqft52 Bleu Lake Dr, Covington, LA 70435For SaleMLS ID #2564920, Jennifer Hayes, REACH Real Estate Solutions. GSREIN
- $570,0004 bd3 ba2.9k sqft7014 Longvue Dr, Mandeville, LA 70448For SaleMLS ID #2579605, Natalia Wagner, REACH Real Estate Solutions. GSREIN
- $550,0004 bd2 ba2.5k sqft197 Orleans Ave, Folsom, LA 70437For SaleMLS ID #2566725, Jamie Mixon Cure, Keller Williams Realty Services. GSREIN
- $659,9004 bd3 ba2.5k sqft115 Eagle Rd, Covington, LA 70435For SaleMLS ID #2575148, Kenneth Rayer, United Real Estate Partners. GSREIN
- $514,9003 bd3 ba1.7k sqft15375 Erindale Dr, Folsom, LA 70437For SaleMLS ID #2565820, Heather Atwood, NOLA Real Estate 4-U, LLC. GSREIN
- $275,0003 bd2 ba1.8k sqft71255 Shady Lake Dr, Covington, LA 70433For SaleMLS ID #2570846, Rafael Muradas, Realty One Group Immobilia. GSREIN
