AVAILABLE NOW IN MAISON DU LAC - Beautifully situated at the end of street adjacent to HOA-maintained green space, this charming 3-bedroom, 2-bath home offers timeless elegance and inviting indoor-outdoor living. Highlights include 10- and 12-foot ceilings, plantation shutters, crown molding, and a spacious kitchen with granite countertops, stainless appliances, and a generous island. Enjoy lush landscaping from the welcoming front porch, covered patio with green-space view, or additional open patio. A whole-home generator, water filtration system, gutters, and preferred Flood Zone C add to this home's exceptional appeal!
For sale
$475,000
607 Rue Street Julien, Covington, LA 70433
3beds
1,828sqft
Single Family Residence
Built in 2016
-- sqft lot
$461,200 Zestimate®
$260/sqft
$136/mo HOA
What's special
Lush landscapingPlantation shuttersStainless appliancesGranite countertopsWelcoming front porchSpacious kitchenAdditional open patio
- 8 days
- 297
- 10
Zillow last checked:
Listing updated:
Listed by:
Bronwyn Alison Land-Planchard,
Keller Williams Realty Serv. 985-727-7000
Source: ROAM MLS,MLS#: 2582788
Facts & features
Interior
Bedrooms & bathrooms
- Bedrooms: 3
- Bathrooms: 2
- Full bathrooms: 2
Primary bedroom
- Description: Lower Level, Flooring: Engineered Wood
- Area: 203.49 Square Feet
- Dimensions: 15.3 x 13.3
Bedroom
- Description: Lower Level, Flooring: Engineered Wood
- Area: 117.72 Square Feet
- Dimensions: 10.9 x 10.8
Bedroom
- Description: Lower Level, Flooring: Engineered Wood
- Area: 117.72 Square Feet
- Dimensions: 10.9 x 10.8
Breakfast
- Description: Lower Level, Flooring: Engineered Wood
- Area: 63 Square Feet
- Dimensions: 7 x 9
Kitchen
- Description: Lower Level, Flooring: Engineered Wood
- Area: 182.09 Square Feet
- Dimensions: 13.1 x 13.9
Laundry
- Description: Lower Level
- Area: 58.56 Square Feet
- Dimensions: 6.1 x 9.6
Living room
- Description: Lower Level, Flooring: Engineered Wood
- Area: 348.88 Square Feet
- Dimensions: 17.8 x 19.6
Heating
- Central, Other
Cooling
- Central Air, Ceiling Fan(s), Other
Appliances
- Included: Stainless Steel Appliance(s)
Features
- Flooring: Engineered Hardwood
- Has fireplace: Yes
- Fireplace features: Gas
Interior area
- Total structure area: 2,658
- Total interior livable area: 1,828 sqft
Video & virtual tour
Property
Parking
- Total spaces: 2
- Parking features: Attached Garage
- Has garage: Yes
Features
- Levels: One
- Stories: 1
- Fencing: Partial,Wrought Iron
Lot
- Dimensions: 56 x 91 x 45 x 86
- Features: Zero Lot Line
Details
- Parcel number: 3905
- Other equipment: Generator
Construction
Type & style
- Home type: SingleFamily
- Architectural style: French Provincial
- Property subtype: Single Family Residence
Materials
- Brick, Stucco
- Foundation: Slab
- Roof: Asphalt,Shingle
Condition
- Year built: 2016
- Major remodel year: 2016
Utilities & green energy
- Sewer: Other
- Water: Public
- Utilities for property: Natural Gas Available
Community & HOA
Community
- Features: Gated
- Subdivision: Maison Du Lac
HOA
- Has HOA: Yes
- HOA fee: $407 quarterly
Location
- Region: Covington
Financial & listing details
- Price per square foot: $260/sqft
- Tax assessed value: $316,285
- Annual tax amount: $2,987
- Date on market: 10/21/2026
- Listing terms: Lease Purchase
Estimated market value
$461,200
$438,000 - $484,000
$2,608/mo
Price history
| Date | Event | Price |
|---|---|---|
| 10/23/2026 | Listed for sale | $475,000$260/sqft |
Source:  ROAM MLS #2582788 Report a problem | ||
| 5/4/2026 | Sold | -- |
Source: ROAM MLS #2550141 Report a problem | ||
| 1/17/2019 | Sold | -- |
Source: ROAM MLS #2180285 Report a problem | ||
| 9/22/2015 | Sold | -- |
Source: Public Record Report a problem | ||
| 1/28/2015 | Sold | -- |
Source: Public Record Report a problem | ||
Public tax history
| Year | Property taxes | Tax assessment |
|---|---|---|
| 2025 | $2,987 -3.4% | $31,629 |
| 2024 | $3,094 +8.7% | $31,629 +12.3% |
| 2023 | $2,846 | $28,162 |
| 2022 | $2,846 -26.5% | $28,162 |
| 2021 | $3,871 -0.2% | $28,162 |
| 2020 | $3,881 +81.8% | $28,162 -6.1% |
| 2019 | $2,134 -33.4% | $30,003 |
| 2018 | $3,204 -25.5% | $30,003 |
| 2017 | $4,302 +32.8% | $30,003 |
| 2016 | $3,240 | $30,003 +1335.6% |
| 2015 | $3,240 +948.2% | $2,090 |
| 2014 | $309 +1.1% | $2,090 |
| 2013 | $306 | $2,090 |
Find assessor info on the county website
Monthly payment
Est. payment
Payment breakdown
Explore the cost of this home by adjusting the details. Changes won't be saved.Climate risks
Neighborhood: 70433
Similar homes
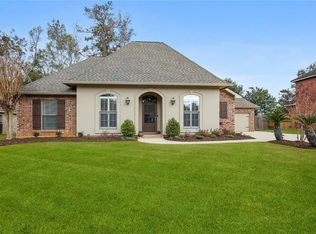
- $525,0003 bd3 ba1.9k sqft833 S Corniche Du Lac St, Covington, LA 70433For Sale
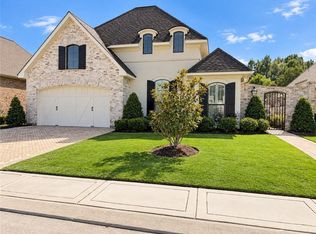
 MLS ID #2577185, Suzette K Hubbell, Compass Covington (COMP27). ROAM MLS
- $519,0004 bd3 ba2.4k sqft773 Rue Bourdeaux, Covington, LA 70433For Sale
 MLS ID #2571100, Julie Boyce Autin, Cypress Key Realty LLC. ROAM MLS
- $425,0004 bd3 ba1.8k sqft412 W 13th Ave, Covington, LA 70433For Sale
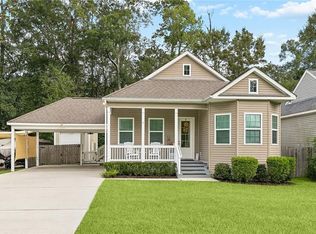 MLS ID #2580120, Christine Farrell Clark, United Real Estate Partners. ROAM MLS
- $540,0003 bd3 ba2.2k sqft929 W 17th Ave, Covington, LA 70433For Sale
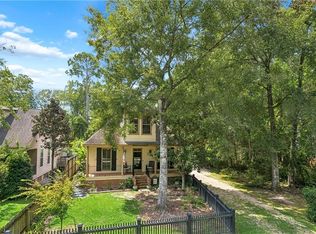 MLS ID #2576048, Lane Thomas Sheasby, Keller Williams Realty Serv.. ROAM MLS
- $520,0004 bd3 ba2.1k sqft200 Hidden Creek Blvd, Covington, LA 70433For SaleMLS ID #2576480, Jennifer D Hayes, REACH Real Estate Solutions. ROAM MLS
- $375,0004 bd2 ba2.3k sqft613 Del Sol Pass, Covington, LA 70433For SaleMLS ID #2575645, Connor M Mulvany, Realty One Group Immobilia. ROAM MLS
- $599,0004 bd3 ba2.5k sqft809 S Corniche Du Lac, Covington, LA 70433For SaleMLS ID #2564291, Carol R Miramon, United Real Estate Partners. ROAM MLS
- $599,0003 bd3 ba1.9k sqft504 Mount Hope Ct, Covington, LA 70433For SaleMLS ID #2579241, Felicity W Kahn, Berkshire Hathaway HS - Mandeville. ROAM MLS
- $635,0003 bd2 ba2.1k sqft176 Magnolia Mound Ave, Covington, LA 70433For SaleMLS ID #2569533, Brenna B Wood, Compass Mandeville. ROAM MLS
- $468,0003 bd2 ba2.1k sqft228 Bellingrath Pl, Madisonville, LA 70447For SaleMLS ID #2555984, Cindi Raymond, Coldwell Banker TEC. ROAM MLS
- $689,0003 bd3 ba2.5k sqft521 Melrose Ave, Covington, LA 70433For SaleMLS ID #200ERI, Nancy Ellen Hamilton, Keller Williams Realty Serv.. ROAM MLS
- $384,9005 bd2 ba2.2k sqft869 Capistrano Ct, Covington, LA 70433For SaleMLS ID #2569203, Sherrie Ybarzabal, Keller Williams Realty Serv.. ROAM MLS
- $379,0003 bd2 ba1.5k sqft238 S Orchard Ln, Covington, LA 70433For SaleMLS ID #2556909, Todd M Cox, Properties Preferred. ROAM MLS
- $390,0003 bd2 ba1.8k sqft19364 9th Ave, Covington, LA 70433For SaleMLS ID #2581216, Carol Upton-Sieverding, Compass Mandeville. ROAM MLS
- $635,0004 bd3 ba2.3k sqft973 S Corniche Du Lac, Covington, LA 70433For SaleMLS ID #2579473, Stacia S Lamulle, 1 Percent Lists Premier. ROAM MLS
- $475,0004 bd5 ba2.6k sqft22009 Spring Clover Ln, Covington, LA 70435For SaleMLS ID #2537089, Jamie Mixon Cure, Keller Williams Realty Serv.. ROAM MLS
- $599,0005 bd3 ba2.6k sqft1312 Avenue Des Marquis, Covington, LA 70433For SaleMLS ID #2580591, Patrick Keith Daigle, Barden Realty, LLC. ROAM MLS
- $350,0003 bd2 ba1.7k sqft477 Tiger Ave, Covington, LA 70433For SaleMLS ID #2574652, Ashley R Womack, 1 Percent Lists. ROAM MLS
- $439,5004 bd3 ba2.4k sqft67525 Emerald Dove Dr, Covington, LA 70433For SaleMLS ID #2579709, Gwen C Dorris, Compass Covington (COMP27). ROAM MLS
- $684,0003 bd3 ba2.6k sqft564 Bocage Ct, Covington, LA 70433For SaleMLS ID #2558872, Louise C Brady, REVE, REALTORS. ROAM MLS
