Built in 2023 and thoughtfully enhanced since, this Hidden Creek home offers the ease of newer construction with the finishing touches already in place. Step inside to a bright, open layout where the kitchen, dining and living spaces come together as the heart of the home perfect for morning coffee at the island, casual dinners or gathering with friends. The kitchen features a large working island with breakfast-bar seating, quartz countertops, shaker-style cabinetry and stainless steel appliances, while windows across the back bring in natural light and connect the living spaces to the backyard. Luxury vinyl flooring flows throughout the living and bedroom areas, with tile in the bathrooms and laundry.
With approximately 2,149 square feet, 4 bedrooms and 3 full baths, the split floor plan offers flexibility and privacy. The primary suite is tucked away from the additional bedrooms, and thoughtful owner improvements include plantation shutters, blinds throughout, added cabinetry and storage, an insulated garage door and professionally epoxied garage floor. Outside, the .31-acre lot offers a covered rear porch and fenced backyard with a wood privacy fence supported by steel posts—ready for relaxing, entertaining or simply enjoying some time outdoors.
And then there’s the Hidden Creek lifestyle. Enjoy a community pool and cabana, ponds, walking areas, mature trees and natural greenspace, with Downtown Covington, the Tammany Trace, shopping, restaurants, healthcare and everyday conveniences just minutes away. Newer construction, an inviting neighborhood and upgrades already completed. 200 Hidden Creek is ready to welcome you home. Schedule your private showing today and come experience all this home and Hidden Creek have to offer!
Active
$530,000
200 Hidden Creek Blvd, Covington, LA 70433
4beds
2,149sqft
Single Family Residence
Built in 2023
0.31 Acres Lot
$519,900 Zestimate®
$247/sqft
$75/mo HOA
What's special
Insulated garage doorProfessionally epoxied garage floorAdded cabinetry and storagePlantation shuttersStainless steel appliancesQuartz countertopsShaker-style cabinetry
- 14 days
- 407
- 17
Likely to sell faster than
Zillow last checked:
Listing updated:
Listed by:
Jennifer Hayes 985-507-9446,
REACH Real Estate Solutions 985-888-6900
Source: GSREIN,MLS#: 2576480
Facts & features
Interior
Bedrooms & bathrooms
- Bedrooms: 4
- Bathrooms: 3
- Full bathrooms: 3
Primary bedroom
- Description: Flooring: Vinyl
- Level: Lower
- Dimensions: 15.4 x 16.0
Bedroom
- Description: Flooring: Vinyl
- Level: Lower
- Dimensions: 12.0 x 12.0
Bedroom
- Description: Flooring: Vinyl
- Level: Lower
- Dimensions: 11.7 x 11.2
Bedroom
- Description: Flooring: Vinyl
- Level: Lower
- Dimensions: 11.4 x 11.2
Dining room
- Description: Flooring: Vinyl
- Level: Lower
- Dimensions: 11.9 x 15.3
Kitchen
- Description: Flooring: Vinyl
- Level: Lower
- Dimensions: 11.9 x 15.7
Living room
- Description: Flooring: Vinyl
- Level: Lower
- Dimensions: 19.1 x 17.8
Storage room
- Description: Flooring: Vinyl
- Level: Lower
- Dimensions: 12.0 x 7.3
Heating
- Gas
Cooling
- Central Air
Appliances
- Included: Cooktop, Dishwasher, Microwave, Oven, Refrigerator, Wine Cooler
Features
- Attic, Ceiling Fan(s), Pull Down Attic Stairs, Stone Counters, Stainless Steel Appliances
- Attic: Pull Down Stairs
- Has fireplace: Yes
- Fireplace features: Gas
Interior area
- Total structure area: 2,899
- Total interior livable area: 2,149 sqft
Video & virtual tour
Property
Parking
- Total spaces: 2
- Parking features: Attached, Garage, Two Spaces, Garage Door Opener
- Has attached garage: Yes
Features
- Levels: One
- Stories: 1
- Patio & porch: Concrete, Covered
- Exterior features: Fence
- Pool features: Community
Lot
- Size: 0.31 Acres
- Dimensions: 91' x 151' x 89' x 151'
- Features: Outside City Limits, Rectangular Lot
Details
- Additional structures: Shed(s)
- Parcel number: 4713
- Special conditions: Relocation
Construction
Type & style
- Home type: SingleFamily
- Architectural style: French Provincial
- Property subtype: Single Family Residence
Materials
- Brick, HardiPlank Type
- Foundation: Slab
- Roof: Asbestos Shingle,Shingle
Condition
- Excellent
- Year built: 2023
Utilities & green energy
- Sewer: Public Sewer
- Water: Public
Community & HOA
Community
- Features: Pool
- Subdivision: Hidden Creek
HOA
- Has HOA: Yes
- HOA fee: $225 quarterly
Location
- Region: Covington
Financial & listing details
- Price per square foot: $247/sqft
- Tax assessed value: $326,035
- Annual tax amount: $3,108
- Date on market: 9/10/2026
Estimated market value
$519,900
$494,000 - $546,000
$2,820/mo
Price history
| Date | Event | Price |
|---|---|---|
| 9/10/2026 | Listed for sale | $530,000$247/sqft |
Source:  GSREIN #2576480 Report a problem GSREIN #2576480 Report a problem | ||
| 6/9/2023 | Sold | -- |
Source: Public Record Report a problem | ||
Public tax history
| Year | Property taxes | Tax assessment |
|---|---|---|
| 2025 | $3,108 -3.4% | $32,604 |
| 2024 | $3,219 +679.1% | $32,604 +986.8% |
| 2023 | $413 +0% | $3,000 |
| 2022 | $413 +0.2% | $3,000 |
| 2021 | $412 -0.2% | $3,000 |
| 2020 | $413 -6.4% | $3,000 -3.4% |
| 2019 | $442 -0.1% | $3,105 |
| 2018 | $442 | $3,105 |
Find assessor info on the county website
Monthly payment
Est. payment
Payment breakdown
Explore the cost of this home by adjusting the details. Changes won't be saved.Climate risks
Neighborhood: 70433
Nearby schools
Schools provided by the listing agent
- Elementary: Madisonville
- Middle: Lancaster
- High: Covington
Source: GSREIN. This data may not be complete. We recommend contacting the local school district to confirm school assignments for this home.


Similar homes
- $554,5004 bd4 ba2.4k sqft5028 Twin River Pl, Covington, LA 70433New Construction
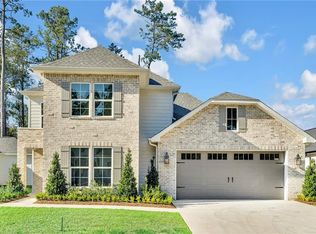
 MLS ID #2546037, Manuel Estrada, NOLA Living Realty. GSREIN
 - $522,0003 bd2 ba2.1k sqft117 Rue Marcelle, Covington, LA 70433For Sale
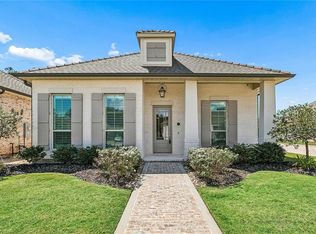 MLS ID #2573536, Karen Morgan, Compass Covington (COMP27). GSREIN
 - $520,0004 bd3 ba2.5k sqft1680 Continental Dr, Covington, LA 70433For Sale
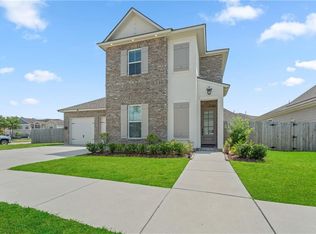 MLS ID #2515216, Richard Bulot, ERA Top Agent Realty. GSREIN
 - $520,0003 bd2 ba2.2k sqft941 Grand Turk Ct, Covington, LA 70433For Sale
 MLS ID #2562122, Anthony Rossi, Gulf Meridian Realty . GSREIN
 - $458,0003 bd2 ba1.9k sqft483 Highway 1085, Madisonville, LA 70447For SaleMLS ID #2578181, Melissa Mullis, REMAX ALLIANCE. GSREIN
- $495,0004 bd4 ba3.1k sqft18100 Cusachs Dr, Covington, LA 70433For SaleMLS ID #2569966, Rebecca Davis, Select Living LLC. GSREIN
- $529,0004 bd3 ba2.5k sqft1248 Sweet Clover Way, Madisonville, LA 70447For SaleMLS ID #2551721, John Romano, Compass Mandeville. GSREIN
- $550,0004 bd3 ba2.9k sqft348 Sandy Brook Cir, Madisonville, LA 70447For SaleMLS ID #2570641, Darlene Gurievsky, Berkshire Hathaway HomeServices Preferred, REALTOR. GSREIN
- $365,0004 bd3 ba2.2k sqft70 Hyacinth Dr, Covington, LA 70433For SaleMLS ID #2559032, Joseph Deraney, Keller Williams Realty Services. GSREIN
- $384,9005 bd2 ba2.2k sqft869 Capistrano Ct, Covington, LA 70433For SaleMLS ID #2569203, Sherrie Ybarzabal, Keller Williams Realty Services. GSREIN
- $377,5004 bd2 ba2.2k sqft629 Woodburne Loop, Covington, LA 70433For SaleMLS ID #2574667, Kelly Turner, Crescent Sotheby's International Realty. GSREIN
- $510,0004 bd3 ba2.4k sqft1712 Audubon Pkwy, Madisonville, LA 70447For SaleMLS ID #2566665, Stacia Lamulle, 1 Percent Lists Premier. GSREIN
- $625,0005 bd5 ba3.2k sqft420 White Ash Loop, Madisonville, LA 70447For SaleMLS ID #2578047, Jennifer DePhillips, Magnolia Lane Realty. GSREIN
- $529,9004 bd4 ba2.6k sqft80267 Railroad Ave, Bush, LA 70431For SaleMLS ID #2577681, Darlene Gurievsky, Berkshire Hathaway HomeServices Preferred, REALTOR. GSREIN
- $535,0004 bd2 ba2k sqft202 Marguerite St, Folsom, LA 70437For SaleMLS ID #2557001, Kerrie Seiler, Compass Covington (COMP27). GSREIN
- $350,0004 bd2 ba2.1k sqft73004 Still Hollow Dr, Covington, LA 70433For SaleMLS ID #2562903, Anne Favret, REVE, REALTORS. GSREIN
- $735,0003 bd3 ba2.5k sqft2211 S America St, Covington, LA 70433For SaleMLS ID #2568973, Mallory Goorley, Compass Mandeville. GSREIN
- $777,0003 bd3 ba2.9k sqft501 N Corniche Du Lac, Covington, LA 70433For SaleMLS ID #2574930, Allison Vencil, Compass Mandeville. GSREIN
- $499,0004 bd3 ba2.4k sqft4073 Oak Bend Ln, Madisonville, LA 70447For SaleMLS ID #2496521, Sharon Latino, Keller Williams Realty Services. GSREIN
- $460,0004 bd3 ba2.6k sqft612 English Oak Dr, Madisonville, LA 70447For SaleMLS ID #2566977, Rob Davis, The W Group Real Estate LLC. GSREIN
