This Beautifully maintained home has it all featuring wooden plantation shutters throughout and no carpet! Engineered hardwood flooring runs through the main living areas, with tile in all wet areas. The spacious primary suite offers a large walk-in shower and elegant marble flooring in the bath. Enjoy outdoor living year-round with a screened-in back porch and a large insulated covered patio. The property also includes a large insulated workshop/shed with a roll-up door and a Catalina dual swim spa surrounded by a deck. The swim spa has a chilling feature for the exercise side as well as exercise rails and a heating function for the spa side. Also has led lights and fountains. Additional upgrades include a whole-house generator, whole-home water filtration system, and a full-yard sprinkler system. Situated on a desirable corner lot with rear yard access, the home backs to green space for added privacy. Residents of Grand Oaks enjoy five neighborhood ponds for fishing and boating, with convenient entrances from both Highway 22 and Brewster Road.
Active
$460,000
612 English Oak Dr, Madisonville, LA 70447
4beds
2,610sqft
Single Family Residence
Built in 2014
0.35 Acres Lot
$450,100 Zestimate®
$176/sqft
$33/mo HOA
What's special
Rear yard accessLarge walk-in showerLarge insulated covered patioFull-yard sprinkler systemDesirable corner lotScreened-in back porchSpacious primary suite
- 42 days |
- 301 |
- 26 |
Zillow last checked:
Listing updated:
Listed by:
Rob Davis 985-789-7333,
The W Group Real Estate LLC 225-577-6555
Source: GSREIN,MLS#: 2566977
Facts & features
Interior
Bedrooms & bathrooms
- Bedrooms: 4
- Bathrooms: 3
- Full bathrooms: 3
Primary bedroom
- Description: Flooring: Engineered Hardwood
- Level: Lower
- Dimensions: 20 x 14.60
Bedroom
- Description: Flooring: Engineered Hardwood
- Level: Lower
- Dimensions: 12 x 11
Bedroom
- Description: Flooring: Engineered Hardwood
- Level: Lower
- Dimensions: 12 x 11.60
Bedroom
- Description: Flooring: Engineered Hardwood
- Level: Lower
- Dimensions: 12 x 11
Breakfast room nook
- Description: Flooring: Tile
- Level: Lower
- Dimensions: 15.60 x 10
Dining room
- Description: Flooring: Engineered Hardwood
- Level: Lower
- Dimensions: 12 x 12
Kitchen
- Description: Flooring: Tile
- Level: Lower
- Dimensions: 17.60 x 15.60
Living room
- Description: Flooring: Engineered Hardwood
- Level: Lower
- Dimensions: 20 x 19
Heating
- Central
Cooling
- Central Air, 1 Unit
Appliances
- Included: Dishwasher, Disposal, Microwave, Oven, Range
- Laundry: Washer Hookup, Dryer Hookup
Features
- Attic, Ceiling Fan(s), Granite Counters, Pantry, Pull Down Attic Stairs
- Attic: Pull Down Stairs
- Has fireplace: Yes
- Fireplace features: Gas
Interior area
- Total structure area: 3,540
- Total interior livable area: 2,610 sqft
Property
Parking
- Total spaces: 2
- Parking features: Attached, Garage, Two Spaces, Boat, Garage Door Opener, RV Access/Parking
- Has attached garage: Yes
Features
- Levels: One
- Stories: 1
- Patio & porch: Concrete, Covered, Patio, Porch, Screened
- Exterior features: Enclosed Porch, Fence, Sprinkler/Irrigation, Patio
- Pool features: Above Ground, Heated
Lot
- Size: 0.35 Acres
- Dimensions: 94 x 163 x 95 x 155
- Features: Corner Lot, Outside City Limits
Details
- Additional structures: Shed(s)
- Parcel number: 12152
- Special conditions: None
Construction
Type & style
- Home type: SingleFamily
- Architectural style: Traditional
- Property subtype: Single Family Residence
Materials
- Brick, Stucco
- Foundation: Slab
- Roof: Shingle
Condition
- Very Good Condition
- Year built: 2014
Utilities & green energy
- Electric: Generator
- Sewer: Public Sewer
- Water: Public
Green energy
- Energy efficient items: Water Heater
Community & HOA
Community
- Security: Closed Circuit Camera(s)
- Subdivision: Grand Oaks
HOA
- Has HOA: Yes
- HOA fee: $99 quarterly
Location
- Region: Madisonville
Financial & listing details
- Price per square foot: $176/sqft
- Tax assessed value: $361,846
- Annual tax amount: $3,347
- Date on market: 7/9/2026
Estimated market value
$450,100
$428,000 - $473,000
$2,840/mo
Price history
| Date | Event | Price |
|---|---|---|
| 7/9/2026 | Listed for sale | $460,000+41.6%$176/sqft |
Source:  GSREIN #2566977 Report a problem GSREIN #2566977 Report a problem | ||
| 6/14/2017 | Sold | -- |
Source: GSREIN #2101016 Report a problem | ||
| 5/20/2017 | Pending sale | $324,900$124/sqft |
Source: LATTER & BLUM INC/REALTORS #2101016 Report a problem | ||
| 5/9/2017 | Price change | $324,900-1.5%$124/sqft |
Source: LATTER & BLUM INC/REALTORS #2101016 Report a problem | ||
| 4/22/2017 | Listed for sale | $330,000$126/sqft |
Source: LATTER & BLUM INC/REALTORS #2101016 Report a problem | ||
| 4/11/2017 | Sold | -- |
Source: Agent Provided Report a problem | ||
| 11/25/2014 | Sold | -- |
Source: GSREIN #996932 Report a problem | ||
Public tax history
| Year | Property taxes | Tax assessment |
|---|---|---|
| 2025 | $3,347 -2.4% | $36,185 |
| 2024 | $3,430 +20.6% | $36,185 +22.9% |
| 2023 | $2,844 0% | $29,440 |
| 2022 | $2,844 +0.2% | $29,440 |
| 2021 | $2,839 -0.3% | $29,440 |
| 2020 | $2,846 -0.9% | $29,440 +1.6% |
| 2019 | $2,873 -0.1% | $28,980 |
| 2018 | $2,876 -21.7% | $28,980 +6.4% |
| 2017 | $3,674 +37.4% | $27,237 |
| 2016 | $2,674 | $27,237 |
| 2015 | $2,674 | $27,237 |
Find assessor info on the county website
Monthly payment
Est. payment
Payment breakdown
Explore the cost of this home by adjusting the details. Changes won't be saved.Climate risks
Neighborhood: 70447
Nearby schools
GreatSchools rating
- 8/10Joseph B. Lancaster Elementary SchoolGrades: 3-6Distance: 1.5 mi
- 7/10Madisonville Junior High SchoolGrades: 7-8Distance: 4.1 mi
- 9/10Mandeville High SchoolGrades: 9-12Distance: 8.1 mi
- $430,2004 bd3 ba2.6k sqft608 English Oak Dr, Madisonville, LA 70447Off Market

- $400,8003 bd3 ba2.2k sqft656 English Oak Drive, Madisonville, LA 70447Off Market
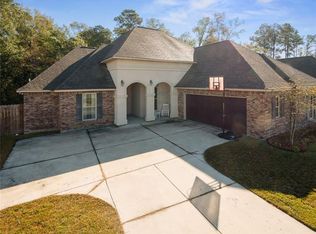
- $338,3003 bd2 ba1.9k sqft673 English Oak, Madisonville, LA 70447Off Market
- $344,2004 bd2 ba1.8k sqft401 Silver Oak Dr, Madisonville, LA 70447Off Market

- $358,7003 bd2 ba1.9k sqft405 Silver Oak Dr, Madisonville, LA 70447Off Market
- $385,0004 bd2 ba1.9k sqft613 English Oak Dr, Madisonville, LA 70447For Sale
- $--3 bd2 ba1.9k sqft609 English Oak Dr, Madisonville, LA 70447Sold
- $346,800-- bd-- ba1.8k sqft617 English Oak Dr, Madisonville, LA 70447Off Market
A local agent can set up tours, give advice and negotiate with sellers.
A local lender can help you make sure your offer is ready when you are.
Similar homes
- $439,9004 bd3 ba2.3k sqft592 English Oak Dr, Madisonville, LA 70447For Sale
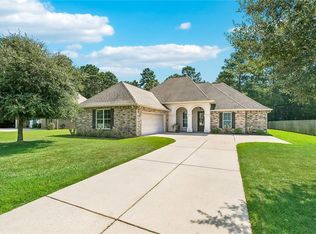
 MLS ID #2564218, Melissa Richoux, NOLA Living Realty. GSREIN
 - $450,0004 bd3 ba2.5k sqft504 English Oak Dr, Madisonville, LA 70447For Sale
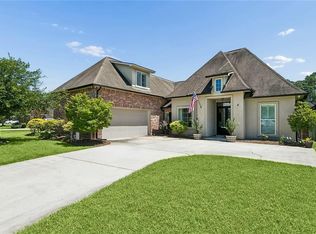 MLS ID #2562759, James Clayton, 1 Percent Lists. GSREIN
 - $435,0004 bd3 ba2.6k sqft183 Raiford Oaks Blvd, Madisonville, LA 70447For Sale
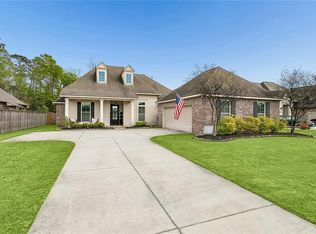 MLS ID #2549696, Michelle Fadely, Engel & Volkers Slidell - Mandeville. GSREIN
 - $399,9004 bd3 ba2.2k sqft512 English Oak Dr, Madisonville, LA 70447For Sale
 MLS ID #2571133, Rob Davis, The W Group Real Estate LLC. GSREIN
 - $445,0004 bd3 ba2.2k sqft1013 Cypress Crossing Dr, Madisonville, LA 70447For SaleMLS ID #2572940, Brooke Loescher Torres, Weichert, Realtors- Loescher Properties. GSREIN
- $509,0005 bd3 ba2.6k sqft644 English Oak Dr, Madisonville, LA 70447For SaleMLS ID #2560683, Doneva Halphen, Homesmart Realty South. GSREIN
- $524,9004 bd3 ba2.8k sqft533 Belle Pointe Loop, Madisonville, LA 70447For SaleMLS ID #2566084, Brent Drude, Coldwell Banker TEC HAMMOND. GSREIN
- $439,0004 bd3 ba2.5k sqft257 Coquille Ln, Madisonville, LA 70447For SaleMLS ID #2559580, Jeanne Comeaux, Coldwell Banker TEC. GSREIN
- $555,0004 bd3 ba2.9k sqft348 Sandy Brook Cir, Madisonville, LA 70447For SaleMLS ID #2570641, Darlene Gurievsky, Berkshire Hathaway HomeServices Preferred, REALTOR. GSREIN
- $499,0004 bd3 ba2.4k sqft4073 Oak Bend Ln, Madisonville, LA 70447For SaleMLS ID #2496521, Sharon Latino, Keller Williams Realty Services. GSREIN
- $375,0004 bd2 ba2.3k sqft165 Wood Thrush Dr, Madisonville, LA 70447For SaleMLS ID #2566079, KELLI GOINGS, Goings Group Real Estate Services, Inc.. GSREIN
- $515,0004 bd3 ba2.4k sqft1712 Audubon Pkwy, Madisonville, LA 70447For SaleMLS ID #2566665, Stacia Lamulle, 1 Percent Lists Premier. GSREIN
- $515,0004 bd3 ba2.3k sqft604 Blue Heron Ln, Madisonville, LA 70447For SaleMLS ID #2563172, Carol Upton-Sieverding, Compass Mandeville. GSREIN
- $420,0004 bd3 ba2.5k sqft829 Sand Fox Run, Madisonville, LA 70447For SaleMLS ID #2558881, Wendy Englande, Century 21 Investment Realty. GSREIN
- $399,9993 bd3 ba2.2k sqft332 Autumn Creek Dr, Madisonville, LA 70447For SaleMLS ID #2553605, Meg Smith, The Southern Collection, LLC. GSREIN
- $324,9003 bd2 ba1.9k sqft301 Old Place Ln, Madisonville, LA 70447For SaleMLS ID #2563845, James Clayton, 1 Percent Lists. GSREIN
- $345,0004 bd2 ba2.2k sqft188 Timberwood Dr, Madisonville, LA 70447For SaleMLS ID #2532307, Preston Walls, 1 Percent Lists. GSREIN
- $399,9004 bd3 ba2.2k sqft1517 Audubon Pkwy, Madisonville, LA 70447For SaleMLS ID #2557594, Allison Palmer, Palmetto Realty LLC. GSREIN
- $370,0004 bd2 ba2k sqft525 Serenity Ln, Madisonville, LA 70447For SaleMLS ID #2559938, Glori LaCombe, Realty One Group Immobilia. GSREIN
- $575,0004 bd3 ba2.7k sqft1264 Sweet Clover Way, Madisonville, LA 70447For SaleMLS ID #2565303, Deborah Relle, Select Living LLC. GSREIN
