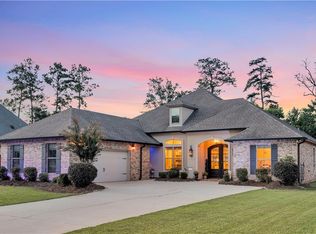
Timeless Old New Orleans style home with a touch of modern for an overall European feel. Custom built on approximately .85-acre homesite backing to greenspace in the highly desirable Black River Forest. Gorgeous oversized double wrought-iron entry doors with decorative scrollwork and glass panels that open for fresh air create a grande first impression, complimented by a beautiful paver driveway and oversized side-load garage. This versatile 4 or 5 bedroom home features 9, 10 & 11 foot ceilings, high-end finishes, custom millwork, plantation shutters, a downstairs flex room and an upstairs bonus room-ideal for an office, playroom, or media room, guest suite with private balcony and a luxurious primary suite for a peaceful retreat. The well-appointed kitchen features abundant solid wood cabinetry and generous counter space. A full bath with direct backyard access is conveniently positioned for future pool plans. Enjoy the outdoor kitchen, oversized covered porch, rear yard access and expansive backyard with endless possibilities for creating your own outdoor oasis. Located within the Madisonville and Mandeville school districts, this exceptional property combines distinctive architecture, flexible living spaces, and an impressive setting.
Active
Price cut: $5K (9/11)
$550,000
348 Sandy Brook Cir, Madisonville, LA 70447
4beds
2,965sqft
Single Family Residence
Built in 2016
0.85 Acres Lot
$542,200 Zestimate®
$185/sqft
$31/mo HOA
What's special
Rear yard accessCustom millworkPlantation shuttersOversized side-load garageBeautiful paver drivewayOversized covered porchDownstairs flex room
- 65 days
- 1,004
- 65
Zillow last checked:
Listing updated:
Listed by:
Darlene Gurievsky 985-789-2434,
Berkshire Hathaway HomeServices Preferred, REALTOR 985-951-2324,
Barry Gurievsky 985-264-2444,
Berkshire Hathaway HomeServices Preferred, REALTOR
Source: GSREIN,MLS#: 2570641
Facts & features
Interior
Bedrooms & bathrooms
- Bedrooms: 4
- Bathrooms: 3
- Full bathrooms: 3
Primary bedroom
- Description: Flooring: Engineered Hardwood
- Level: First
- Dimensions: 14.6x13.4
Bedroom
- Description: Flooring: Carpet
- Level: Second
- Dimensions: 13x11
Bedroom
- Description: Flooring: Carpet
- Level: Second
- Dimensions: 12.6x11
Bedroom
- Description: Flooring: Carpet
- Level: Second
- Dimensions: 12.8x11
Dining room
- Description: Flooring: Engineered Hardwood
- Level: First
- Dimensions: 15x14
Family room
- Description: Flooring: Engineered Hardwood
- Level: First
- Dimensions: 22x19
Game room
- Description: Flooring: Carpet
- Level: Second
- Dimensions: 15x11
Kitchen
- Description: Flooring: Engineered Hardwood
- Level: First
- Dimensions: 16x14
Study
- Description: Flooring: Engineered Hardwood
- Level: First
- Dimensions: 12x11
Heating
- Central, Multiple Heating Units
Cooling
- Central Air, 2 Units
Appliances
- Included: Cooktop, Dishwasher, Disposal, Microwave, Oven, Range, Refrigerator
- Laundry: Washer Hookup, Dryer Hookup
Features
- Ceiling Fan(s), Granite Counters, Pantry, Stainless Steel Appliances, Wired for Sound
- Has fireplace: Yes
- Fireplace features: Gas, Other
Interior area
- Total structure area: 3,711
- Total interior livable area: 2,965 sqft
Property
Parking
- Total spaces: 2
- Parking features: Attached, Garage, Two Spaces, Garage Door Opener
- Has attached garage: Yes
Features
- Levels: Two
- Stories: 2
- Patio & porch: Covered, Balcony, Porch
- Exterior features: Balcony, Outdoor Kitchen, Porch
- Pool features: None
Lot
- Size: 0.85 Acres
- Dimensions: 121 x 228 x 133 x 285
- Features: 1 to 5 Acres, 1 or More Acres, Outside City Limits
Details
- Parcel number: 8940
- Special conditions: Relocation
Construction
Type & style
- Home type: SingleFamily
- Architectural style: French Provincial
- Property subtype: Single Family Residence
Materials
- Brick, Stucco
- Foundation: Slab
- Roof: Shingle
Condition
- Excellent
- Year built: 2016
Utilities & green energy
- Sewer: Public Sewer
- Water: Public
Community & HOA
Community
- Security: Security System
- Subdivision: Black River Forest
HOA
- Has HOA: Yes
- HOA fee: $375 annually
Location
- Region: Madisonville
Financial & listing details
- Price per square foot: $185/sqft
- Tax assessed value: $427,799
- Annual tax amount: $4,992
- Date on market: 8/9/2026
Estimated market value
$542,200
$515,000 - $569,000
$3,774/mo
Price history
| Date | Event | Price |
|---|---|---|
| 9/11/2026 | Price change | $550,000-0.9%$185/sqft |
Source:  GSREIN #2570641 Report a problem GSREIN #2570641 Report a problem | ||
| 8/9/2026 | Listed for sale | $555,000-0.7%$187/sqft |
Source: GSREIN #2570641 Report a problem | ||
| 7/27/2026 | Listing removed | $559,000$189/sqft |
Source: GSREIN #2540017 Report a problem | ||
| 7/13/2026 | Listed for sale | $559,000$189/sqft |
Source: GSREIN #2540017 Report a problem | ||
| 7/7/2026 | Pending sale | $559,000$189/sqft |
Source: GSREIN #2540017 Report a problem | ||
| 6/5/2026 | Price change | $559,000-2.3%$189/sqft |
Source: GSREIN #2540017 Report a problem | ||
| 4/21/2026 | Price change | $572,000-2.9%$193/sqft |
Source: GSREIN #2540017 Report a problem | ||
| 2/24/2026 | Price change | $589,000-1.7%$199/sqft |
Source: GSREIN #2540017 Report a problem | ||
| 1/28/2026 | Listed for sale | $599,000+44.9%$202/sqft |
Source: GSREIN #2540017 Report a problem | ||
| 8/7/2018 | Sold | -- |
Source: GSREIN #2138415 Report a problem | ||
| 6/7/2018 | Price change | $413,350-1.5%$139/sqft |
Source: USRealty.com, LLP #2138415 Report a problem | ||
| 4/3/2018 | Price change | $419,650-2.3%$142/sqft |
Source: USRealty.com, LLP #2138415 Report a problem | ||
| 1/29/2018 | Listed for sale | $429,650$145/sqft |
Source: USRealty.com, LLP #2138415 Report a problem | ||
| 9/30/2014 | Sold | -- |
Source: GSREIN #926644 Report a problem | ||
| 9/17/2012 | Sold | -- |
Source: Public Record Report a problem | ||
Public tax history
| Year | Property taxes | Tax assessment |
|---|---|---|
| 2025 | $4,992 -2.4% | $42,780 |
| 2024 | $5,116 +6.9% | $42,780 +15.9% |
| 2023 | $4,785 | $36,916 |
| 2022 | $4,785 +0.2% | $36,916 |
| 2021 | $4,776 -0.3% | $36,916 |
| 2020 | $4,788 -1.5% | $36,916 +1.6% |
| 2019 | $4,861 -0.1% | $36,338 |
| 2018 | $4,866 -0.7% | $36,338 |
| 2017 | $4,902 -0.4% | $36,338 |
| 2016 | $4,923 | $36,338 +467.8% |
| 2015 | $4,923 +454.9% | $6,400 |
| 2014 | $887 +1.1% | $6,400 |
| 2013 | $877 | $6,400 |
Find assessor info on the county website
Monthly payment
Est. payment
Payment breakdown
Explore the cost of this home by adjusting the details. Changes won't be saved.Climate risks
Neighborhood: 70447
Nearby schools
Schools provided by the listing agent
- Elementary: MADISONVILLE
- Middle: LANCASTER
- High: MANDEVILLE
Source: GSREIN. This data may not be complete. We recommend contacting the local school district to confirm school assignments for this home.


Similar homes
- $550,0004 bd3 ba2.8k sqft512 Kristian Ct, Madisonville, LA 70447For Sale
 MLS ID #2568000, Michael Stawski, United Real Estate Partners LLC. GSREIN
 - $590,0003 bd3 ba2.8k sqft213 Hawthorne Hollow Dr, Madisonville, LA 70447For Sale
 MLS ID #2561872, Jamie Munaco, Coldwell Banker TEC. GSREIN
 - $565,0004 bd3 ba2.7k sqft1264 Sweet Clover Way, Madisonville, LA 70447For Sale
 MLS ID #2565303, Deborah Relle, Select Living LLC. GSREIN
 - $525,0004 bd3 ba2.5k sqft1248 Sweet Clover Way, Madisonville, LA 70447For Sale
 MLS ID #2551721, John Romano, Compass Mandeville. GSREIN
 - $625,0005 bd5 ba3.2k sqft420 White Ash Loop, Madisonville, LA 70447For SaleMLS ID #2578047, Jennifer DePhillips, Magnolia Lane Realty. GSREIN
- $584,9004 bd3 ba2.4k sqft1660 Sweet Pea Ct, Madisonville, LA 70447New ConstructionMLS ID #2557504, Beth Jenkins, Select Realty Group, LLC. GSREIN
- $499,0004 bd3 ba2.4k sqft4073 Oak Bend Ln, Madisonville, LA 70447For SaleMLS ID #2496521, Sharon Latino, Keller Williams Realty Services. GSREIN
- $699,9004 bd4 ba3.1k sqft101 Bayou Perez Dr, Madisonville, LA 70447For SaleMLS ID #2581153, Rana Cabeceiras, Ricci Real Estate. GSREIN
- $460,0004 bd3 ba2.6k sqft612 English Oak Dr, Madisonville, LA 70447For SaleMLS ID #2566977, Rob Davis, The W Group Real Estate LLC. GSREIN
- $609,9004 bd3 ba2.7k sqft720 Elise Ln, Madisonville, LA 70447For SaleMLS ID #2541219, Ada Bruhl, Realty One Group Immobilia. GSREIN
- $515,0004 bd3 ba2.3k sqft604 Blue Heron Ln, Madisonville, LA 70447For SaleMLS ID #2563172, Carol Upton-Sieverding, Compass Mandeville. GSREIN
- $510,0004 bd3 ba2.4k sqft1712 Audubon Pkwy, Madisonville, LA 70447For SaleMLS ID #2566665, Stacia Lamulle, 1 Percent Lists Premier. GSREIN
- $535,0005 bd3 ba2.6k sqft644 English Oak Dr, Madisonville, LA 70447For SaleMLS ID #2560683, Doneva Halphen, Homesmart Realty South. GSREIN
- $599,9004 bd3 ba2.4k sqft1613 Sweet Pea Ct, Madisonville, LA 70447New ConstructionMLS ID #2557970, Carol Upton-Sieverding, Compass Mandeville. GSREIN
- $625,0005 bd3 ba3.5k sqft497 Secluded Grove Loop, Madisonville, LA 70447For SaleMLS ID #2556862, Diane Huber, Gulf Meridian Realty . GSREIN
- $384,0004 bd2 ba1.9k sqft605 English Oak Dr, Madisonville, LA 70447For Sale
 MLS ID #2026018424, Timothy Houk, Keller Williams Realty Red Stick Partners. ROAM MLS
 - $535,0004 bd3 ba2.9k sqft713 Kellywood Ct, Covington, LA 70433For SaleMLS ID #2579658, Alicia Lagarde, ALC REALTY. GSREIN
- $399,9993 bd3 ba2.2k sqft332 Autumn Creek Dr, Madisonville, LA 70447For SaleMLS ID #2553605, Margaret Smith, The Southern Collection, LLC. GSREIN
- $439,9003 bd3 ba2.4k sqft206 Mack Ln, Madisonville, LA 70447For SaleMLS ID #2580283, Megan Helwick, Keller Williams Realty Services. GSREIN
- $535,0004 bd3 ba2.8k sqft52 Walnut Pl, Covington, LA 70433For SaleMLS ID #2577663, Sara Burns, United Real Estate Partners. GSREIN
