Skip main navigation
Closed
  • Price Unknown

    323 Black Jack Oak Dr, Madisonville, LA 70447

    4beds
    3,170sqft
    Single Family Residence
    Built in 2013
    0.5 Acres Lot
    $769,400 Zestimate®
    $--/sqft
    $4,048 Estimated rent

    Home value

    $769,400

    $731,000 - $808,000

    $4,048/mo

    Zestimate® history
    Loading
    Loading...

    Owner options

    List your home for rent

    $4,048/mo

    Rent Zestimate®

    Find your next renter with Zillow Rental Manager. Plus, with online applications, you can quickly screen prospective tenants – for free.

    Learn more

    $4,048/mo

    Rent Zestimate®

    Refinance and save

    $550/mo

    Est. payment

    Refinancing to a lower rate could help reduce your monthly payments and save thousands over the life of the loan.

    See today's rates

    $550/mo

    Est. payment

    Explore your selling options

    Work with a Zillow partner agent

    Leverage their expertise and Zillow's premium Showcase listings to get your home seen by more buyers.

    Get started

    List with your own agent

    Get your home in front of millions of buyers by listing it on Zillow.

    Learn how to do it

    Sell it yourself

    Take full control of how buyers see your home on Zillow by listing For Sale by Owner (FSBO).

    List your home

    What's special

    Golf cart garageTanning ledgeCustom built-in shelvingAbundant workspaceCommercial hoodSix-burner cooktopBeautifully landscaped grounds
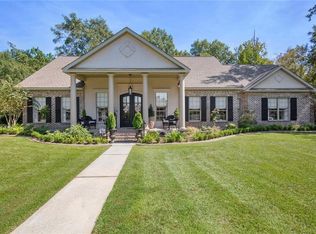
    Experience timeless elegance in this exquisitely appointed French Country estate, perfectly situated on an oversized corner lot and designed for refined living and effortless entertaining. From the moment you enter, you’ll appreciate the exceptional craftsmanship & thoughtfully curated upgrades throughout. The inviting living room showcases stunning cypress beams, a Chicago brick fireplace w/reclaimed beam mantel, custom built-in shelving, floor-to-ceiling windows, &French doors that flood the home w/natural light. European oak flooring flows throughout the residence, complemented by fresh designer paint, updated lighting, & no carpet. At the heart of the home is a chef-inspired kitchen that seamlessly opens to the living & breakfast areas. Designed to impress, it features premium countertops, subway tile backsplash, a center island w/high-top seating, professional-grade appliances including a six-burner cooktop, commercial hood, pot filler, wine cooler, ice maker, & abundant workspace. A butler’s pantry & coffee bar provide convenience for hosting guests. The luxurious primary suite serves as a private retreat, offering views of the backyard oasis, a tray ceiling, &a spa-inspired bath complete w?a soaking tub, frameless glass shower, & upscale finishes. Step outside & discover an entertainer’s dream. The covered brick patio features a fully equipped outdoor kitchen overlooking the resort-style pool w/chiller, tanning ledge, fountains, fire pit, and beautifully landscaped grounds that create a backyard sanctuary. Additional amenities include a spacious upstairs bonus room, whole-house generator, irrigation system, security system, new fencing, golf cart garage, custom draperies and shades. Located in Flood Zone C, this meticulously maintained home offers luxury, comfort, and worry-free living. A rare opportunity to own a home where timeless design, modern conveniences, & exceptional outdoor living come together perfectly.

    Zillow last checked:

    Listing updated:

    Listed by:

    Amanda Colceriu-Dandu 985-630-4041,

    Fine Southern Properties, LLC,

    Christine Westenberger 985-264-2770,

    Fine Southern Properties, LLC

    Bought with:

    Johnny Belle

    LEONE GNO REALTY LLC

    Source: GSREIN,MLS#: 2564487MLS Logo

    Facts & features

    Interior

    Bedrooms & bathrooms
    • Bedrooms: 4
    • Bathrooms: 4
    • Full bathrooms: 3
    • 1/2 bathrooms: 1
    Primary bedroom
    • Description: Flooring: Wood
    • Level: First
    • Dimensions: 15.90 X 15.80
    Bedroom
    • Description: Flooring: Wood
    • Level: First
    • Dimensions: 12.30 X 11.90
    Bedroom
    • Description: Flooring: Wood
    • Level: First
    • Dimensions: 12.40 X 13.00
    Bedroom
    • Description: Flooring: Wood
    • Level: First
    • Dimensions: 12.80 X 11.90
    Breakfast room nook
    • Description: Flooring: Wood
    • Level: First
    • Dimensions: 13.30 X 10.00
    Den
    • Description: Flooring: Wood
    • Level: Second
    • Dimensions: 19.90 X 19.00
    Dining room
    • Description: Flooring: Wood
    • Level: First
    • Dimensions: 13.60 X 13.00
    Foyer
    • Description: Flooring: Wood
    • Level: Second
    • Dimensions: 6.20 X 13.60
    Laundry
    • Description: Flooring: Tile
    • Level: First
    • Dimensions: 9.20 X 8.00
    Media room
    • Description: Flooring: Wood
    • Level: Second
    • Dimensions: 12.80 X 11.90
    Heating
    • Central, Multiple Heating Units
    Cooling
    • 2 Units
    Appliances
    • Included: Cooktop, Double Oven, Dishwasher, Ice Maker, Microwave, Refrigerator, Wine Cooler
    Features
    • Wet Bar, Butler's Pantry, Stone Counters, Stainless Steel Appliances
    • Has fireplace: Yes
    • Fireplace features: Gas
    Interior area
    • Total structure area: 4,310
    • Total interior livable area: 3,170 sqft

    Property

    Parking
    • Total spaces: 3
    • Parking features: Three or more Spaces
    Features
    • Levels: Two
    • Stories: 2
    • Patio & porch: Brick
    • Exterior features: Fence, Sprinkler/Irrigation, Sound System, Outdoor Kitchen
    • Has spa: Yes
    Lot
    • Size: 0.5 Acres
    • Dimensions: 105 x 182 x 130
    • Features: Corner Lot, Outside City Limits, Oversized Lot
    Details
    • Parcel number: 9140
    • Special conditions: None

    Construction

    Type & style
    • Home type: SingleFamily
    • Architectural style: French Provincial
    • Property subtype: Single Family Residence
    Materials
    • Brick, Stucco
    • Foundation: Slab
    • Roof: Shingle
    Condition
    • Excellent
    • Year built: 2013

    Utilities & green energy

    • Electric: Generator
    • Sewer: Public Sewer
    • Water: Public

    Community & HOA

    Community
    • Security: Security System, Closed Circuit Camera(s), Fire Sprinkler System
    • Subdivision: Black River Forest
    HOA
    • Has HOA: Yes
    • HOA fee: $550 annually
    • HOA name: Black River Forest
    Location
    • Region: Madisonville

    Financial & listing details

    • Tax assessed value: $524,855
    • Annual tax amount: $6,125
    • Date on market: 6/23/2026

    Price history

    DateEventPrice
    8/13/2026Sold--
    Source: GSREIN #2564487 Report a problem
    7/6/2026Contingent$799,000$252/sqft
    Source: GSREIN #2564487 Report a problem
    6/24/2026Listed for sale$799,000+14.3%$252/sqft
    Source: GSREIN #2564487 Report a problem
    9/27/2023Sold--
    Source: GSREIN #2414033 Report a problem
    9/17/2023Pending sale$699,000$221/sqft
    Source: GSREIN #2414033 Report a problem
    9/15/2023Listed for sale$699,000$221/sqft
    Source: GSREIN #2414033 Report a problem
    9/12/2012Sold--
    Source: Public Record Report a problem

    Public tax history

    YearProperty taxesTax assessment
    2025$6,125 -2.4%$52,486
    2024$6,276 +34.4%$52,486 +20.6%
    2023$4,670 0%$43,524
    2022$4,670 +0.2%$43,524
    2021$4,661 -0.3%$43,524
    2020$4,673 -0.7%$43,524 +2%
    2019$4,705 -0.1%$42,672
    2018$4,710 -18.2%$42,672
    2017$5,756 +20.8%$42,672
    2016$4,765 $42,672 +7.2%
    2015$4,765 +6.3%$39,824
    2014$4,481 +1.1%$39,824 +937.1%
    2013$4,430 $3,840
    Find assessor info on the county website

    Neighborhood: 70447

    Nearby schools

    GreatSchools rating
    Get a cash offer in 3 minutes
    Find out how much your home could sell for in as little as 3 minutes with a no-obligation cash offer.
    Estimated market value
    $769,400
    Get a cash offer in 3 minutes
    Find out how much your home could sell for in as little as 3 minutes with a no-obligation cash offer.
    Estimated market value
    $769,400