Skip main navigation
Closed
  • Price Unknown

    346 Sandy Brook Cir, Madisonville, LA 70447

    4beds
    3,164sqft
    Single Family Residence
    Built in 2006
    0.74 Acres Lot
    $630,700 Zestimate®
    $--/sqft
    $3,560 Estimated rent

    Home value

    $630,700

    $580,000 - $687,000

    $3,560/mo

    Zestimate® history
    Loading
    Loading...

    Owner options

    List your home for rent

    $3,560/mo

    Rent Zestimate®

    Find your next renter with Zillow Rental Manager. Plus, with online applications, you can quickly screen prospective tenants – for free.

    Learn more

    $3,560/mo

    Rent Zestimate®

    Refinance and save

    $350/mo

    Est. payment

    Refinancing to a lower rate could help reduce your monthly payments and save thousands over the life of the loan.

    See today's rates

    $350/mo

    Est. payment

    Explore your selling options

    Work with a Zillow partner agent

    Leverage their expertise and Zillow's premium Showcase listings to get your home seen by more buyers.

    Get started

    List with your own agent

    Get your home in front of millions of buyers by listing it on Zillow.

    Learn how to do it

    Sell it yourself

    Take full control of how buyers see your home on Zillow by listing For Sale by Owner (FSBO).

    List your home

    What's special

    Aquarius poolAmple cabinetryPermanent outdoor decorative lightingPlantation shuttersPremium kucht gas rangeRemodeled kitchenAbsence of carpet throughout
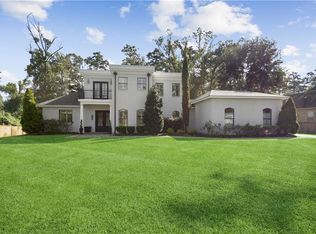
    Beautifully updated and meticulously maintained, this 4 bedroom, 3.5 bath home in the sought-after Black River Forest subdivision offers a turnkey lifestyle with high-end finishes and exceptional indoor-outdoor living. The heart of the home is the remodeled kitchen, featuring a premium Kucht gas range, two ovens, a wine frig, and ample cabinetry, for both everyday cooking and entertaining. Plantation shutters, a built-in sound system in the common areas, and the absence of carpet throughout add a refined yet low-maintenance feel. Upstairs, a spacious bonus room with new flooring provides flexible space for a media room, guest suite, or home office. Specifically in 2022, the bathrooms were tastefully updated and major systems were improved with a new pool pump system, two new AC units, and two new water heaters. In 2023, the home received fresh new flooring in the bonus room and on the stairs, permanent outdoor decorative lighting, new gutters, and repainted stucco, shutters, and garage door for excellent curb appeal. The gourmet kitchen also has brand new luxury vinyl flooring. Not to be out done by the interior, this stunning home includes an inviting backyard designed for relaxation and entertaining, complete with an Aquarius pool and a well-appointed outdoor kitchen and seating area. The outdoor kitchen features a high-quality DCS grill, making it easy to host gatherings year-round. With updated systems and quality finishes throughout, this home blends style, comfort, and practicality in one of the area’s most desirable neighborhoods.

    Zillow last checked:

    Listing updated:

    Listed by:

    Dominique Martin 504-289-4624,

    Compass Covington (LATT27)

    Bought with:

    Brenda Newfield

    Newfield Realty Group Inc.

    Source: GSREIN,MLS#: 2536233MLS Logo

    Facts & features

    Interior

    Bedrooms & bathrooms
    • Bedrooms: 4
    • Bathrooms: 4
    • Full bathrooms: 3
    • 1/2 bathrooms: 1
    Primary bedroom
    • Description: Flooring: Wood
    • Level: First
    • Dimensions: 15.2 x 13.9
    Bedroom
    • Description: Flooring: Wood
    • Level: First
    • Dimensions: 10.9 x 13.4
    Bedroom
    • Description: Flooring: Tile
    • Level: First
    • Dimensions: 10.8 x 11.6
    Bedroom
    • Description: Flooring: Plank,Simulated Wood
    • Level: First
    • Dimensions: 10.9 x 11.9
    Other
    • Level: First
    • Dimensions: 12 x 11.8
    Bonus room
    • Description: Flooring: Plank,Simulated Wood
    • Level: Second
    • Dimensions: 20.9 x 12.5
    Breakfast room nook
    • Description: Flooring: Plank,Simulated Wood
    • Level: First
    • Dimensions: 9.6 x 16.2
    Dining room
    • Description: Flooring: Wood
    • Level: First
    • Dimensions: 10.2 x 13.2
    Foyer
    • Description: Flooring: Wood
    • Level: First
    • Dimensions: 9.3 x 6.6
    Garage
    • Level: First
    • Dimensions: 23.1 x 22.5
    Kitchen
    • Description: Flooring: Plank,Simulated Wood
    • Level: First
    • Dimensions: 13.6 x 16
    Living room
    • Description: Flooring: Wood
    • Level: First
    • Dimensions: 15.1 x 16
    Patio
    • Level: First
    • Dimensions: 14 x 10
    Patio
    • Level: First
    • Dimensions: 20 x 17.9
    Porch
    • Level: First
    • Dimensions: 20 x 9
    Utility room
    • Description: Flooring: Plank,Simulated Wood
    • Level: First
    • Dimensions: 7 x 6.5
    Heating
    • Central, Multiple Heating Units
    Cooling
    • Central Air, 2 Units
    Appliances
    • Included: Dishwasher, Disposal, Ice Maker, Microwave, Oven, Range, Wine Cooler
    Features
    • Attic, Stone Counters, Stainless Steel Appliances
    • Has fireplace: Yes
    • Fireplace features: Gas
    Interior area
    • Total structure area: 3,914
    • Total interior livable area: 3,164 sqft

    Property

    Parking
    • Total spaces: 3
    • Parking features: Attached, Garage, Three or more Spaces, Garage Door Opener
    • Has attached garage: Yes
    Features
    • Levels: Two
    • Stories: 2
    • Patio & porch: Concrete, Covered, Patio, Porch
    • Exterior features: Fence, Porch, Patio, Sound System, Outdoor Kitchen
    • Pool features: Heated, In Ground
    Lot
    • Size: 0.74 Acres
    • Dimensions: 132 x 289 x 276 x 95
    • Features: City Lot, Oversized Lot
    Details
    • Additional structures: Cabana, Other
    • Parcel number: 8939
    • Special conditions: None

    Construction

    Type & style
    • Home type: SingleFamily
    • Architectural style: Traditional
    • Property subtype: Single Family Residence
    Materials
    • Brick, Stucco
    • Foundation: Slab
    • Roof: Shingle
    Condition
    • Excellent
    • Year built: 2006

    Utilities & green energy

    • Sewer: Public Sewer
    • Water: Public
    Green energy
    • Energy efficient items: Insulation, Lighting, Water Heater

    Community & HOA

    Community
    • Security: Security System, Smoke Detector(s)
    • Subdivision: Black River Forest
    HOA
    • Has HOA: Yes
    • HOA fee: $350 annually
    • HOA name: Black River Forest
    Location
    • Region: Madisonville

    Financial & listing details

    • Tax assessed value: $463,864
    • Annual tax amount: $5,413
    • Date on market: 1/5/2026

    Price history

    DateEventPrice
    1/30/2026Sold--
    Source: GSREIN #2536233 Report a problem
    1/13/2026Pending sale$625,000$198/sqft
    Source: Latter and Blum #2536233 Report a problem
    1/13/2026Contingent$625,000$198/sqft
    Source: GSREIN #2536233 Report a problem
    1/5/2026Listed for sale$625,000+16.8%$198/sqft
    Source: GSREIN #2536233 Report a problem
    9/2/2022Sold--
    Source: GSREIN #2350176 Report a problem
    7/22/2022Pending sale$535,000$169/sqft
    Source: GSREIN #2350176 Report a problem
    7/8/2022Listed for sale$535,000$169/sqft
    Source: GSREIN #2350176 Report a problem

    Public tax history

    YearProperty taxesTax assessment
    2025$5,413 -1.5%$46,386 +1%
    2024$5,493 +5%$45,932 +13.8%
    2023$5,232 +22.9%$40,360 +0%
    2022$4,257 +0.2%$40,340
    2021$4,249 -0.3%$40,340
    2020$4,260 -1.2%$40,340 +1.5%
    2019$4,313 -0.1%$39,742
    2018$4,318 -19.5%$39,742
    2017$5,361 +22.7%$39,742
    2016$4,368 $39,742 +2.2%
    2015$4,368 +0.4%$38,880
    2014$4,350 +1.1%$38,880
    2013$4,301 +1.3%$38,880 +1.9%
    2011$4,247 +0.3%$38,167
    2010$4,237 $38,167
    Find assessor info on the county website

    Neighborhood: 70447

    Nearby schools

    GreatSchools rating
    Get a cash offer in 3 minutes
    Find out how much your home could sell for in as little as 3 minutes with a no-obligation cash offer.
    Estimated market value
    $630,700
    Get a cash offer in 3 minutes
    Find out how much your home could sell for in as little as 3 minutes with a no-obligation cash offer.
    Estimated market value
    $630,700