Located in Spring Haven’s final phase, this never-occupied new construction home combines a flexible two-suite floor plan with a FORTIFIED roof, premium appliance package, custom storage, and upgraded primary suite—features that are rarely found at this price in the Madisonville area.
The four-bedroom, three-bath layout includes two private bedroom suites. In addition to the primary suite, the oversized secondary suite is separated from the other bedrooms and includes its own full bathroom and two closets, providing private space for guests, work, hobbies, or changing household needs.
The open living area is filled with natural light and connects the kitchen, dining, and living spaces around a gas fireplace. The kitchen includes quartz countertops, a large island with seating, gas cooktop, wall oven, separate refrigerator and freezer, beverage cooler, and walk-in pantry with work station for small appliances. Durable flooring runs throughout with no carpet.
The primary suite features a freestanding soaking tub, oversized shower with dual shower heads, double vanity, and custom closet shelving. Additional custom shelving is included throughout the home. A spacious covered rear patio extends the living area outdoors on an approximately 80-by-155-foot lot.
The home includes a FORTIFIED roof and the protections provided by the Louisiana New Home Warranty Act. Spring Haven residents also have use of the neighborhood community pool. Builder is offering up to $5,000 toward eligible closing costs, rate-buydown expenses, or approved buyer-selected amenities with an acceptable full-price offer, subject to lender and appraisal requirements.
Active
$584,900
1660 Sweet Pea Ct, Madisonville, LA 70447
4beds
2,483sqft
:
Get pre-qualified$3,603/mo
Single Family Residence
Built in 2025
0.28 Acres Lot
$583,400 Zestimate®
$236/sqft
$42/mo HOA
What's special
Custom storageFour-bedroom three-bath layoutWall ovenTwo private bedroom suitesFlexible two-suite floor planSpacious covered rear patioCustom closet shelving
- 86 days |
- 115 |
- 6 |
Zillow last checked:
Listing updated:
Listed by:
Beth Jenkins 985-966-0423,
Select Realty Group, LLC 985-674-5955
Source: GSREIN,MLS#: 2557504
Facts & features
Interior
Bedrooms & bathrooms
- Bedrooms: 4
- Bathrooms: 3
- Full bathrooms: 3
Primary bedroom
- Description: Flooring: Vinyl
- Level: Lower
- Dimensions: 15' x 15.3333'
Bedroom
- Description: Flooring: Vinyl
- Level: Lower
- Dimensions: 13.4583' x 11.3333'
Bedroom
- Description: Flooring: Vinyl
- Level: Lower
- Dimensions: 13.3333' x 12'
Bedroom
- Description: Flooring: Vinyl
- Level: Lower
- Dimensions: 15.8333' x 12'
Dining room
- Description: Flooring: Vinyl
- Level: Lower
- Dimensions: 19.3333' x 8.8333'
Living room
- Description: Flooring: Vinyl
- Level: Lower
- Dimensions: 19.3333' x 20'
Heating
- Central, Gas
Cooling
- Central Air
Appliances
- Included: Cooktop, Dishwasher, Disposal, Microwave, Oven, Refrigerator, Wine Cooler
Features
- Attic, Ceiling Fan(s), Carbon Monoxide Detector, Guest Accommodations, Pantry, Pull Down Attic Stairs, Stainless Steel Appliances
- Windows: Screens
- Attic: Pull Down Stairs
- Has fireplace: Yes
- Fireplace features: Gas
Interior area
- Total structure area: 3,494
- Total interior livable area: 2,483 sqft
Video & virtual tour
Property
Parking
- Total spaces: 2
- Parking features: Attached, Garage, Two Spaces, Garage Door Opener
- Has attached garage: Yes
Features
- Levels: One
- Stories: 1
- Patio & porch: Concrete, Covered
- Pool features: Community
Lot
- Size: 0.28 Acres
- Dimensions: 80' x 155.01'
- Features: Outside City Limits, Rectangular Lot
Details
- Parcel number: Lot 115
- Special conditions: None
Construction
Type & style
- Home type: SingleFamily
- Architectural style: Traditional
- Property subtype: Single Family Residence
Materials
- Brick, HardiPlank Type
- Foundation: Slab
- Roof: Shingle
Condition
- New Construction
- New construction: Yes
- Year built: 2025
Details
- Warranty included: Yes
Utilities & green energy
- Sewer: Public Sewer
- Water: Public
Community & HOA
Community
- Features: Pool
- Subdivision: Spring Haven
HOA
- Has HOA: Yes
- HOA fee: $500 annually
- HOA name: Yes
Location
- Region: Madisonville
Financial & listing details
- Price per square foot: $236/sqft
- Date on market: 5/11/2026
Estimated market value
$583,400
$554,000 - $613,000
$3,209/mo
Price history
| Date | Event | Price |
|---|---|---|
| 5/11/2026 | Listed for sale | $584,900$236/sqft |
Source:  GSREIN #2557504 Report a problem GSREIN #2557504 Report a problem | ||
| 5/9/2026 | Listing removed | $584,900$236/sqft |
Source: GSREIN #2542103 Report a problem | ||
| 2/8/2026 | Listed for sale | $584,900$236/sqft |
Source: GSREIN #2542103 Report a problem | ||
| 2/8/2026 | Listing removed | $584,900$236/sqft |
Source: GSREIN #2530061 Report a problem | ||
| 11/7/2025 | Listed for sale | $584,900$236/sqft |
Source: GSREIN #2530061 Report a problem | ||
Public tax history
Tax history is unavailable.
Monthly payment
Est. payment
Payment breakdown
Explore the cost of this home by adjusting the details. Changes won't be saved.Climate risks
Neighborhood: 70447
Nearby schools
GreatSchools rating
- 8/10Joseph B. Lancaster Elementary SchoolGrades: 3-6Distance: 0.4 mi
- 7/10Madisonville Junior High SchoolGrades: 7-8Distance: 2.5 mi
- 9/10Mandeville High SchoolGrades: 9-12Distance: 6.5 mi
Schools provided by the listing agent
- Elementary: See STPSB.org
- Middle: See STPSB.org
- High: See STPSB.org
Source: GSREIN. This data may not be complete. We recommend contacting the local school district to confirm school assignments for this home.
- $---- bd-- ba-- sqft1660 Sweet Pea Ct, Madisonville, LA 70447Sold
- $655,9804 bd3 ba2.5k sqft1652 Sweet Pea Ct, Madisonville, LA 70447New Construction

- $---- bd-- ba-- sqft1648 Sweet Pea Ct, Madisonville, LA 70447Sold
- $--4 bd3 ba2.4k sqft1653 Sweet Pea Ct, Madisonville, LA 70447Sold

- $--4 bd3 ba2.2k sqft5033 Scotts Bayou Ln, Madisonville, LA 70447Sold
- $--4 bd3 ba2k sqft5081 Scotts Bayou Ln, Madisonville, LA 70447Sold
- $--3 bd2 ba1.9k sqft5064 Scotts Bayou Ln, Madisonville, LA 70447Sold
- $--4 bd3 ba2k sqft5060 Scotts Bayou Ln, Madisonville, LA 70447Sold
A local agent can set up tours, give advice and negotiate with sellers.
A local lender can help you make sure your offer is ready when you are.
Similar homes
- $575,0004 bd3 ba2.7k sqft1264 Sweet Clover Way, Madisonville, LA 70447For Sale

 MLS ID #2565303, Deborah Relle, Select Living LLC. GSREIN
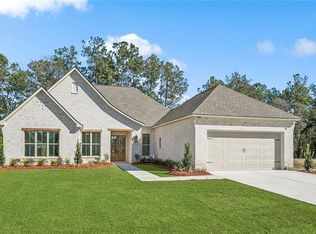
 - $599,9004 bd3 ba2.4k sqft1613 Sweet Pea Ct, Madisonville, LA 70447New Construction
 MLS ID #2557970, Carol Upton-Sieverding, Compass Mandeville. GSREIN
 - $549,0004 bd3 ba2.5k sqft1248 Sweet Clover Way, Madisonville, LA 70447For Sale
 MLS ID #2551721, John Romano, Compass Mandeville. GSREIN
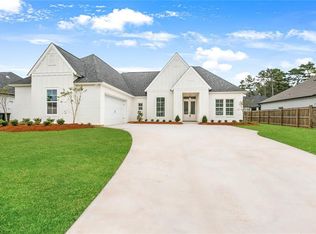
 - $619,9004 bd3 ba2.7k sqft720 Elise Ln, Madisonville, LA 70447For Sale
 MLS ID #2541219, Ada Bruhl, Realty One Group Immobilia. GSREIN
 - $629,0005 bd5 ba3.2k sqft420 White Ash Loop, Madisonville, LA 70447For SaleMLS ID #2553097, Jennifer DePhillips, Magnolia Lane Realty. GSREIN
- $569,9004 bd3 ba3.2k sqft452 Belle Pointe Dr, Madisonville, LA 70447For SaleBHHS broker feed
- $628,0004 bd3 ba2.6k sqft435 Bedico Pkwy, Madisonville, LA 70447For SaleMLS ID #2564876, Michelle Grubbs, Keller Williams Realty Services. GSREIN
- $499,0004 bd3 ba2.4k sqft4073 Oak Bend Ln, Madisonville, LA 70447For SaleMLS ID #2496521, Sharon Latino, Keller Williams Realty Services. GSREIN
- $549,0004 bd3 ba2.7k sqft612 Blue Heron Ln, Madisonville, LA 70447For SaleMLS ID #2546322, Dale Burks, Compass Mandeville. GSREIN
- $515,0004 bd3 ba2.4k sqft1712 Audubon Pkwy, Madisonville, LA 70447For SaleMLS ID #2566665, Stacia Lamulle, 1 Percent Lists Premier. GSREIN
- $509,0005 bd3 ba2.6k sqft644 English Oak Dr, Madisonville, LA 70447For SaleMLS ID #2560683, Dee Halphen, Homesmart Realty South. GSREIN
- $420,0004 bd2 ba2.1k sqft1249 Fox Sparrow Loop, Madisonville, LA 70447For SaleMLS ID #2560951, Darlene Gurievsky, Berkshire Hathaway HomeServices Preferred, REALTOR. GSREIN
- $444,9004 bd3 ba2.6k sqft183 Raiford Oaks Blvd, Madisonville, LA 70447For SaleMLS ID #2549696, Michelle Fadely, Engel & Volkers Slidell - Mandeville. GSREIN
- $425,0004 bd2 ba2.6k sqft222 Red Fox Run Blvd, Madisonville, LA 70447For SaleMLS ID #2566293, Sharon Latino, Keller Williams Realty Services. GSREIN
- $599,0005 bd4 ba3.2k sqft300 Place Saint Julien Pl, Covington, LA 70433For SaleMLS ID #2569082, Ashley Womack, 1 Percent Lists. GSREIN
- $354,9004 bd3 ba1.9k sqft756 Jackson Ct, Madisonville, LA 70447For SaleMLS ID #2547391, Donna Naquin, Compass Mandeville. GSREIN
- $549,0004 bd2 ba2.2k sqft67526 Antioch Dr, Mandeville, LA 70471For SaleMLS ID #2570448, Carol Miramon, United Real Estate Partners. GSREIN
- $345,0004 bd2 ba1.8k sqft760 Jackson Ct, Madisonville, LA 70447For SaleMLS ID #2561530, Donna Naquin, Compass Mandeville. GSREIN
- $365,0004 bd2 ba2k sqft3025 Lost Lake Ln, Madisonville, LA 70447For SaleMLS ID #2564833, Courtney LeBlanc, REVE, REALTORS. GSREIN
- $420,0004 bd3 ba2.2k sqft363 Saw Grass Loop, Covington, LA 70435For SaleMLS ID #2570476, Susie Malloy, Homesmart Realty South. GSREIN
