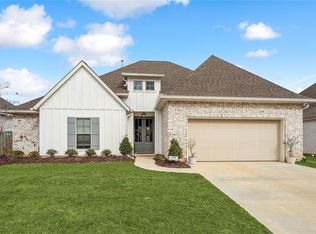
Immaculate 5-year-young home offering modern design and everyday comfort. The bright, open-concept floor plan features oversized custom windows, abundant natural light, upgraded lighting fixtures and a beautiful brick fireplace w/ cypress mantle creating an inviting atmosphere. The kitchen includes white shaker cabinetry, a large center island, quartz countertops, stainless steel appliances, farmhouse sink, custom vent hood, and walk-in pantry. The primary suite offers a spacious bedroom and en-suite bath complete with a soaking tub, walk-in shower with frameless glass enclosure, dual vanities, and oversized walk-in closet with custom shelving. Enjoy the large covered patio, a fully fenced backyard, and privacy backing to designated greenspace. Additional amenities include: Refrigerator; 2-car garage; mudroom with shelving; plantation shutters; laundry room with premium tile flooring; wood-look tile throughout the living areas and primary bedroom; walk to the community pool (1 block away), park and playground; Flood Zone C; preferred school district. Seller is offering 1% of contract price towards buyer closing costs.
Active
Price cut: $9K (9/14)
$411,000
1249 Fox Sparrow Loop, Madisonville, LA 70447
4beds
2,114sqft
Single Family Residence
Built in 2021
8,400 Square Feet Lot
$409,400 Zestimate®
$194/sqft
$59/mo HOA
What's special
Bright open-concept floor planFully fenced backyardMudroom with shelvingPlantation shuttersLarge covered patioStainless steel appliancesWhite shaker cabinetry
- 126 days
- 704
- 73
Zillow last checked:
Listing updated:
Listed by:
Darlene Gurievsky 985-789-2434,
Berkshire Hathaway HomeServices Preferred, REALTOR 985-951-2324,
Kyle Gurievsky 985-373-0582,
Berkshire Hathaway HomeServices Preferred, REALTOR
Source: GSREIN,MLS#: 2560951
Facts & features
Interior
Bedrooms & bathrooms
- Bedrooms: 4
- Bathrooms: 2
- Full bathrooms: 2
Primary bedroom
- Description: Flooring: Tile
- Level: Lower
- Dimensions: 15 x 14
Bedroom
- Description: Flooring: Carpet
- Level: Lower
- Dimensions: 12 x 11
Bedroom
- Description: Flooring: Carpet
- Level: Lower
- Dimensions: 12 x 11
Bedroom
- Description: Flooring: Carpet
- Level: Lower
- Dimensions: 11 x 11
Dining room
- Description: Flooring: Tile
- Level: Lower
- Dimensions: 18 x 10
Family room
- Description: Flooring: Tile
- Level: Lower
- Dimensions: 20 X 18
Kitchen
- Description: Flooring: Tile
- Level: Lower
- Dimensions: 18 x 8
Laundry
- Description: Flooring: Tile
- Level: Lower
- Dimensions: 8.5 x 7
Heating
- Central
Cooling
- Central Air, 1 Unit
Appliances
- Included: Dishwasher, Disposal, Microwave, Oven, Range, Refrigerator
- Laundry: Washer Hookup, Dryer Hookup
Features
- Attic, Carbon Monoxide Detector, Granite Counters, Pantry, Pull Down Attic Stairs, Stainless Steel Appliances
- Attic: Pull Down Stairs
- Has fireplace: Yes
- Fireplace features: Gas
Interior area
- Total structure area: 2,773
- Total interior livable area: 2,114 sqft
Video & virtual tour
Property
Parking
- Total spaces: 2
- Parking features: Attached, Garage, Two Spaces, Garage Door Opener
- Has attached garage: Yes
Features
- Levels: One
- Stories: 1
- Patio & porch: Concrete, Covered, Porch
- Exterior features: Fence, Porch
- Pool features: Community
Lot
- Size: 8,400 Square Feet
- Dimensions: 70 x 120
- Features: Outside City Limits, Rectangular Lot
Details
- Parcel number: 704471249FoxSparrowLP
- Special conditions: Relocation
Construction
Type & style
- Home type: SingleFamily
- Architectural style: French Provincial
- Property subtype: Single Family Residence
Materials
- Brick, HardiPlank Type
- Foundation: Slab
- Roof: Shingle
Condition
- Excellent
- Year built: 2021
Utilities & green energy
- Sewer: Public Sewer
- Water: Public
Community & HOA
Community
- Features: Pool
- Subdivision: Guste Island
HOA
- Has HOA: Yes
- Amenities included: Clubhouse
- HOA fee: $176 quarterly
Location
- Region: Madisonville
Financial & listing details
- Price per square foot: $194/sqft
- Tax assessed value: $277,359
- Annual tax amount: $2,070
- Date on market: 6/8/2026
Estimated market value
$409,400
$389,000 - $430,000
$2,625/mo
Price history
| Date | Event | Price |
|---|---|---|
| 9/14/2026 | Price change | $411,000-2.1%$194/sqft |
Source:  GSREIN #2560951 Report a problem GSREIN #2560951 Report a problem | ||
| 7/16/2026 | Price change | $420,000-1.9%$199/sqft |
Source: GSREIN #2560951 Report a problem | ||
| 7/8/2026 | Price change | $428,000-0.5%$202/sqft |
Source: GSREIN #2560951 Report a problem | ||
| 6/29/2026 | Price change | $430,000-1.1%$203/sqft |
Source: GSREIN #2560951 Report a problem | ||
| 6/8/2026 | Listed for sale | $435,000$206/sqft |
Source: GSREIN #2560951 Report a problem | ||
| 3/31/2021 | Sold | -- |
Source: GSREIN #2297017 Report a problem | ||
Public tax history
| Year | Property taxes | Tax assessment |
|---|---|---|
| 2025 | $2,070 -2.4% | $27,736 |
| 2024 | $2,121 -19.1% | $27,736 |
| 2023 | $2,623 | $27,736 |
| 2022 | $2,623 +744.8% | $27,736 +1055.7% |
| 2021 | $311 -0.3% | $2,400 |
| 2020 | $311 | $2,400 |
Find assessor info on the county website
Monthly payment
Est. payment
Payment breakdown
Explore the cost of this home by adjusting the details. Changes won't be saved.Climate risks
Neighborhood: 70447
Nearby schools
Schools provided by the listing agent
- Elementary: MADISONVILLE
- Middle: LANCASTER
- High: MANDEVILLE
Source: GSREIN. This data may not be complete. We recommend contacting the local school district to confirm school assignments for this home.
Similar homes
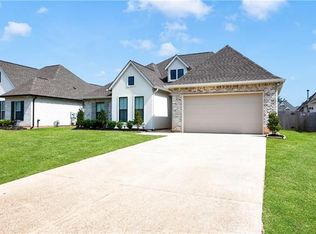
- $384,0004 bd2 ba1.9k sqft605 English Oak Dr, Madisonville, LA 70447For Sale
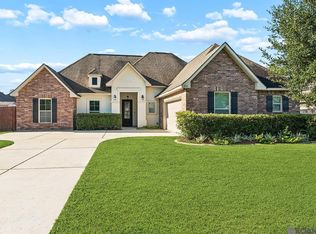
 MLS ID #2026018424, Timothy Houk, Keller Williams Realty Red Stick Partners. ROAM MLS
 - $379,0004 bd3 ba2.5k sqft500 Drake Elm Ct, Madisonville, LA 70447For Sale

 MLS ID #2561493, Trinity Keller, NOLA Living Realty. GSREIN
 - $369,9003 bd2 ba1.8k sqft3012 Rock Dove Dr, Madisonville, LA 70447For Sale
 MLS ID #2571244, Michael Ortner, RE/MAX Shoreline. GSREIN
 - $363,5004 bd3 ba2k sqft500 Serenity Ln, Madisonville, LA 70447For Sale
 MLS ID #2579926, Holly Bertuglia, Homesmart Realty South. GSREIN
 - $439,9003 bd3 ba2.4k sqft206 Mack Ln, Madisonville, LA 70447For SaleMLS ID #2580283, Megan Helwick, Keller Williams Realty Services. GSREIN
- $448,0004 bd2 ba2.1k sqft2037 White Dove Dr, Madisonville, LA 70447For SaleMLS ID #2573792, Anna Bottolfs, United Real Estate Partners. GSREIN
- $409,9004 bd2 ba2.6k sqft222 Red Fox Run Blvd, Madisonville, LA 70447For SaleMLS ID #2566293, Sharon Latino, Keller Williams Realty Services. GSREIN
- $339,9004 bd2 ba1.8k sqft760 Jackson Ct, Madisonville, LA 70447For SaleMLS ID #2561530, Donna Naquin, Compass Mandeville. GSREIN
- $499,0004 bd3 ba2.4k sqft4073 Oak Bend Ln, Madisonville, LA 70447For SaleMLS ID #2496521, Sharon Latino, Keller Williams Realty Services. GSREIN
- $399,9004 bd3 ba2.2k sqft1517 Audubon Pkwy, Madisonville, LA 70447For SaleMLS ID #2557594, Allison Palmer, Palmetto Realty LLC. GSREIN
- $359,9993 bd2 ba1.7k sqft633 N Brown Thrasher Loop N, Madisonville, LA 70447For SaleMLS ID #2579712, Rachel Pisciotta, Simply Real Estate LLC. GSREIN
- $490,0004 bd4 ba2.5k sqft724 Perrilloux Trace Ave, Madisonville, LA 70447For SaleMLS ID #2569015, Garrett Shearman, Berkshire Hathaway HomeServices Preferred, REALTOR. GSREIN
- $360,0004 bd3 ba1.9k sqft3057 Lost Lake Ln, Madisonville, LA 70447For SaleMLS ID #2573452, Kimberly Schexnayder, Mirambell Realty. GSREIN
- $445,0004 bd3 ba2.2k sqft1013 Cypress Crossing Dr, Madisonville, LA 70447For SaleMLS ID #2572940, Brooke Loescher Torres, Weichert, Realtors- Loescher Properties. GSREIN
- $525,0004 bd3 ba2.5k sqft1248 Sweet Clover Way, Madisonville, LA 70447For SaleMLS ID #2551721, John Romano, Compass Mandeville. GSREIN
- $484,0004 bd2 ba2.2k sqft7013 Bald Eagle Cir, Madisonville, LA 70447For SaleMLS ID #2578279, Cody LeBoeuf, 1 Percent Lists. GSREIN
- $550,0004 bd3 ba2.8k sqft512 Kristian Ct, Madisonville, LA 70447For SaleMLS ID #2568000, Michael Stawski, United Real Estate Partners LLC. GSREIN
- $550,0004 bd3 ba2.9k sqft348 Sandy Brook Cir, Madisonville, LA 70447For SaleMLS ID #2570641, Darlene Gurievsky, Berkshire Hathaway HomeServices Preferred, REALTOR. GSREIN
- $465,0005 bd3 ba2.4k sqft4068 Kelly Lake Ln, Madisonville, LA 70447For SaleMLS ID #2575826, Gregg Tepper, Keller Williams Realty Services. GSREIN
- $510,0004 bd3 ba2.4k sqft1712 Audubon Pkwy, Madisonville, LA 70447For SaleMLS ID #2566665, Stacia Lamulle, 1 Percent Lists Premier. GSREIN
